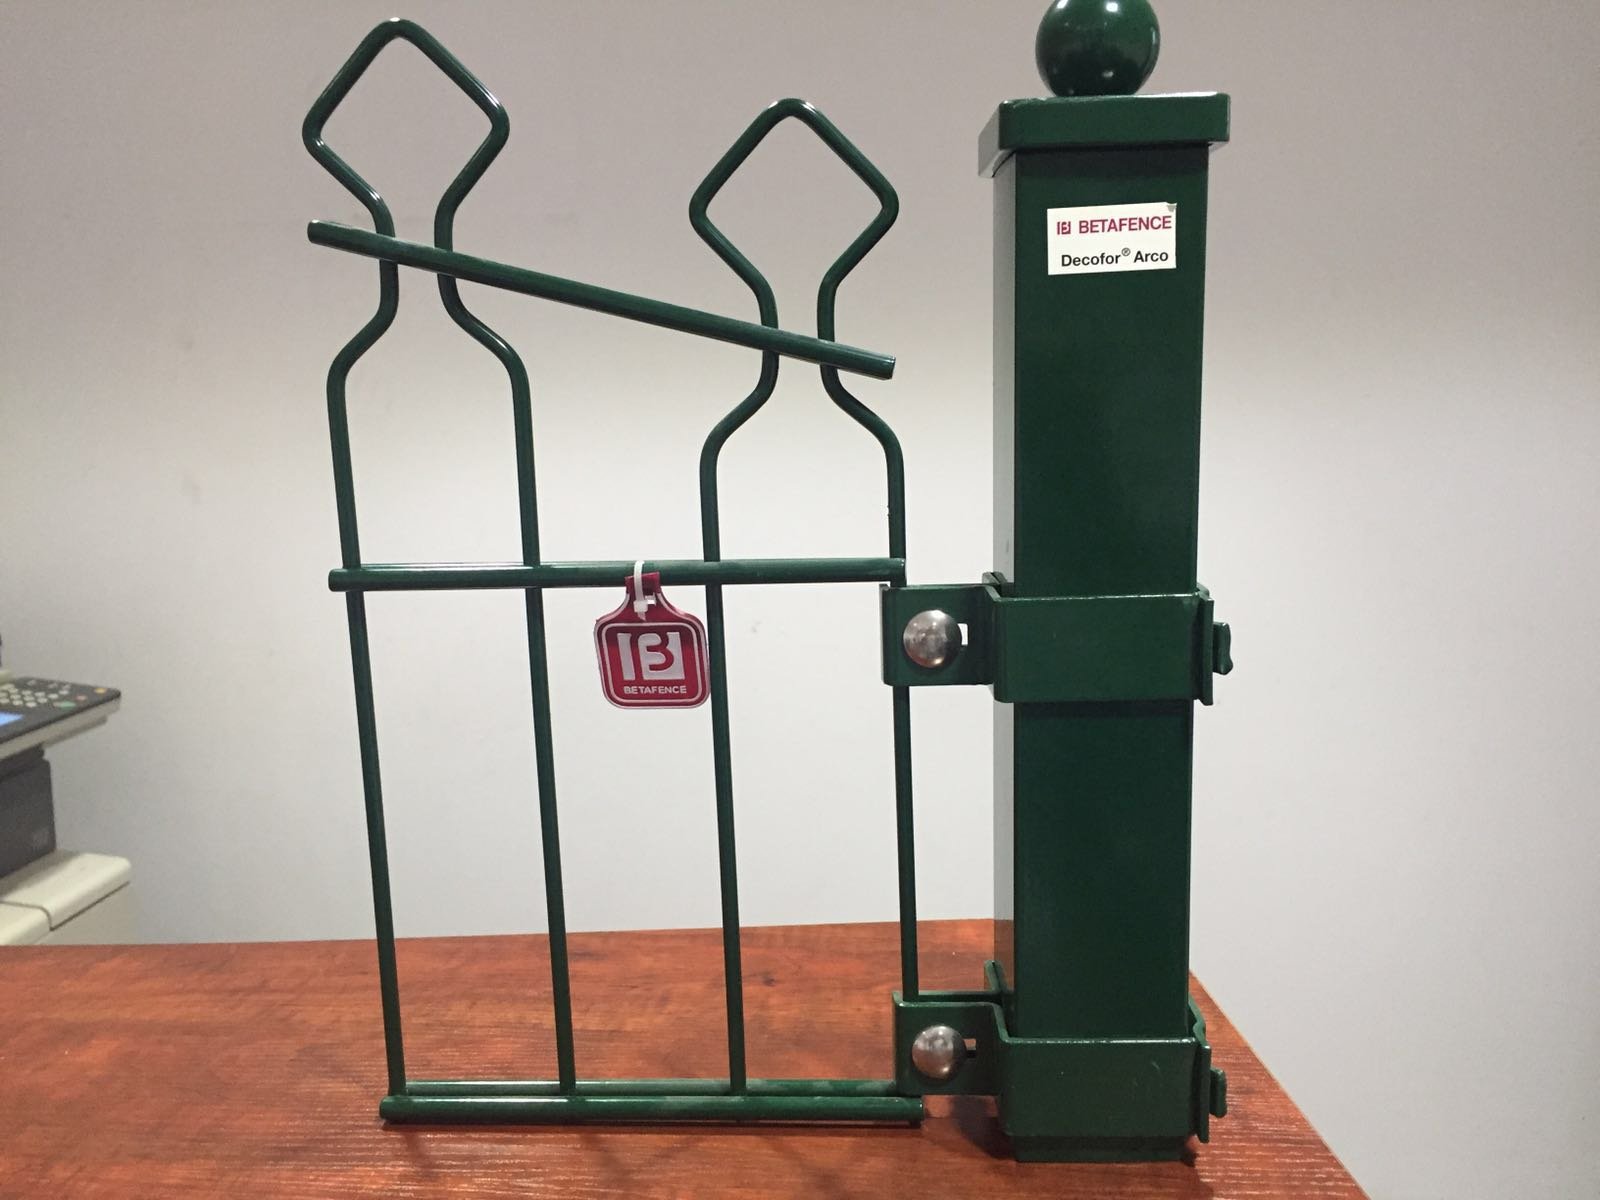
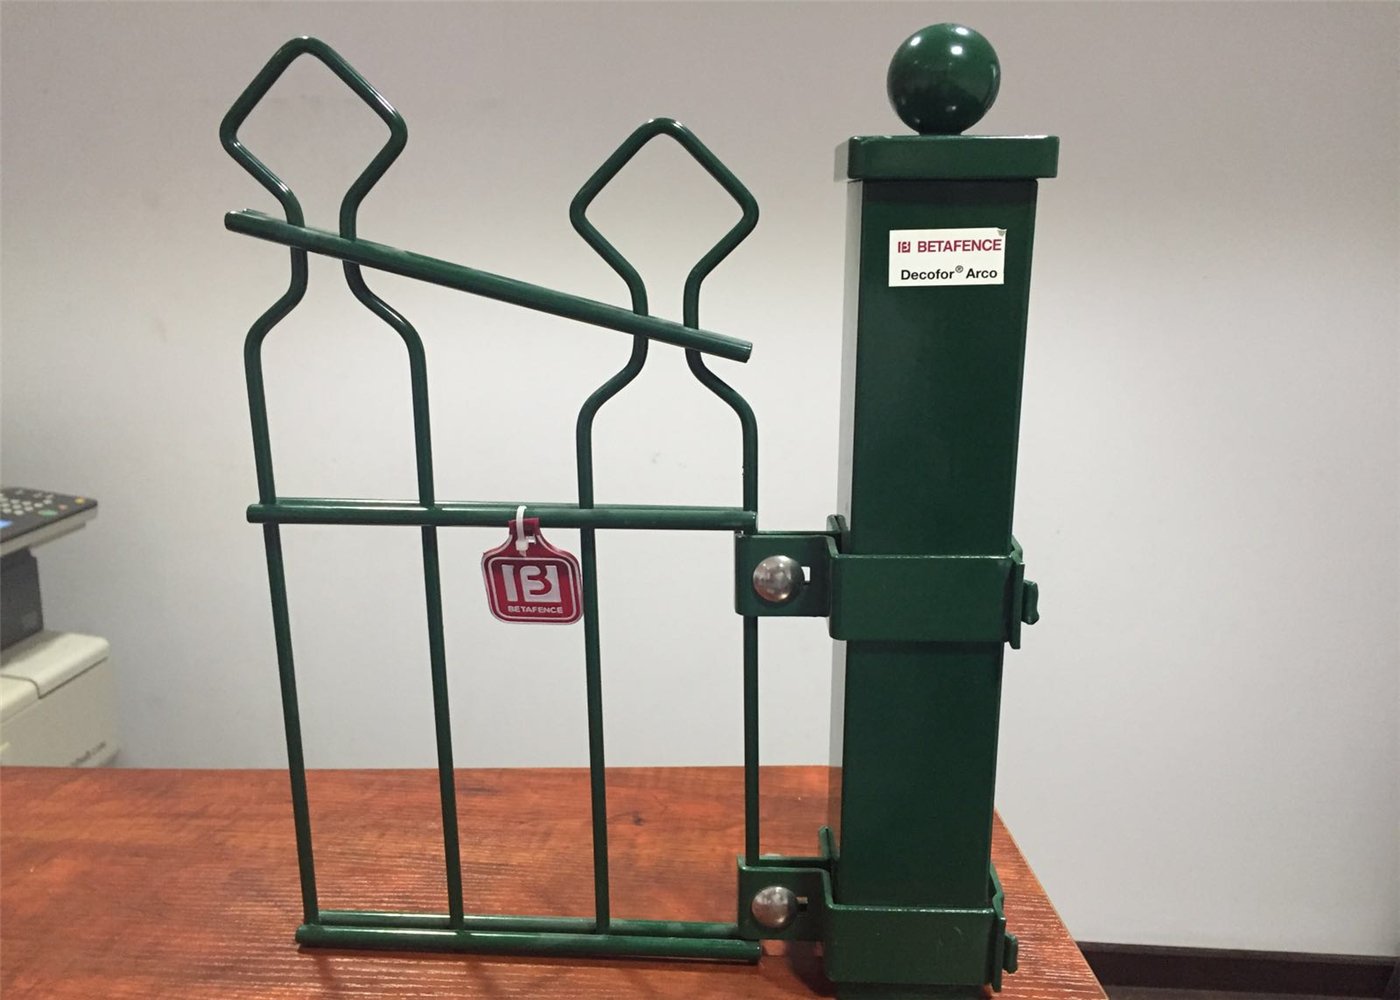
Double wire fence systems combine rigid welded mesh, paired horizontal wires, and open visibility along busy property boundaries. The structure suits industrial sites, commercial premises, sports grounds, schools, and public landscapes. Twin horizontal wires support the vertical wires and help the panel resist everyday deformation. Buyers should assess post strength, gate design, ground conditions, and protective coatings alongside mesh thickness. These elements determine whether a complete perimeter meets the project's requirements.
The 868 and 656 names identify wire arrangements rather than independently certified security ratings. For stronger perimeter sections, Twin Wire Mesh Fencing combines paired horizontal wires with matching steel supports. A double wire fence can remain visually open while providing a firmer boundary than many lightweight single-wire panels.
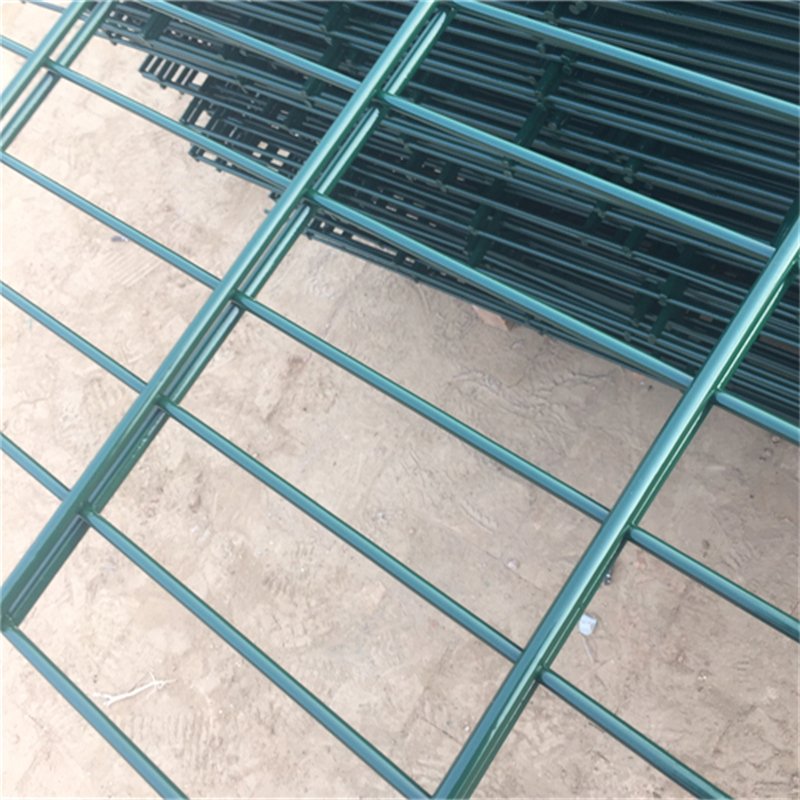
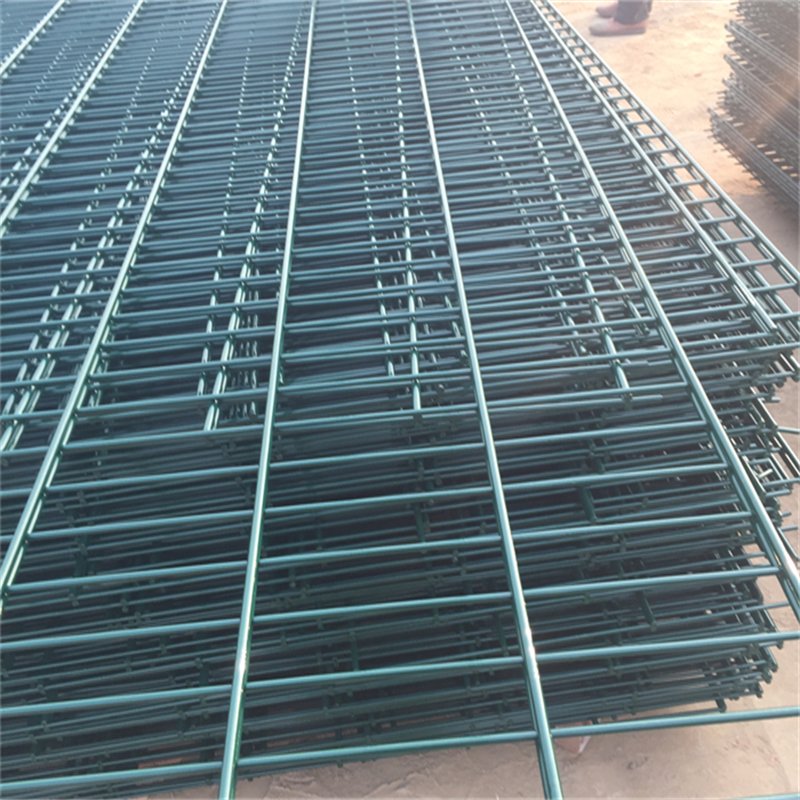
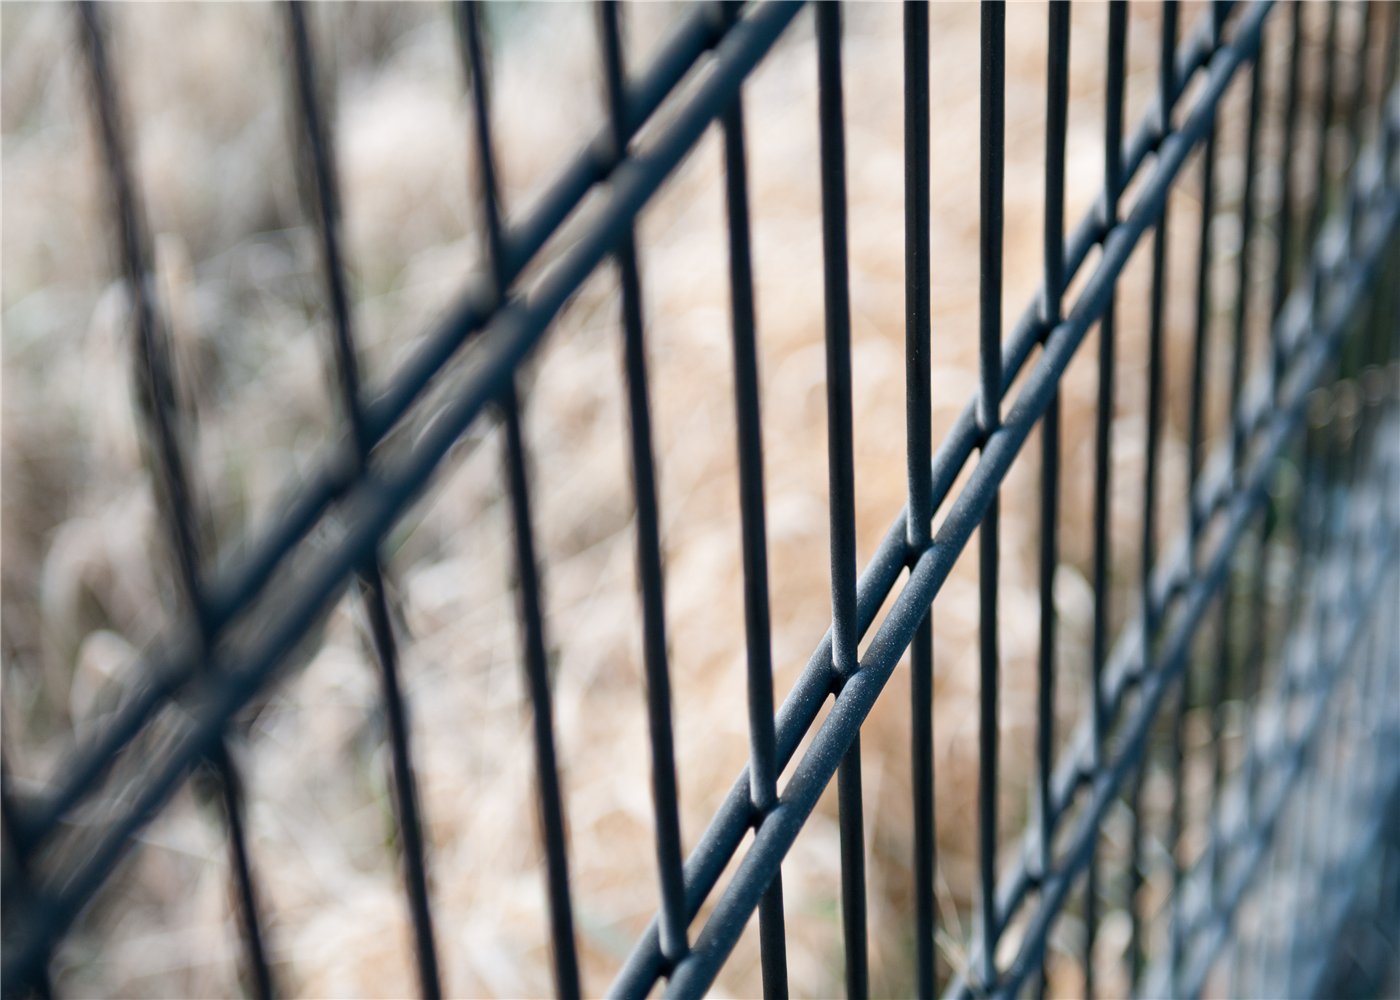
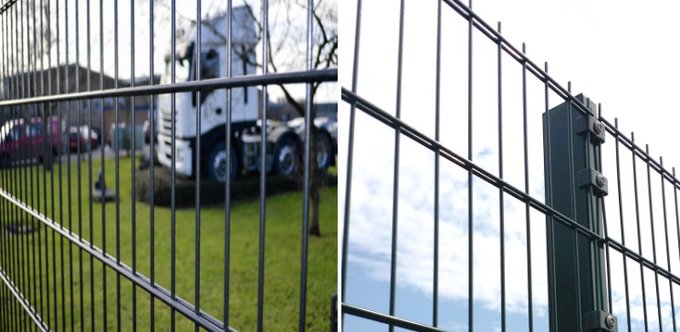
Twin horizontal wires reinforce the panel at regular intervals across its width.
Double wire fence architecture and design
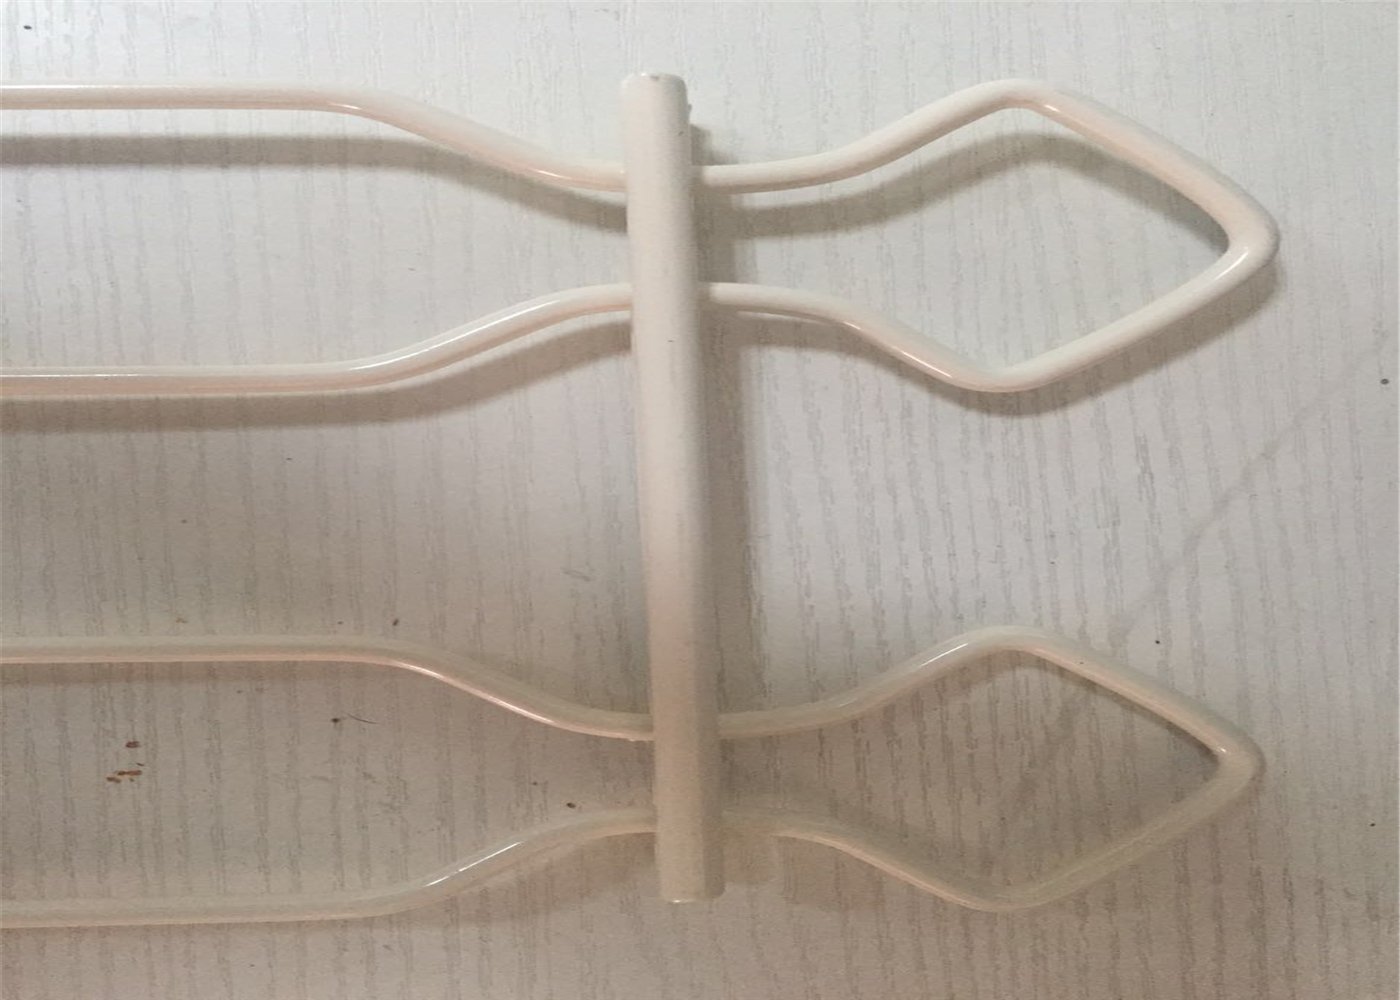
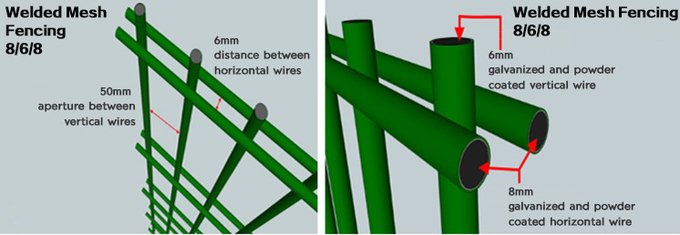
Each mesh intersection connects a vertical wire with two horizontal reinforcing wires. These paired horizontals create a sandwich-like structure and improve resistance to bending along the panel. The additional steel also increases panel mass, so transportation and handling need suitable planning. Mesh geometry alone cannot establish a tested impact rating without defined loading and laboratory methods.
A double wire fence generally uses a flat mesh panel without the formed V-bends found on many lighter 3D systems. Flat geometry helps installers align panels with adjacent gate frames and straight property boundaries. Project teams can compare 3D Fence Panels when choosing between reinforcement methods.
868, 656 and alternate wire variants
An 868 panel uses two 8 mm horizontal wires and one 6 mm vertical wire. A 656 panel uses two 6 mm horizontal wires and one 5 mm vertical wire. The source schedule also lists two 6 mm horizontals with a 4 mm vertical wire. That final option is a separate 6/6/4 configuration, not the standard 656 description.
Wire arrangement and reference panel mass
Configuration
Horizontal wires
Vertical wire
2030 × 2500 mm reference mass
868
2 × 8 mm
6 mm
Approximately 43.7 kg
656
2 × 6 mm
5 mm
Approximately 27.1 kg
6/6/4 option
2 × 6 mm
4 mm
Confirm against production drawings
These masses come from BMP's reference twin-wire configurations and may differ with actual spacing, trimming, and coating. Choose thicker wire where handling loads, vandalism exposure, or panel stiffness justify additional steel. Use consistent wire notation throughout the quotation, drawings, and inspection records.
Double wire fence dimensions and mesh table
Most configurations in the original catalogue use a 2500 mm nominal panel width and 50 × 200 mm mesh. The listed heights range from 630 mm to 2430 mm. Buyers should identify whether mesh measurements indicate centre-to-centre spacing or finished clear openings.
Original double wire panel size and wire options
Panel height × width
Mesh pitch
868 arrangement
656 arrangement
Alternative arrangement
630 × 2500 mm
50 × 200 mm
2 × 8 + 6 mm
2 × 6 + 5 mm
2 × 6 + 4 mm
830 × 2500 mm
50 × 200 mm
2 × 8 + 6 mm
2 × 6 + 5 mm
2 × 6 + 4 mm
1030 × 2500 mm
50 × 200 mm
2 × 8 + 6 mm
2 × 6 + 5 mm
2 × 6 + 4 mm
1230 × 2500 mm
50 × 200 mm
2 × 8 + 6 mm
2 × 6 + 5 mm
2 × 6 + 4 mm
1430 × 2500 mm
50 × 200 mm
2 × 8 + 6 mm
2 × 6 + 5 mm
2 × 6 + 4 mm
1630 × 2500 mm
50 × 200 mm
2 × 8 + 6 mm
2 × 6 + 5 mm
2 × 6 + 4 mm
1830 × 2500 mm
50 × 200 mm
2 × 8 + 6 mm
2 × 6 + 5 mm
2 × 6 + 4 mm
2030 × 2500 mm
50 × 200 mm
2 × 8 + 6 mm
2 × 6 + 5 mm
2 × 6 + 4 mm
2230 × 2500 mm
50 × 200 mm
2 × 8 + 6 mm
2 × 6 + 5 mm
2 × 6 + 4 mm
2430 × 2500 mm
50 × 200 mm
2 × 8 + 6 mm
2 × 6 + 5 mm
2 × 6 + 4 mm
Actual post centres can differ from nominal panel width because clamps, overlaps, and post geometry affect each bay. Project drawings must define panel edges, tolerances, and the required finished fence height. Matching Welded Wire Mesh measurements supports reliable inspection of straightness and weld positions.
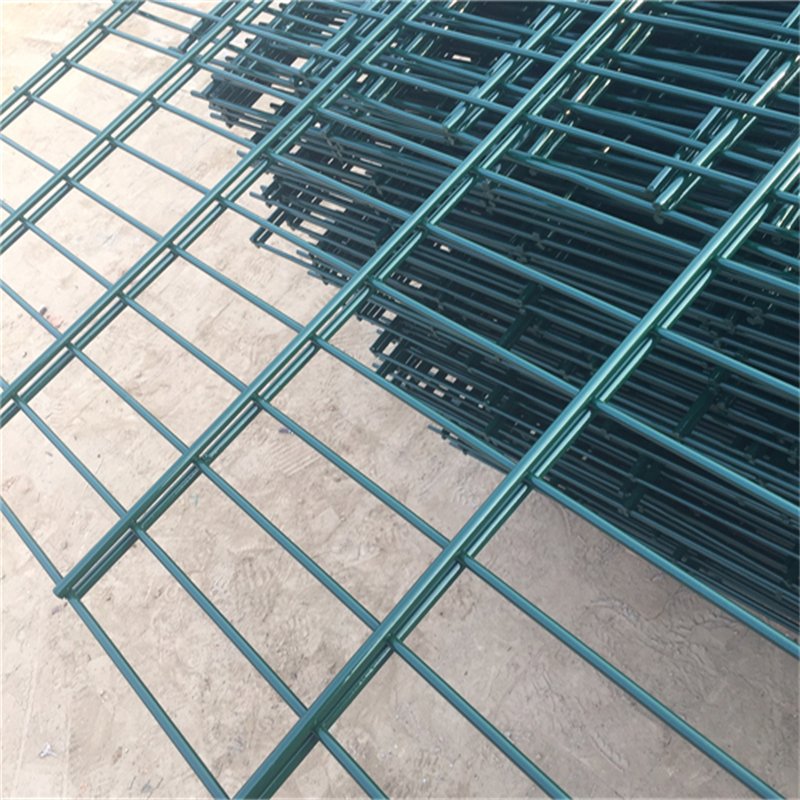
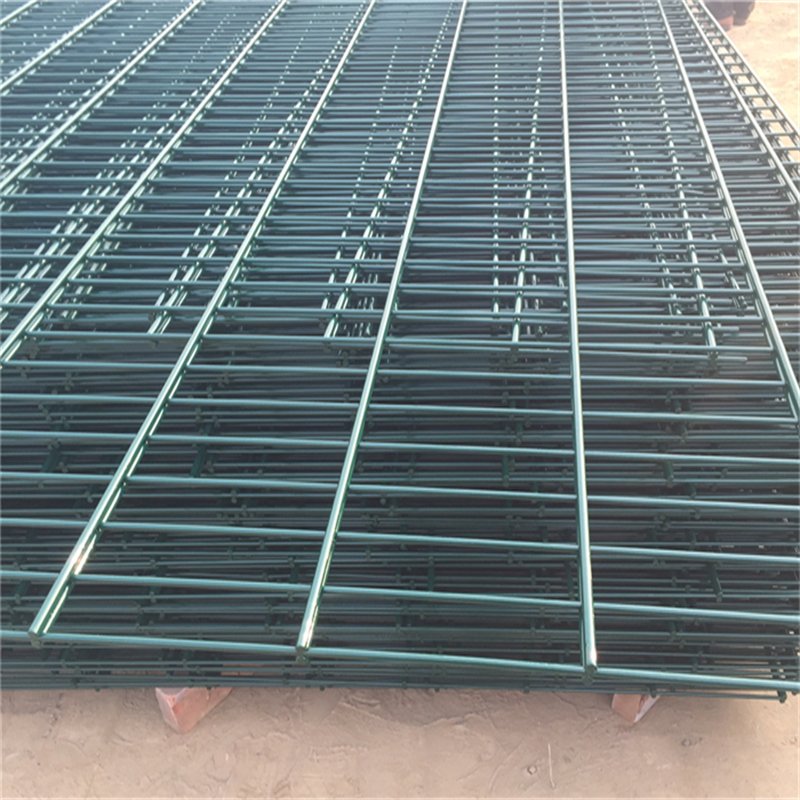
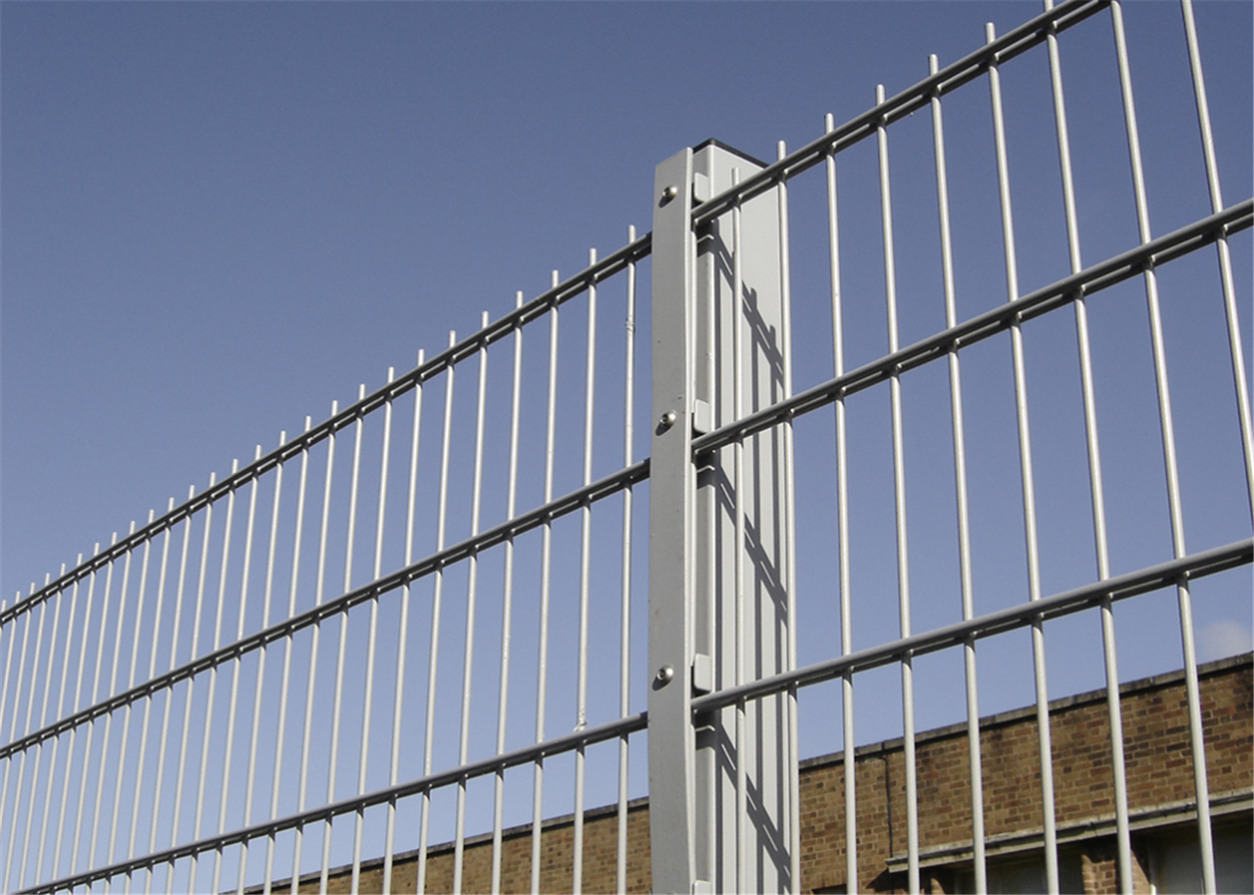
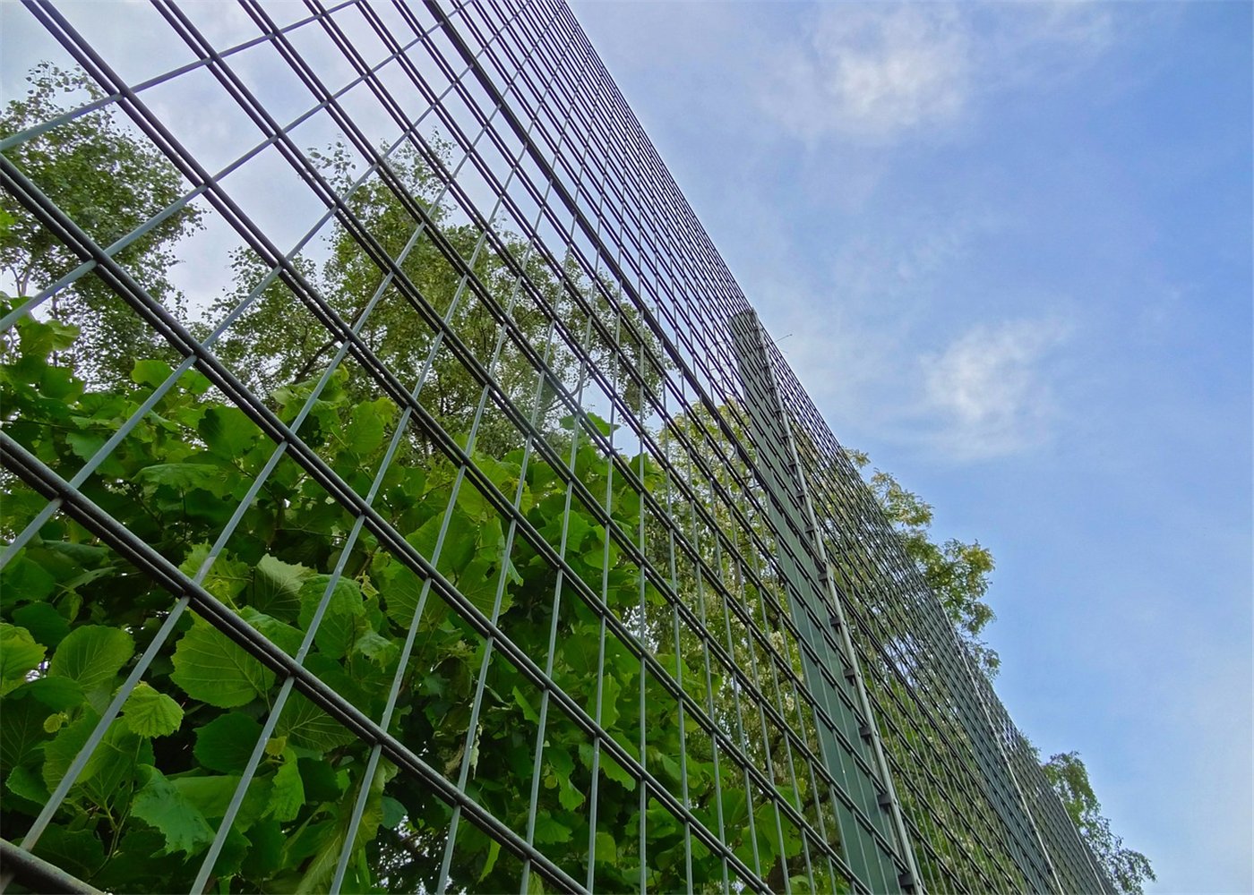
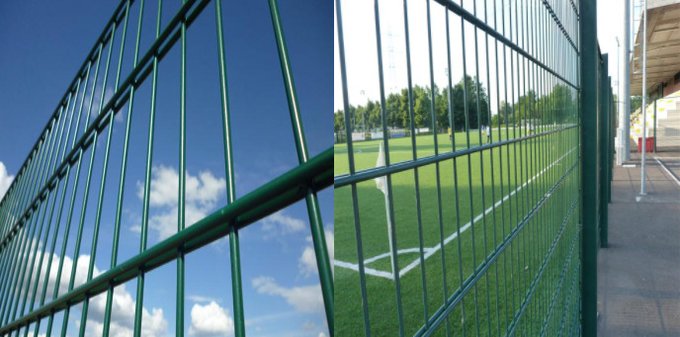
The rectangular mesh preserves views across a boundary without creating a solid visual barrier.
Posts, clamps and installation fittings
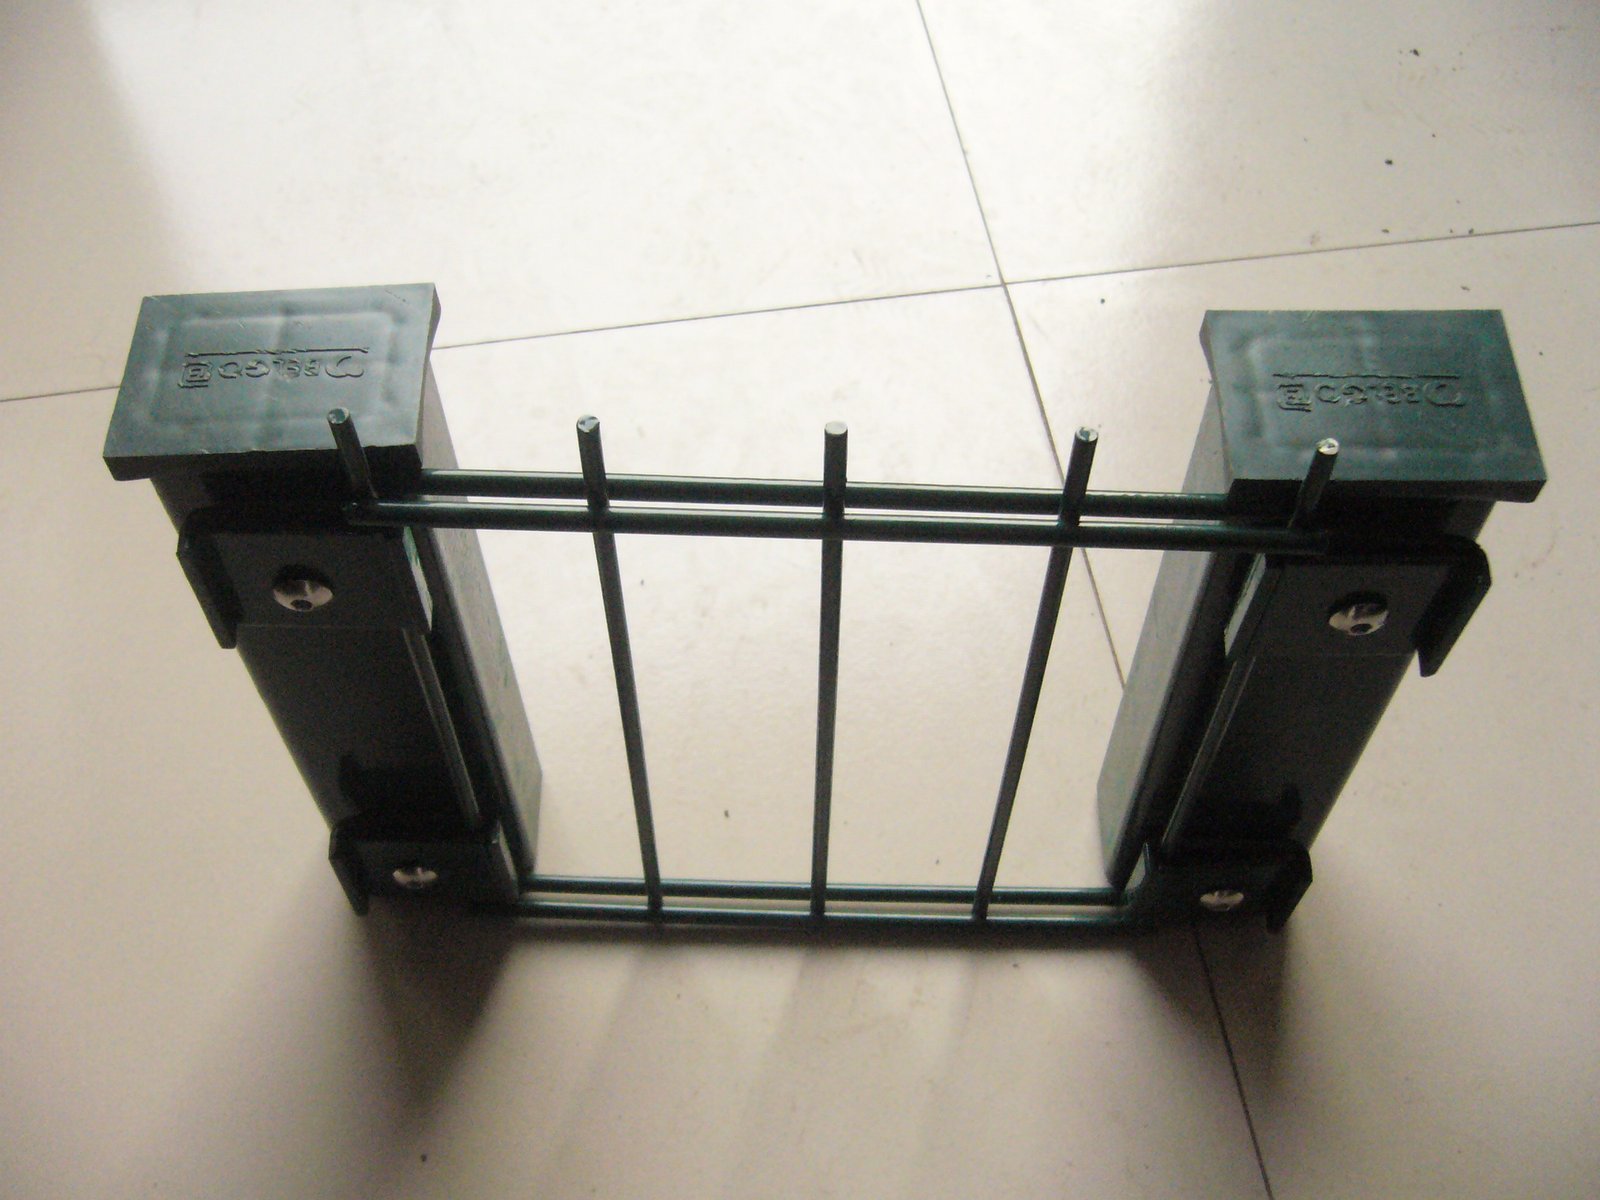
Panel rigidity cannot compensate for weak posts or unsuitable anchors. Common supports include square hollow sections, rectangular hollow sections, peach posts, and selected circular posts. The original product description also allows special post profiles for different connections.
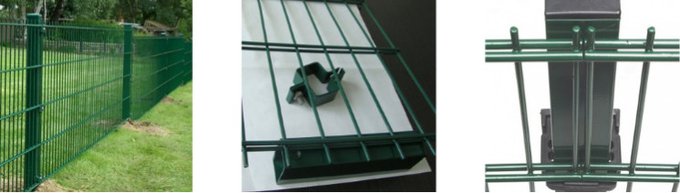
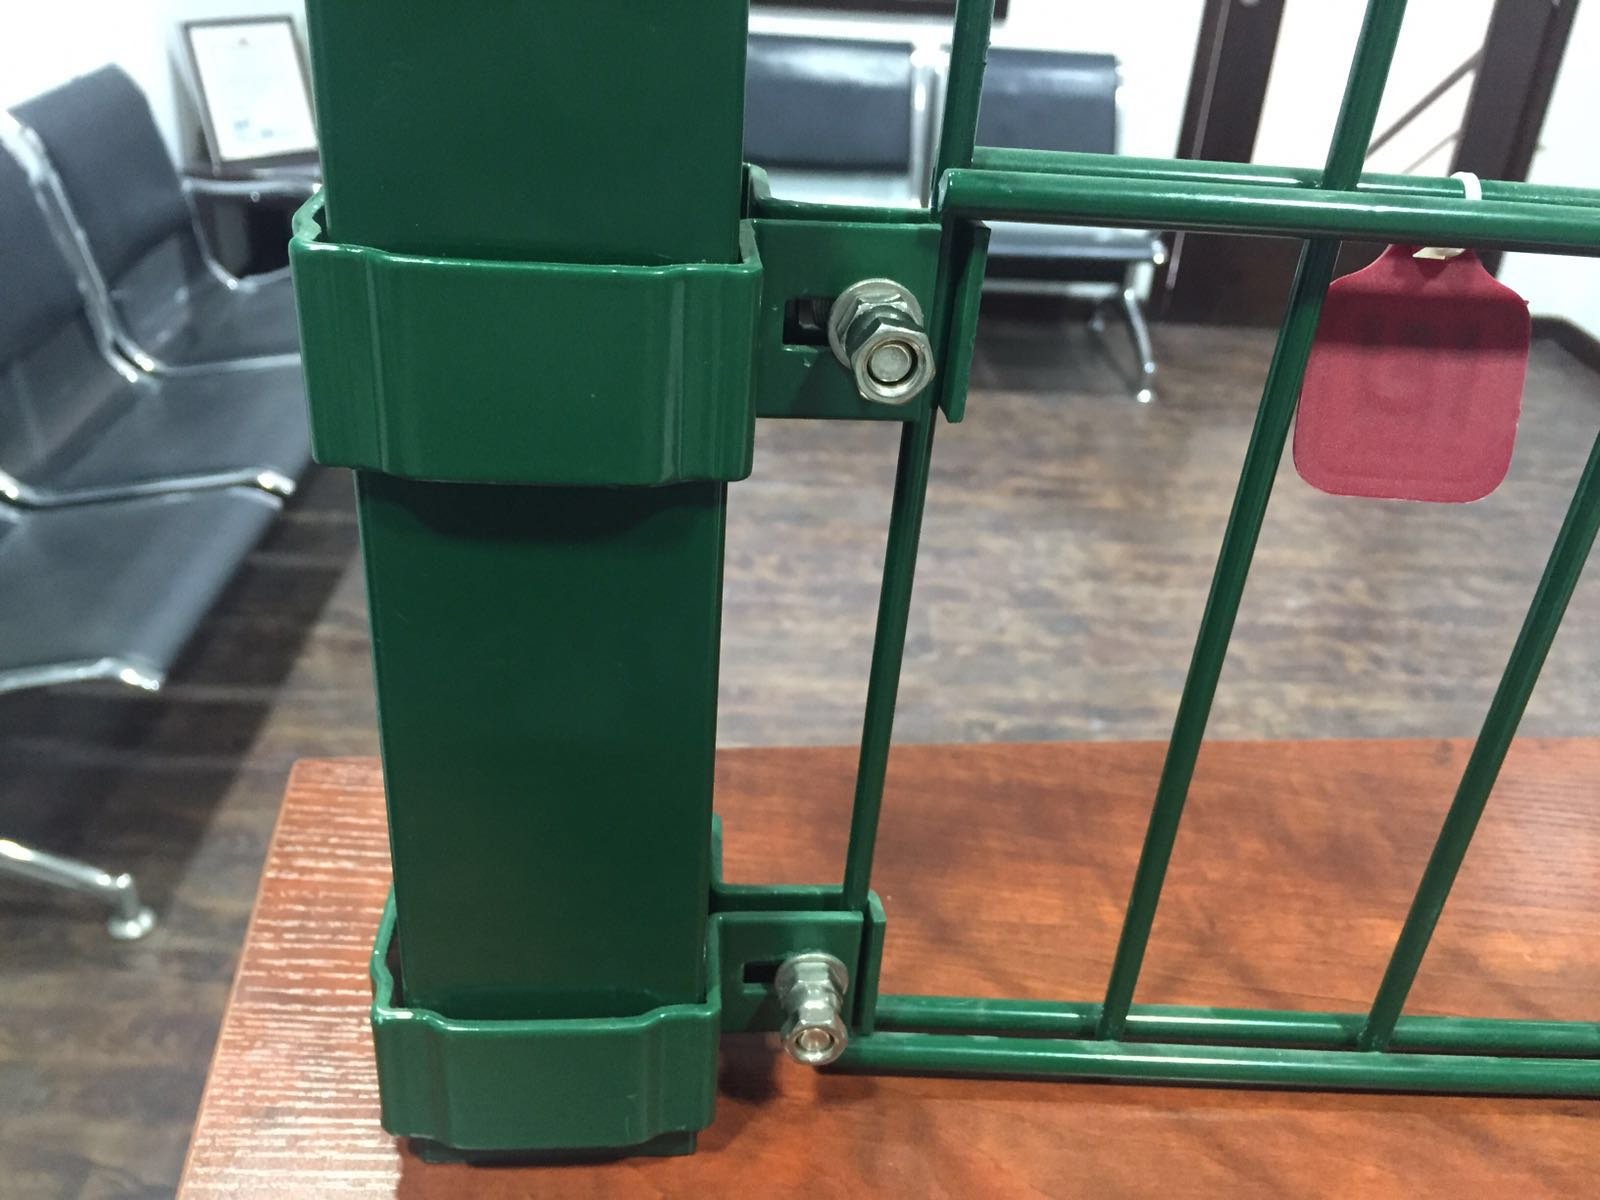
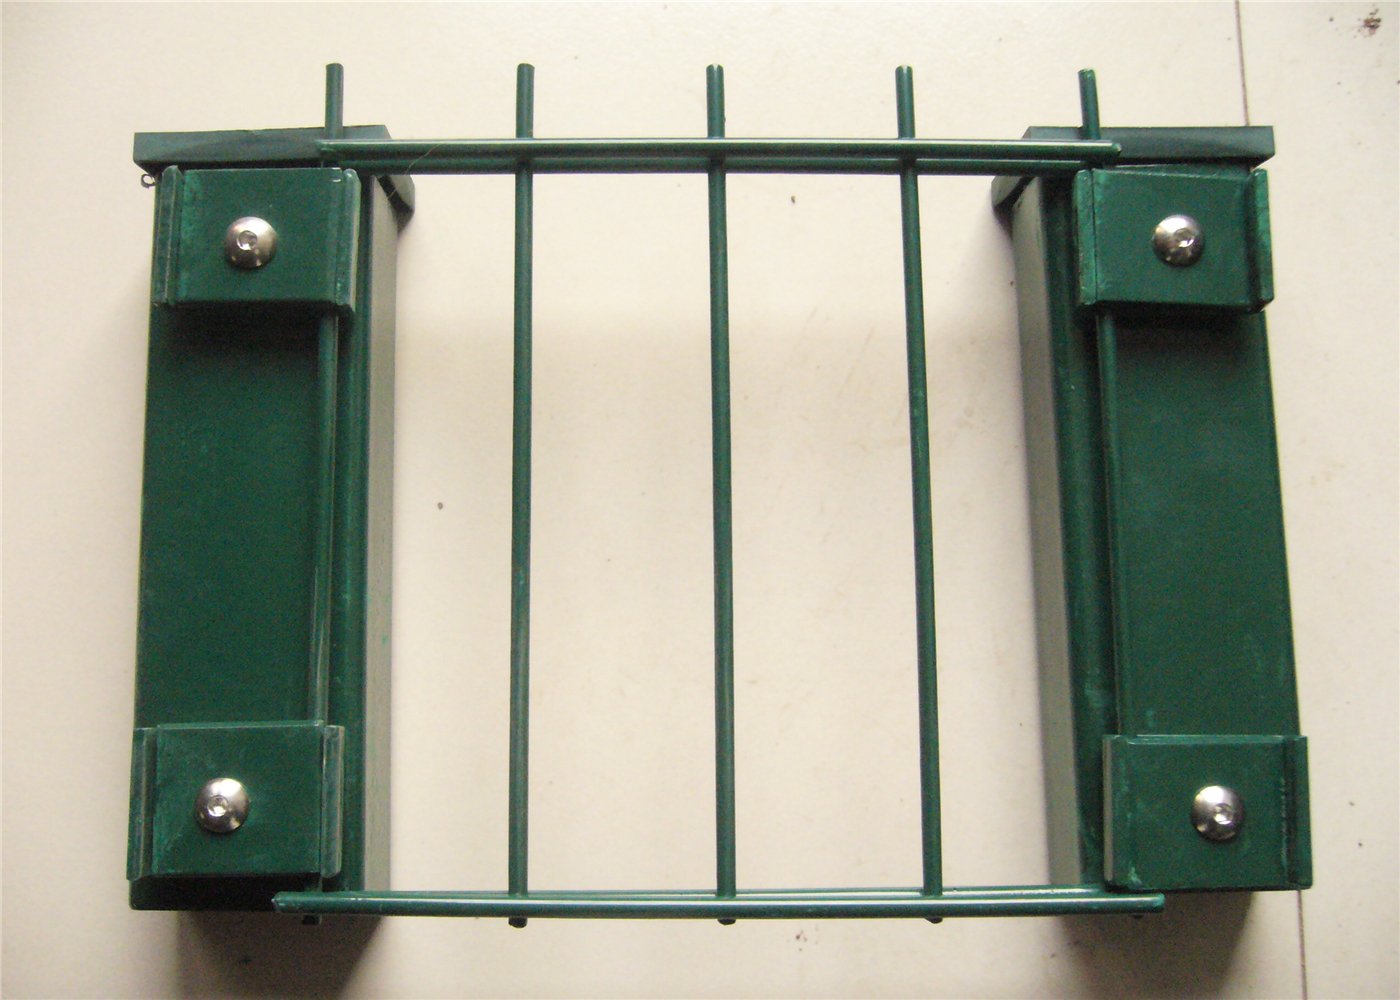
A double wire fence requires fixing positions that match its paired horizontal wires and post profile. Installers should verify clamp pressure, bolt length, and corrosion protection at every connection. Clearvu Fencing Post options illustrate alternative support geometries. Compatible Clearvu Fence Clamps show why fixing geometry matters across welded mesh systems.
Other projects may use Clearvu Fence Posts and Clearvu Fence Clamps within separate mesh product families. Do not assume those fittings automatically suit twin-wire panels without an approved drawing. Check cap fit, base-plate size, drilled holes, and fixing clearances before dispatch.
Double wire fence for industrial sites and sports grounds
Factories use double wire fence sections to define loading yards, machinery compounds, and pedestrian boundaries. Sports grounds benefit from strong mesh around practice areas, especially where balls regularly strike the enclosure. Schools and parks may prioritise open visibility and orderly access rather than narrow anti-climb openings.
Facility managers should consider projected impacts, maintenance routes, and the risk of objects passing through the mesh. The 50 × 200 mm pattern does not stop every small ball or loose object. Specify tighter mesh or separate screening where the sporting activity requires it.
For a different visual profile, Nylofor 3D Fencing uses formed reinforcement bends. A wider Clearvu Fencing system may suit boundaries demanding smaller apertures. Site risk, not marketing terminology, should guide the chosen panel.
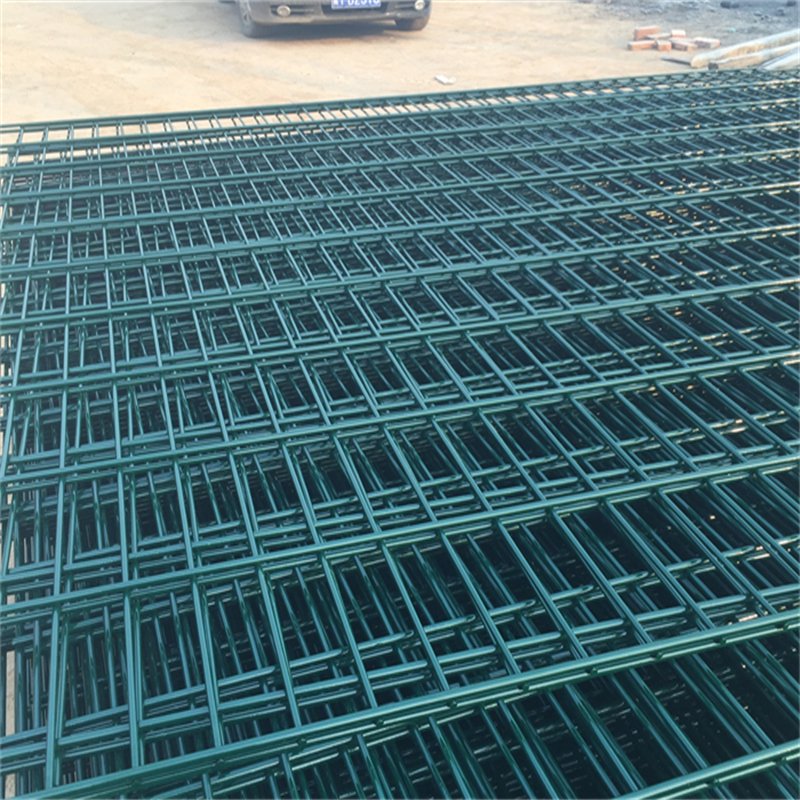
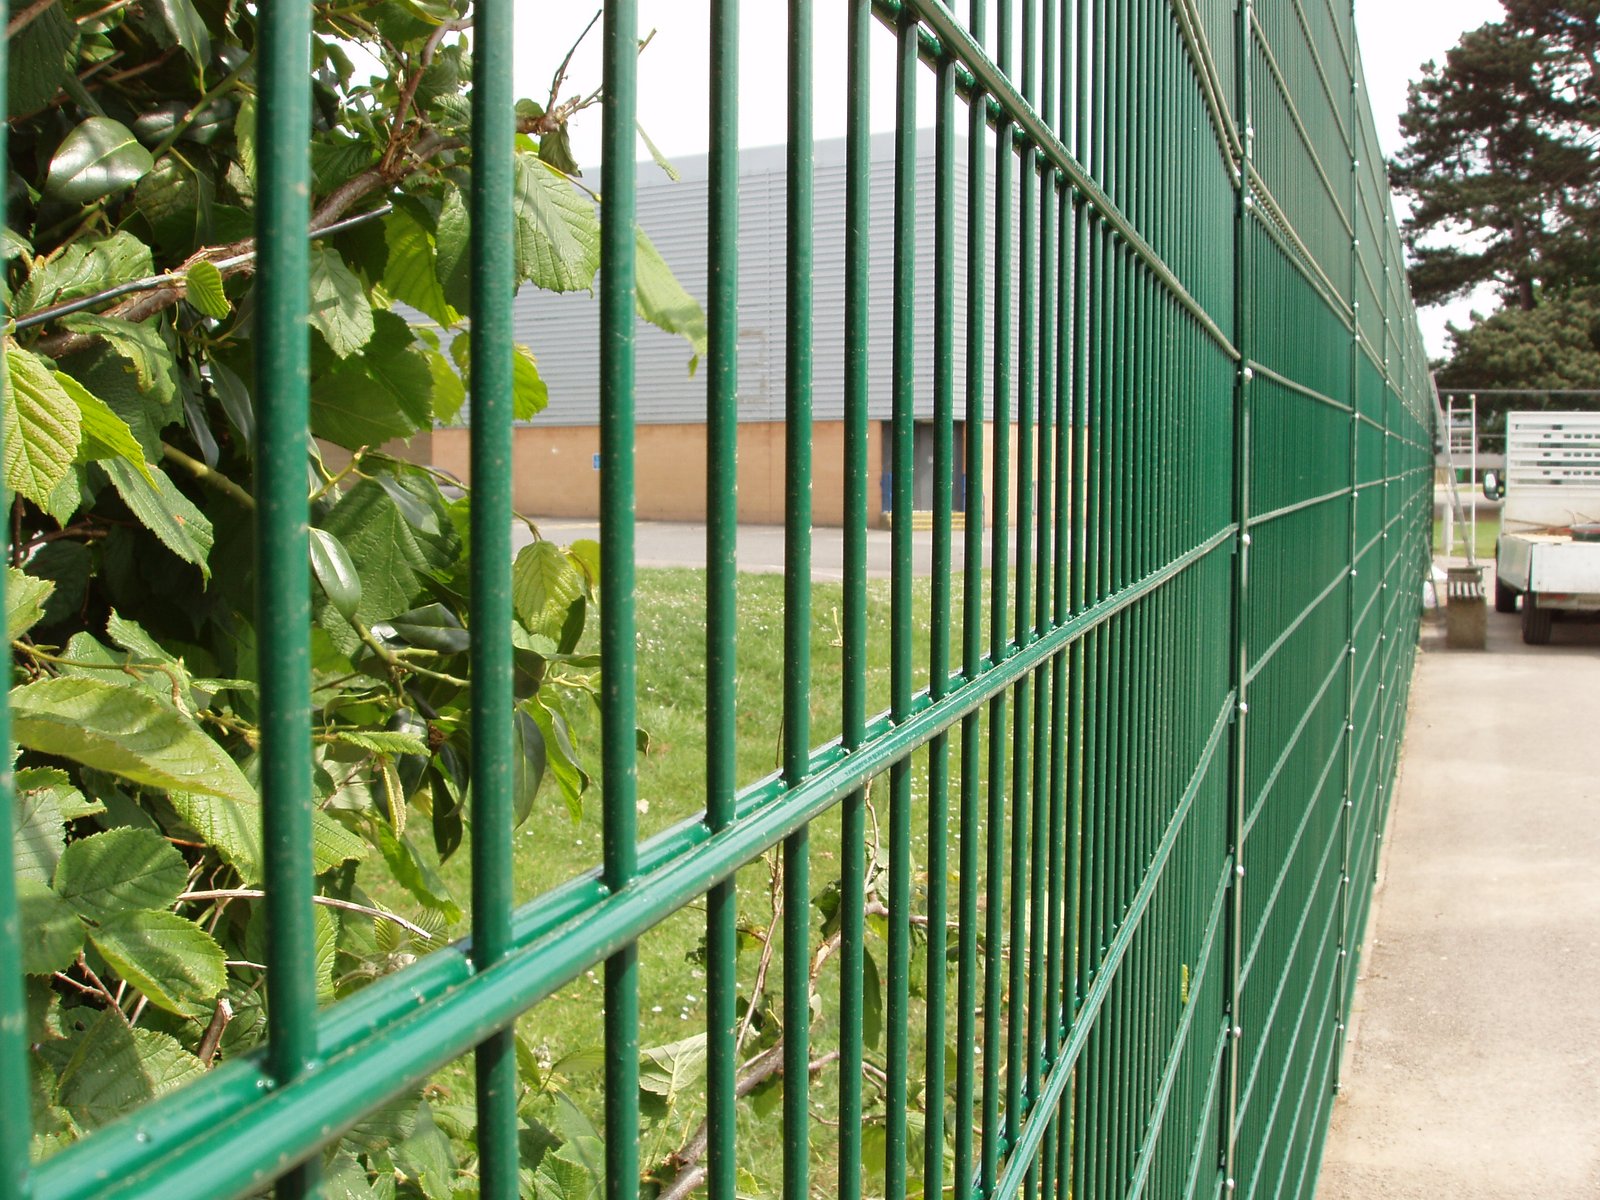
Panel construction should match the wire sizes and welded pattern on the approved quotation.
Protective coatings for different environments
Galvanising and compatible powder coating protect steel from corrosion while providing a consistent finish. Buyers should specify the coating sequence rather than requesting only a colour. The approved finish should define zinc protection, pretreatment, polymer thickness, adhesion, and repair procedures.
Coastal locations can expose a double wire fence to salt deposits and persistent moisture. Inland factories may instead face industrial pollution, scratches, and standing water near foundations. Inspect weld junctions, clamps, drilled holes, and gate hinges because damage often begins at exposed details.
Green RAL 6005 and black RAL 9005 suit many property designs, while other colours remain possible. Powder coating cannot compensate for poor surface preparation or damaged zinc protection. Document any required salt-spray testing and acceptance criteria before production.
OLYMPUS DIGITAL CAMERA
Double wire fence foundation and installation planning
Start with a boundary survey and locate underground services before excavation. Mark post centres, gate openings, corners, changes in level, and access restrictions. The engineer should select footing dimensions from soil conditions, fence height, wind loads, and any expected impacts.
A double wire fence usually follows stepped bays when the terrain changes sharply. The rigid panel cannot bend freely along an irregular slope. Designers should limit ground clearance and confirm safe transitions between adjacent sections.
After setting posts, installers should verify vertical alignment before tightening all fittings. They should check bolt engagement, clamp seating, panel edge clearance, and coating damage. A clear handover record helps maintenance teams identify later movement or loose connections.
Quantities, estimating and takeoff
A preliminary quantity schedule can start with the nominal panel width. For a straight 100 m run, 2500 mm bays suggest 40 panels and 41 posts. This example assumes one continuous line without gates, corners, overlaps, or special end details.
Illustrative 100 m straight-run takeoff
Item
Calculation basis
Reference quantity
Fence length
Measured boundary
100 m
Panel width
Nominal 2.5 m
2.5 m
Panels
100 ÷ 2.5
40 pcs
Posts
Panels + 1 for one straight run
41 pcs
Clamps and bolts
According to selected post detail
Confirm per drawing
Actual quantities depend on approved post-centre spacing and site geometry. Gates can replace entire bays and require different posts, hinges, and hardware. Contractors should prepare separate schedules for straight runs, corners, changes in height, and gates.
Double wire fence inspection and acceptance
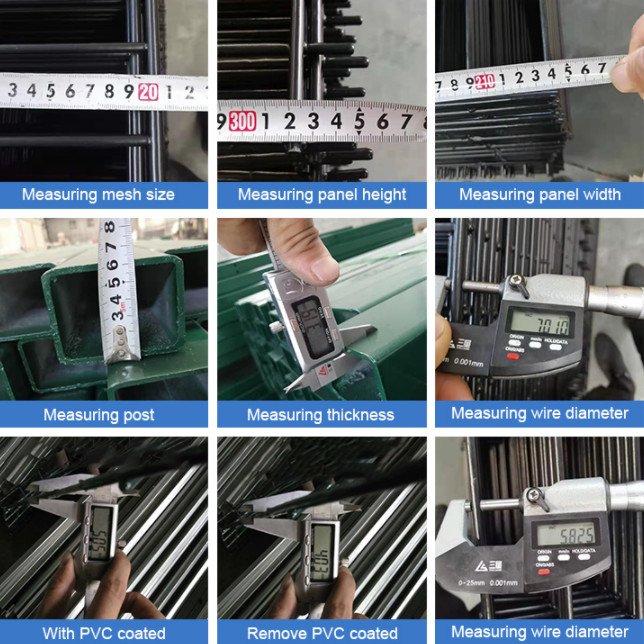
Factory inspection should verify wire diameter, panel dimensions, mesh pitch, weld condition, and surface finish. The inspector should compare production samples with approved drawings, not catalogue photographs alone. Confirm that the requested 868 or 656 arrangement appears throughout the batch.
For double wire fence panels, record both vertical wire size and the two horizontal wire sizes. Measure panel diagonals and check excessive distortion, sharp burrs, exposed welds, and coating defects. Test reports should name the applicable standard and describe their actual scope.
Product families such as Clearvu Fence Panels use different apertures and wire arrangements. Equivalent-looking panels may therefore need different inspection checkpoints. Confirm all tolerances in the purchasing contract.
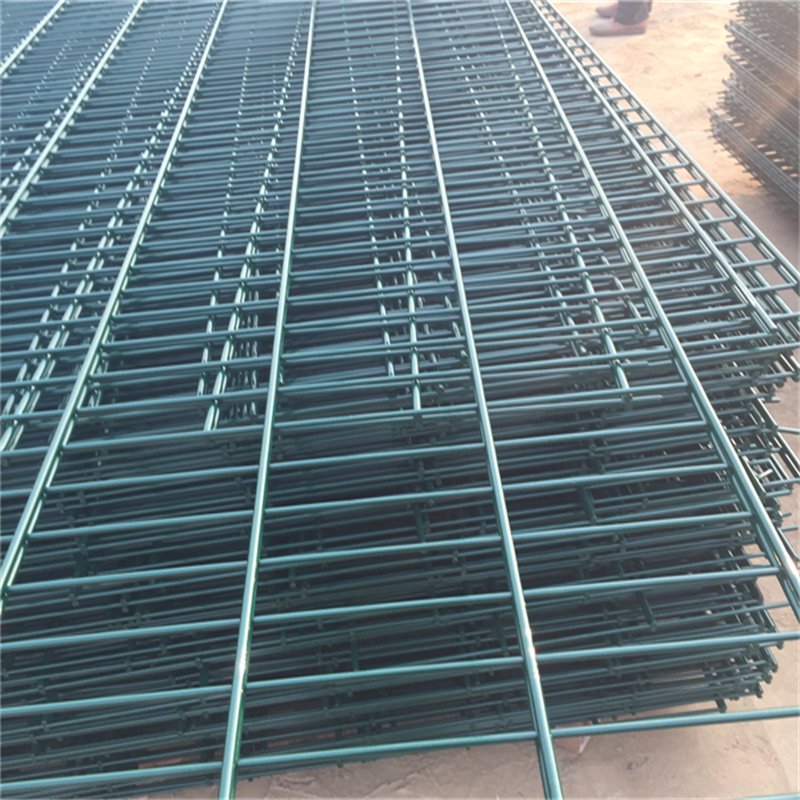
Inspection should cover weld alignment, cut ends, and coating continuity at each panel edge.
Shipping, pallets and loading
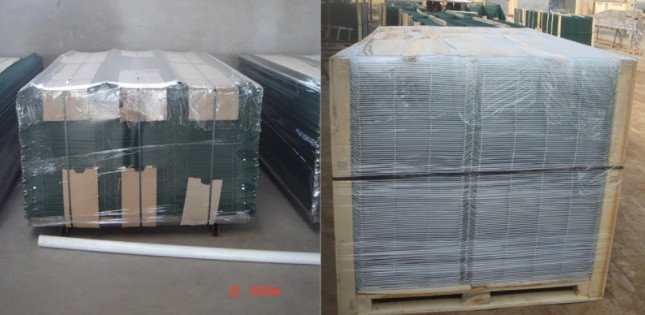
The original packing plan places protective material beneath the bottom panel to reduce contact damage. Four metal corners help stabilise the pallet during movement. A top wooden board helps protect the stacked mesh from direct pressure.
One pallet reference uses 40 × 80 mm steel tubes beneath the load. Actual stillage design should match panel weight, stack height, forklift access, and container limits. Heavy 868 panels may require different restraints from lighter 656 configurations.
Separate posts, bolts, clamps, and caps into clearly identified packages. Packing lists should show quantities per bundle and the complete accessory count. Photograph loading and confirm cargo restraint before dispatch.
Double wire fence versus 3D and 358 systems
A double wire fence concentrates reinforcement through paired horizontal wires and a comparatively open rectangular grid. A 3D panel obtains additional stiffness from formed V-shaped folds. A 358 security mesh instead uses much narrower openings that limit convenient fingerholds.
These systems serve different risk levels and visual preferences. Compare Clearvu Fence Panels for narrower apertures and security-oriented wire arrangements. The Clearvu Fence Panels range offers additional related configurations. Neither design should replace a documented site-security assessment.
Where architects prefer solid-looking rails, Steel Fence provides a different structural category. The selection should also reflect visibility, maintenance, and neighbouring buildings.
Open panels suit sites that need strong boundaries and straightforward perimeter observation.
Gates and site access
Every entrance interrupts the regular panel spacing and introduces moving parts. Specify gate leaf dimensions, hinge type, opening direction, ground clearance, locks, and any automation equipment. Vehicle entrances also need enough turning space and a safe operating area.
A double wire fence installation can coordinate with Clear View Fence Gates where the designer approves compatible frame details. Projects considering Clearvu Gates should check mesh type and fixing points separately. Confirm emergency access and maintenance arrangements before releasing the gate order.
Double wire fence purchasing checklist
Before requesting a double wire fence quotation, provide the total boundary length, panel height, wire configuration, and coating requirements. Identify every corner, change in level, gate opening, and planned foundation type. Buyers should also specify post profiles, accessories, delivery terms, and approved packing requirements.
A complete bill of materials reduces missing clamps and mismatched posts after delivery. State the inspection standard, accepted tolerances, and required documents within the purchase order. BMP can coordinate panel, support, and fitting quantities against approved project drawings.
For larger projects, request a packing breakdown and material schedule alongside pricing. Clarify whether the quoted amount includes posts, foundations, inland delivery, or installation. Price comparisons only make sense when suppliers quote the same technical scope.
Review finished panels, posts, and coating samples before approving the complete shipment.
Common buyer questions
Does 868 mean an 8 mm vertical wire? No. Standard 868 describes two 8 mm horizontal wires and a 6 mm vertical wire.
Does heavier mesh always deliver certified high security? No. Security performance also depends on tested assemblies, post anchorage, gates, and operational measures.
Can 868 panels use the same posts as 656 panels? Sometimes, but the designer must assess weight, loads, connection geometry, and foundation capacity.
Are 50 × 200 mm dimensions clear openings? Not necessarily. Confirm centre-to-centre pitch and finished aperture measurements in the approved specification.
How should buyers compare prices? Match wire diameter, panel dimensions, coatings, posts, hardware, packaging, delivery terms, and any installation scope.