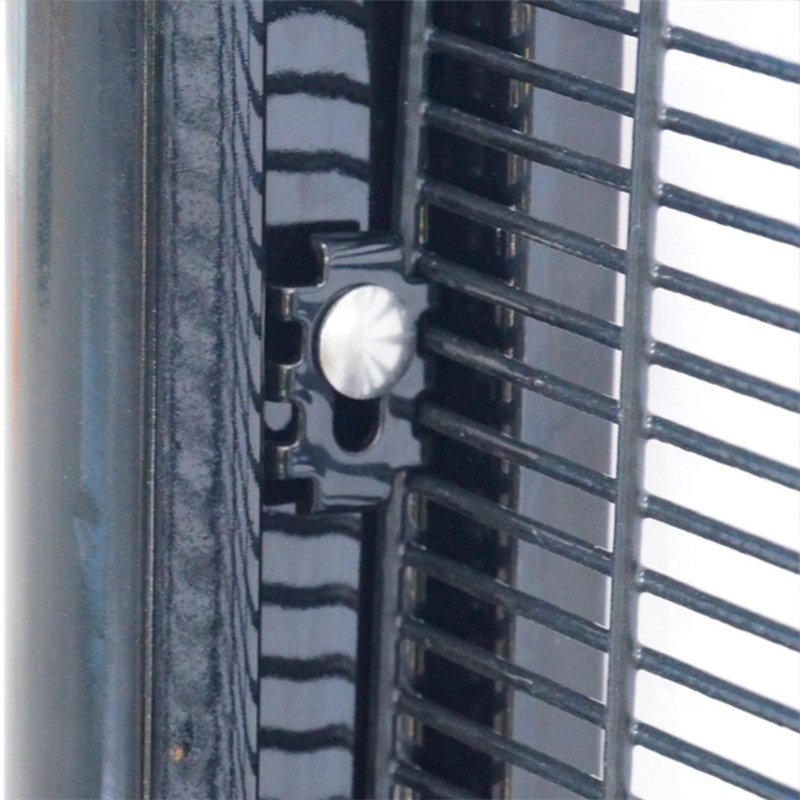
What Is a Wall Clearview Fence?
A Wall Clearview Fence extends perimeter security above a suitable existing wall or forms part of a new boundary. The welded mesh creates an additional physical obstacle without completely blocking outward views. Wall-top installation can preserve valuable ground space beside buildings, driveways, and service corridors.
However, the supporting wall must carry the additional loads. Structural engineers should verify its condition before approving any mounting arrangement.
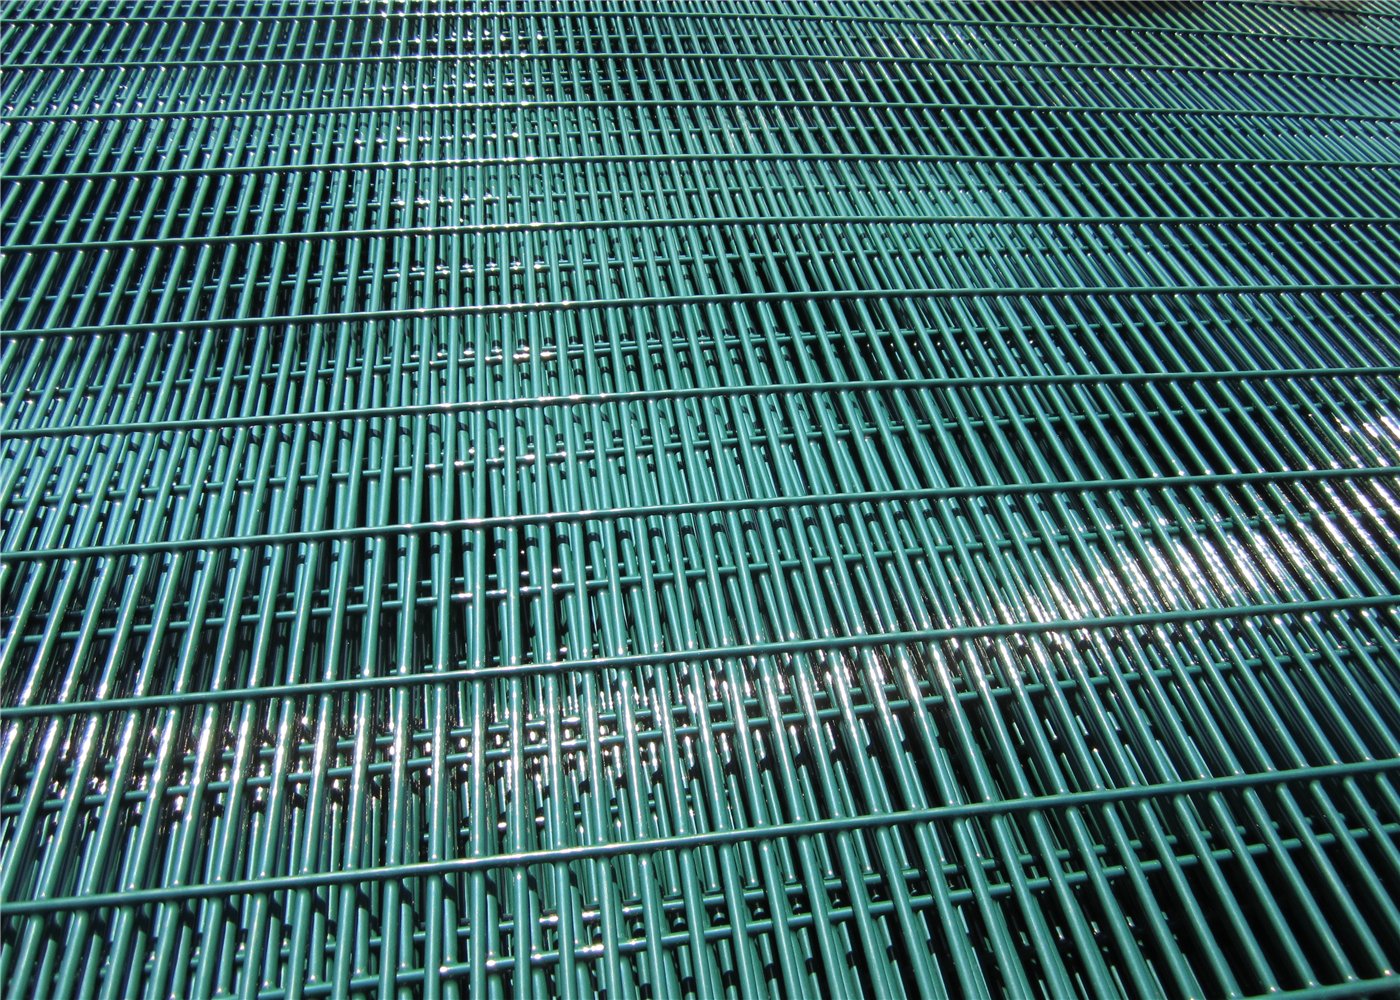
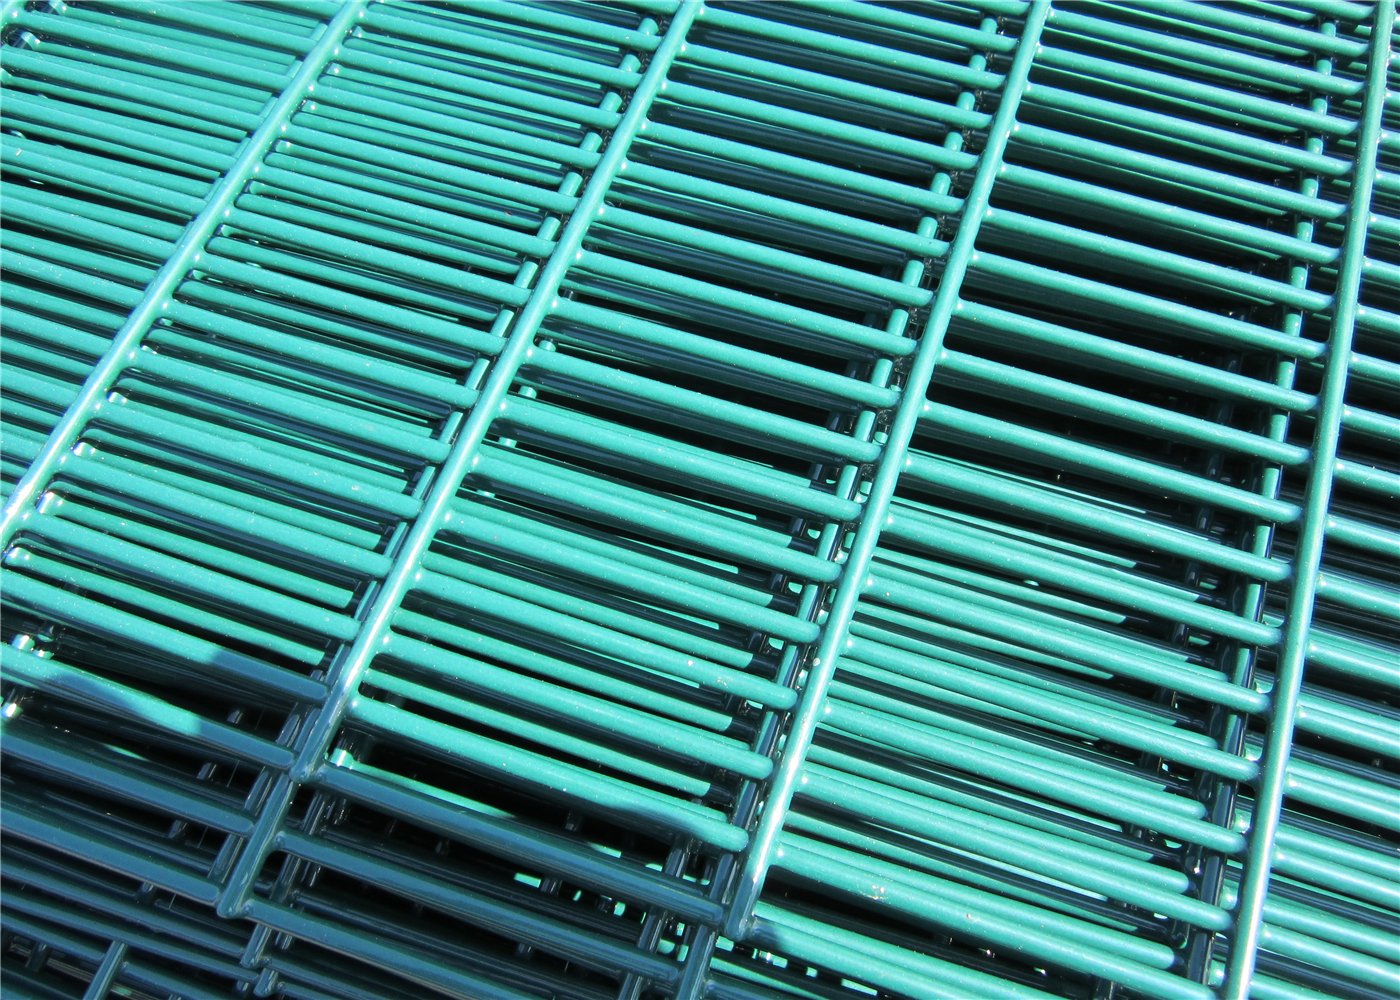
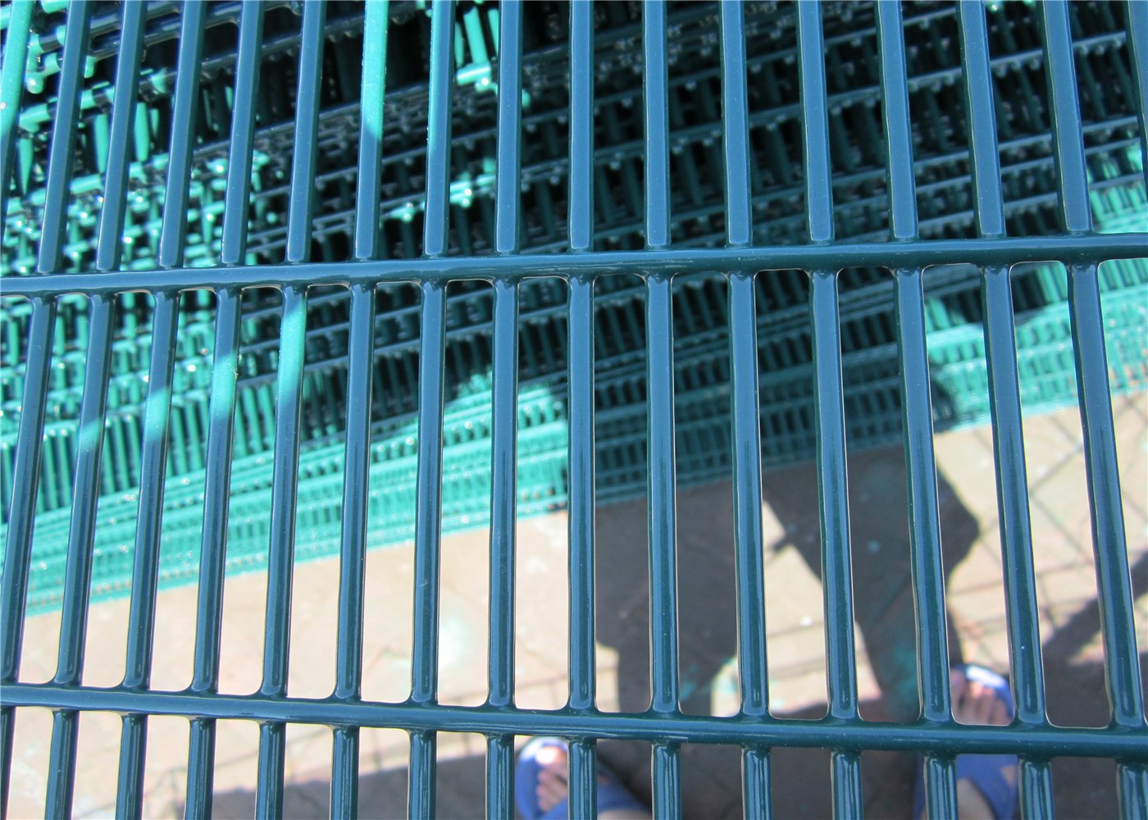
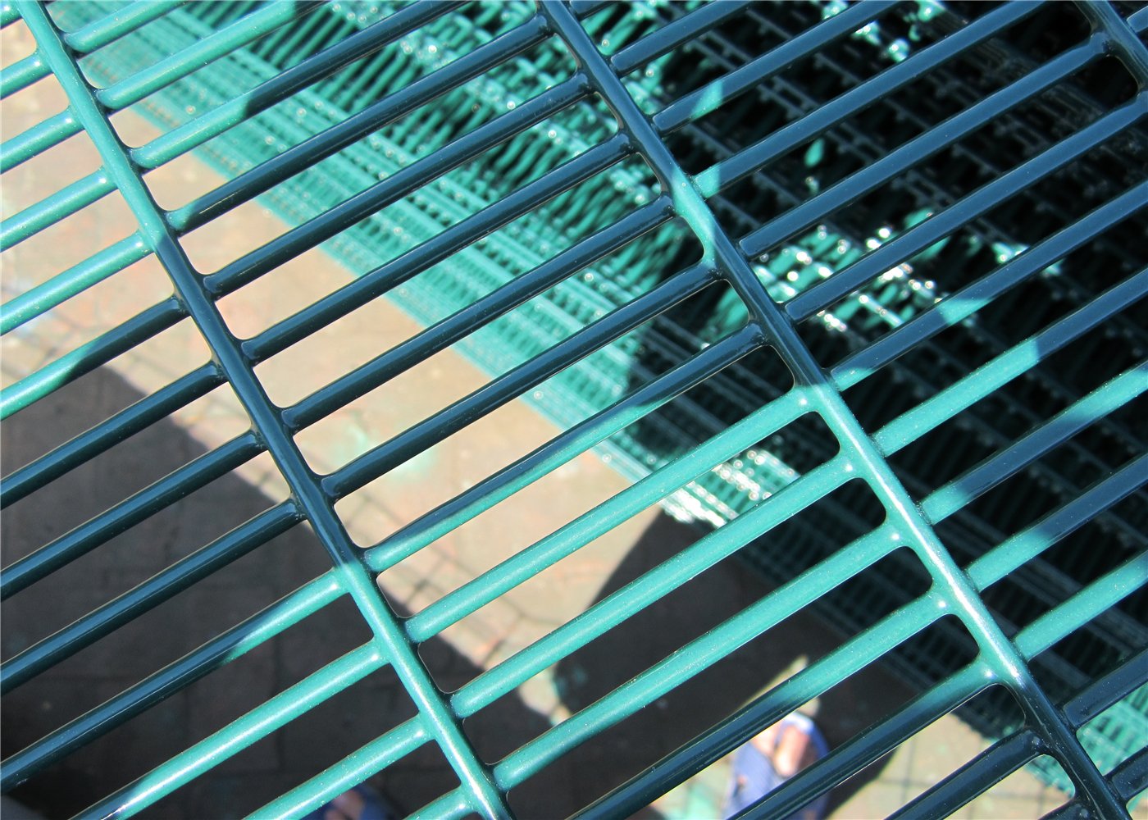
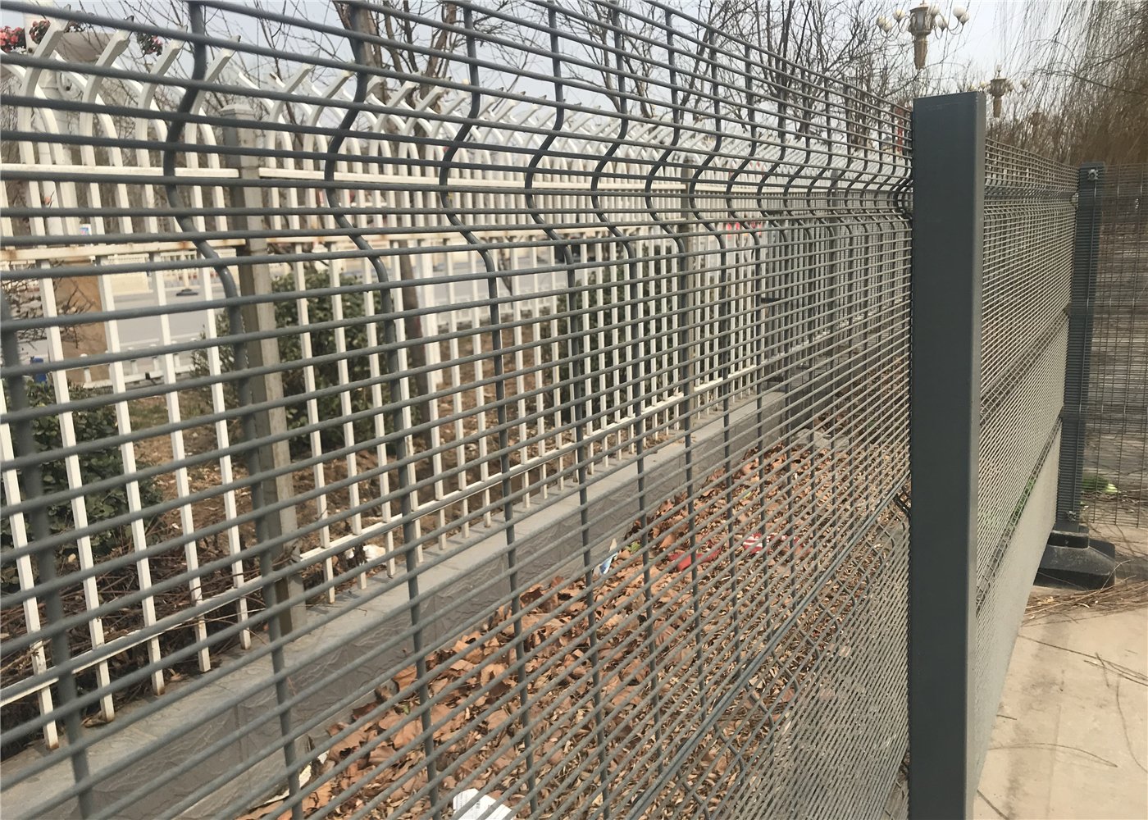
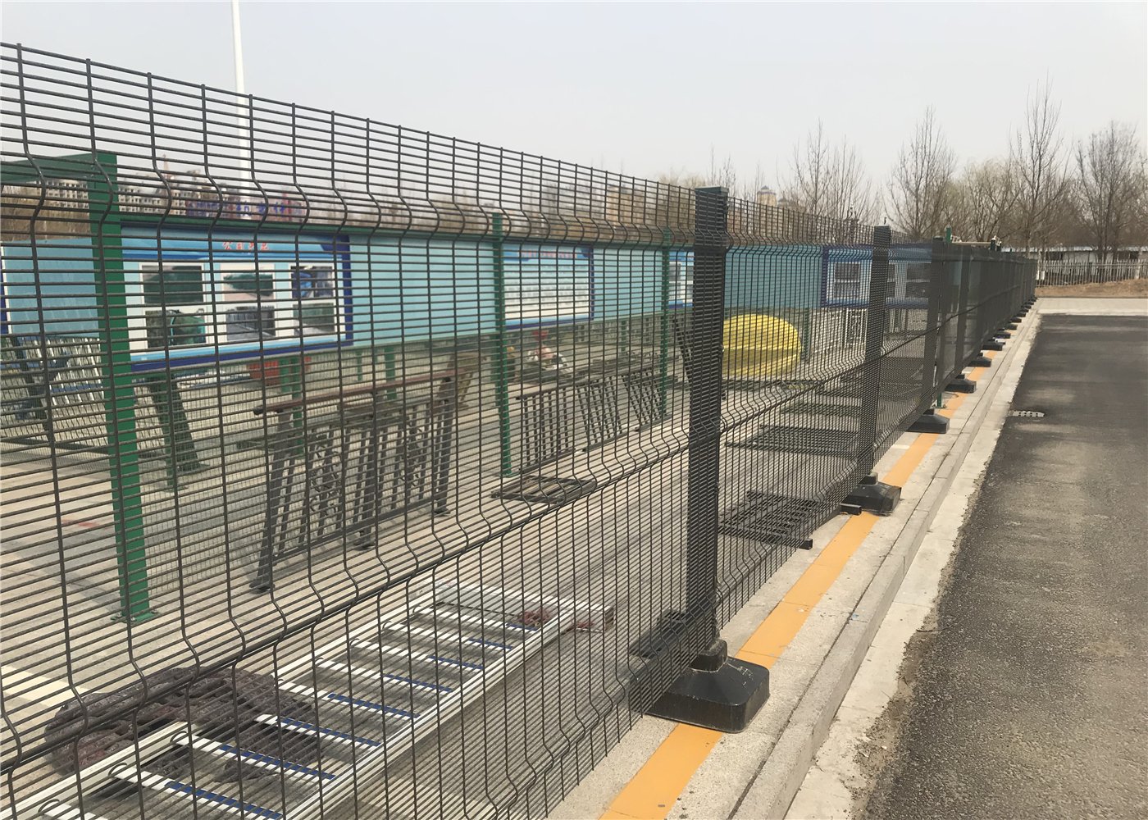
Wall Clearview Fence and 358 Mesh Geometry
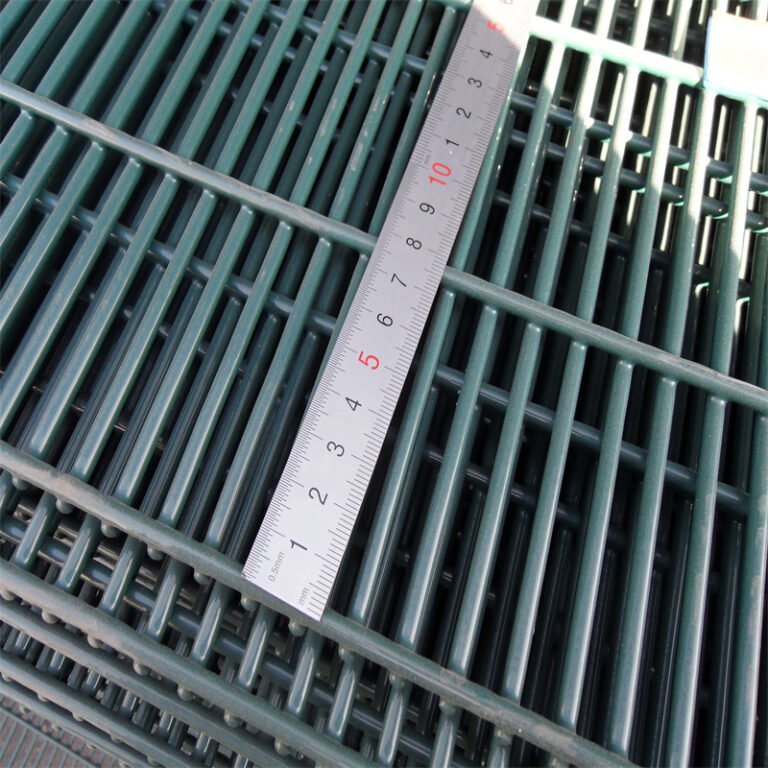
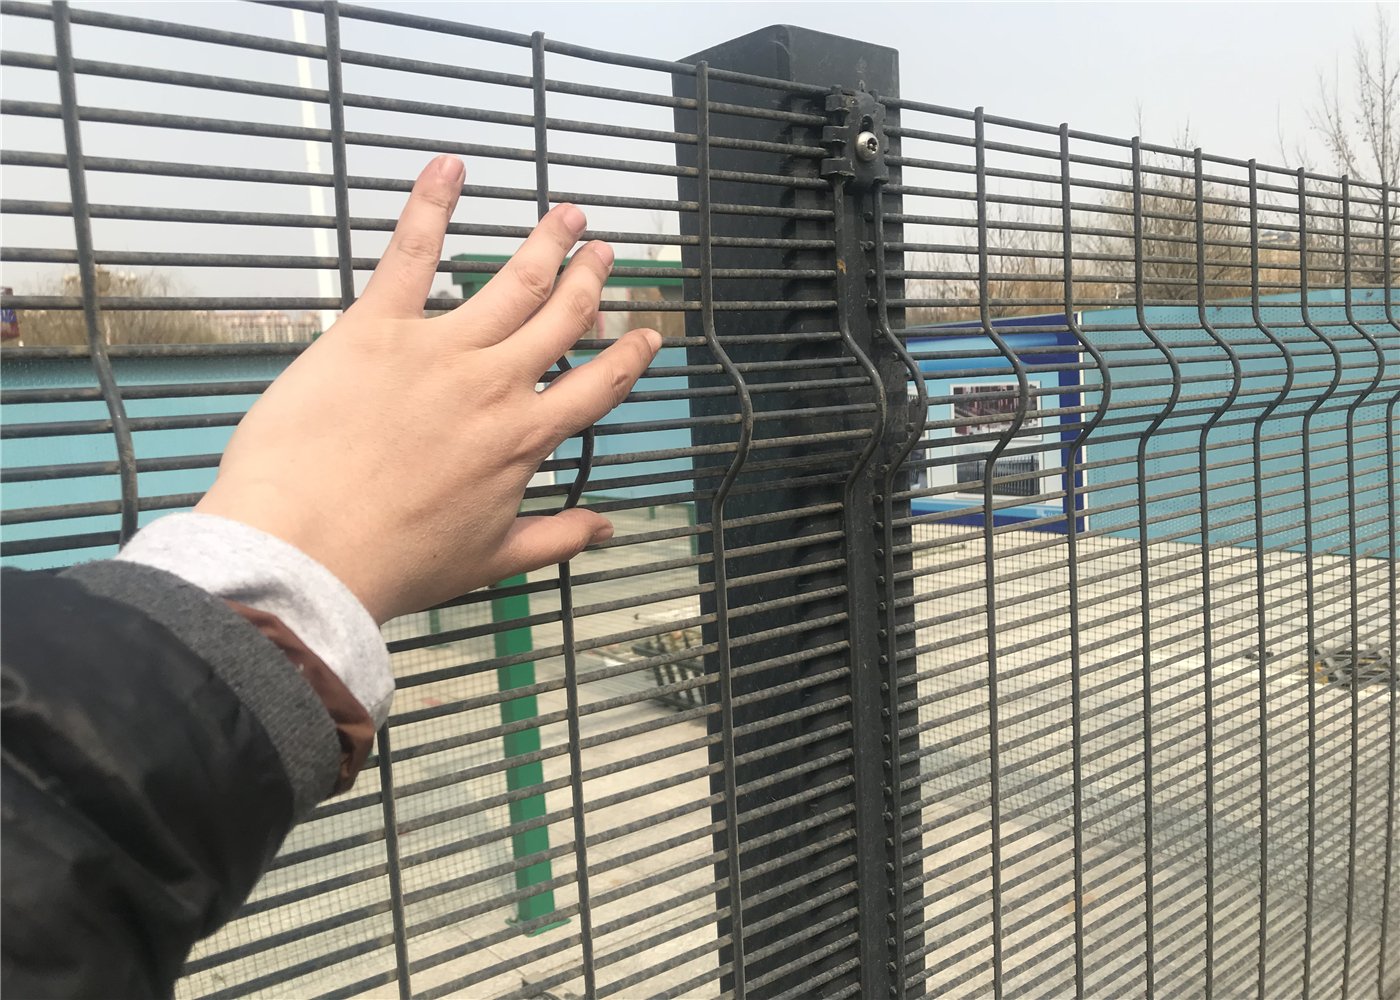
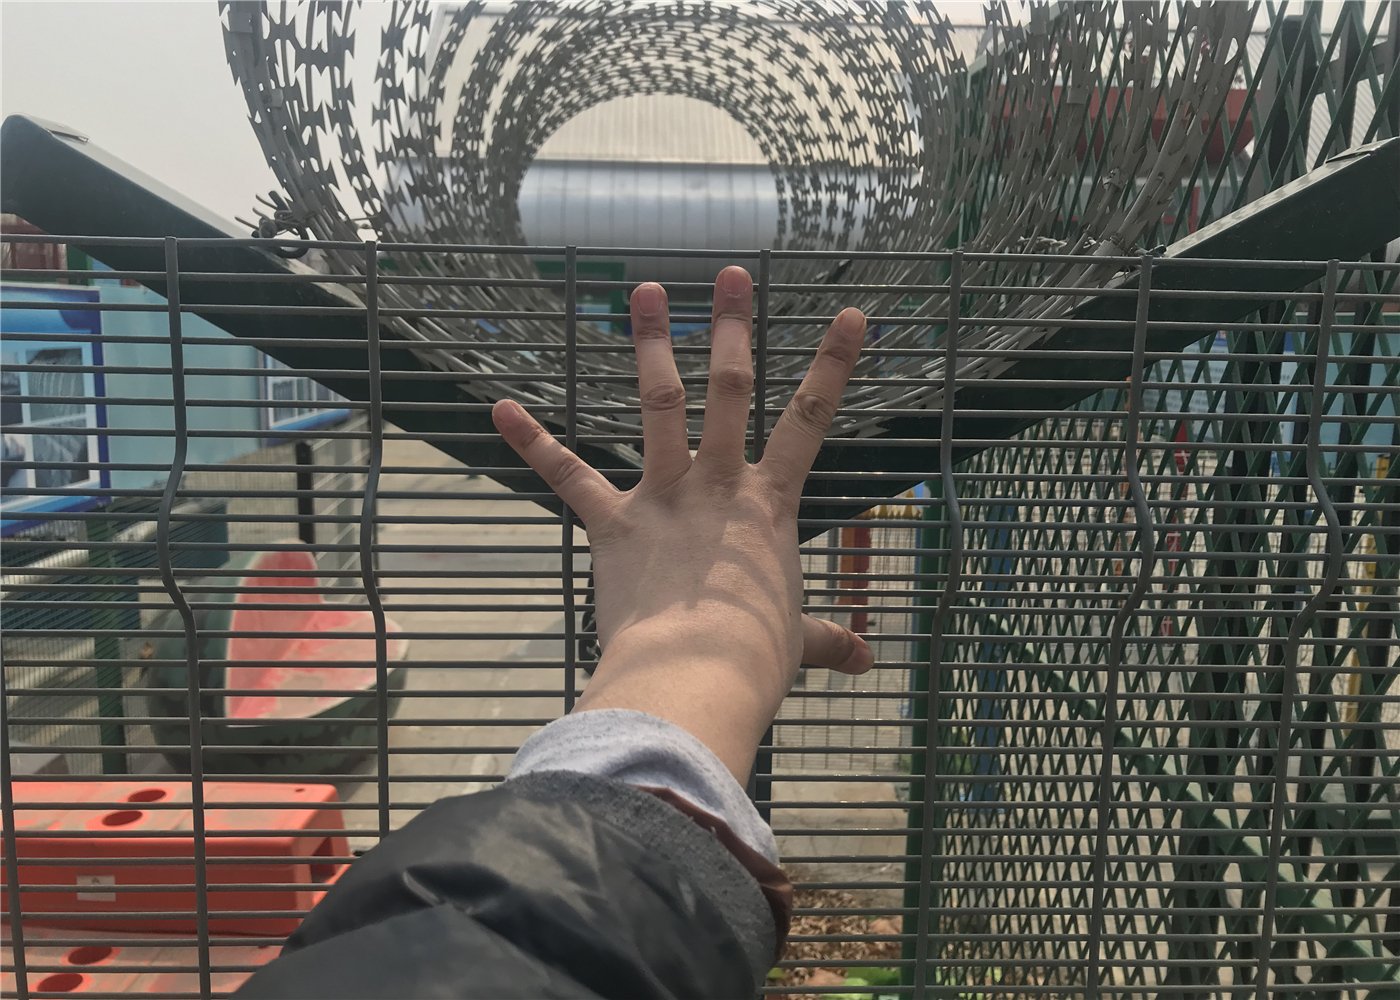
The term 358 refers to three-inch spacing, half-inch spacing, and approximately eight-gauge wire. Standard metric equivalents measure 76.2 × 12.7 mm between wire centres, with approximately 4 mm wire.
These measurements describe mesh pitch rather than clear openings. Steel wire reduces the actual space between adjacent strands.
For example, 4 mm wire leaves approximately 8.7 mm clearance across the narrow pitch. Such openings provide limited convenient handholds and footholds.
Wall-Top Security Versus Ground-Mounted Fencing
Ground-mounted fencing transfers loads through embedded posts or independent concrete foundations. Wall-mounted systems transfer loads into an existing structural element.
Both arrangements require appropriate engineering. Existing masonry walls may need strengthening before supporting security mesh.
| Feature | Wall-Top Installation | Ground-Mounted Installation |
|---|---|---|
| Primary Support | Existing structural wall | Independent foundations |
| Post Connection | Base plates or engineered brackets | Embedded posts or base plates |
| Site Preparation | Wall assessment and anchor design | Ground survey and excavation |
| Key Structural Concern | Wall capacity and anchor forces | Soil capacity and footing stability |
| Typical Use | Existing boundary upgrades | New perimeter construction |
Wall Clearview Fence Product Appearance and Construction
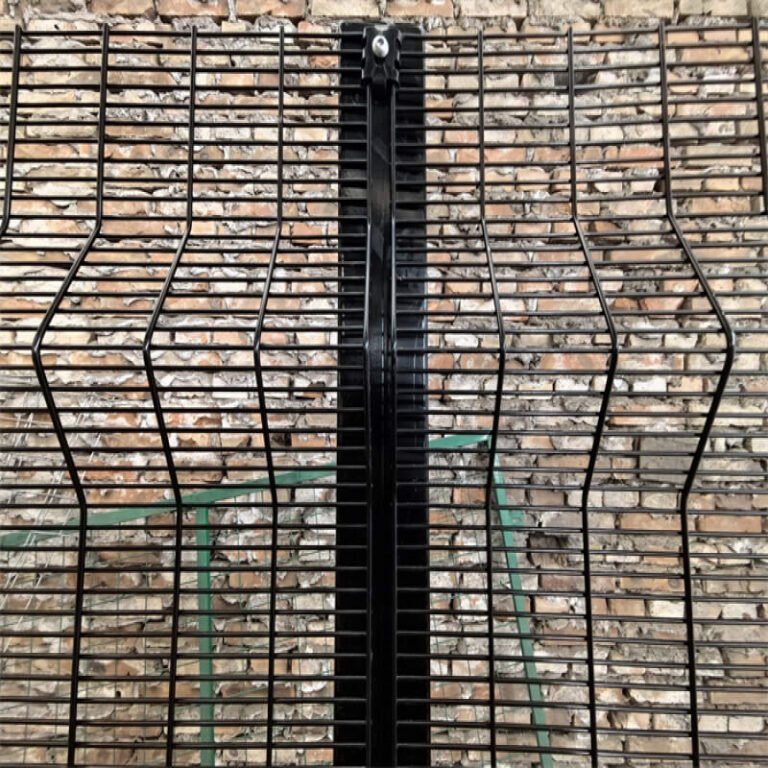
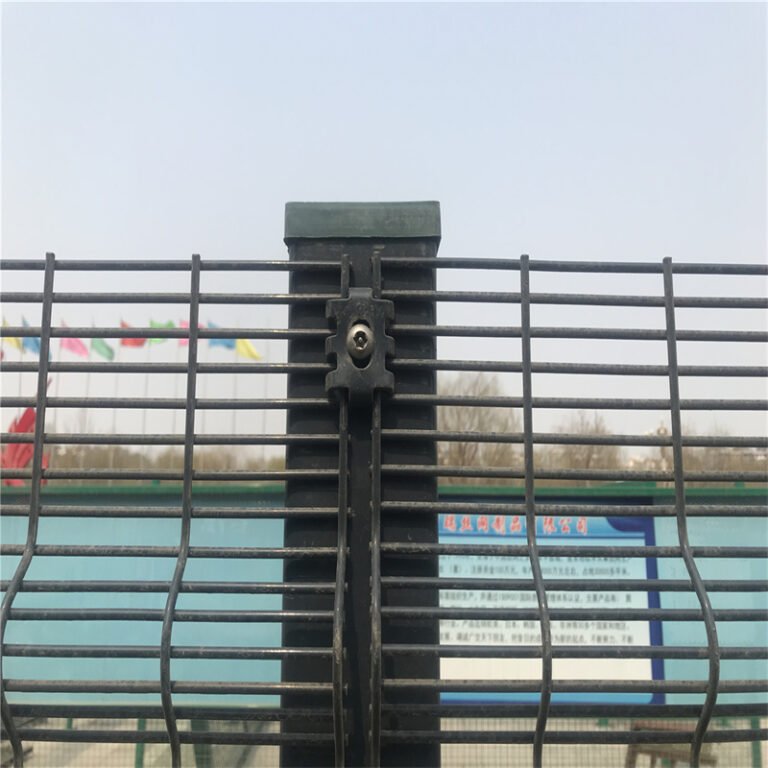
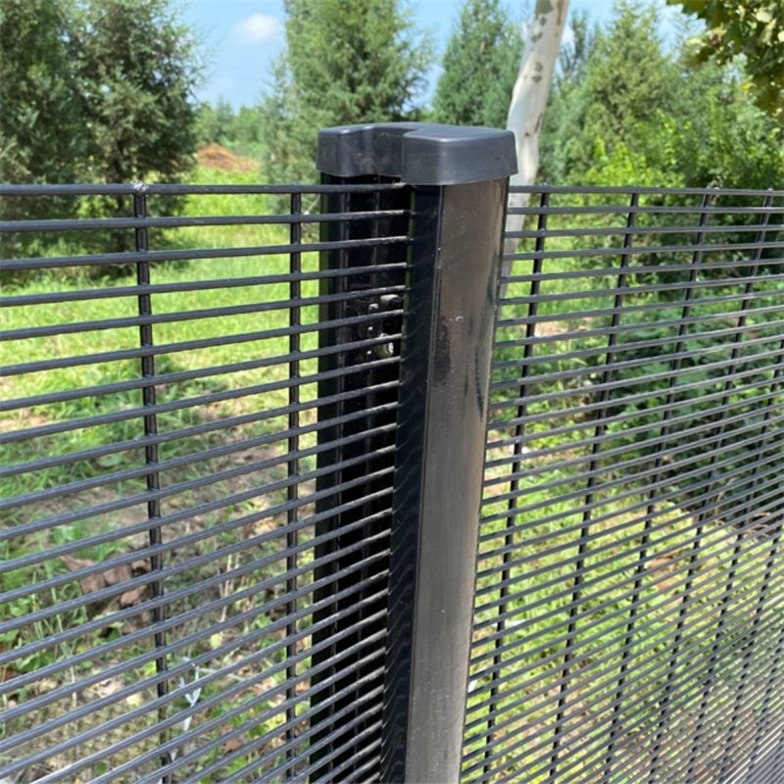
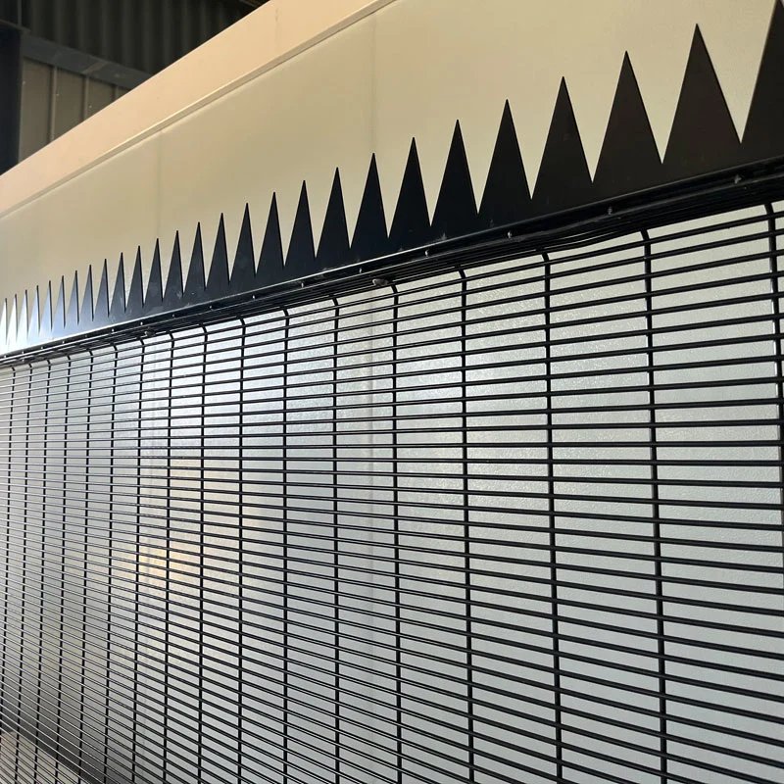
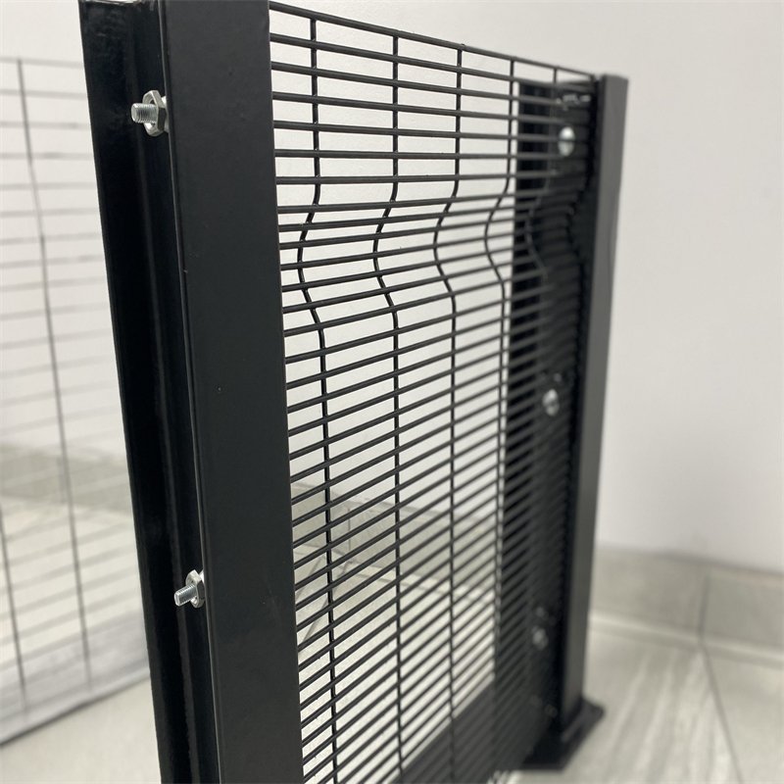
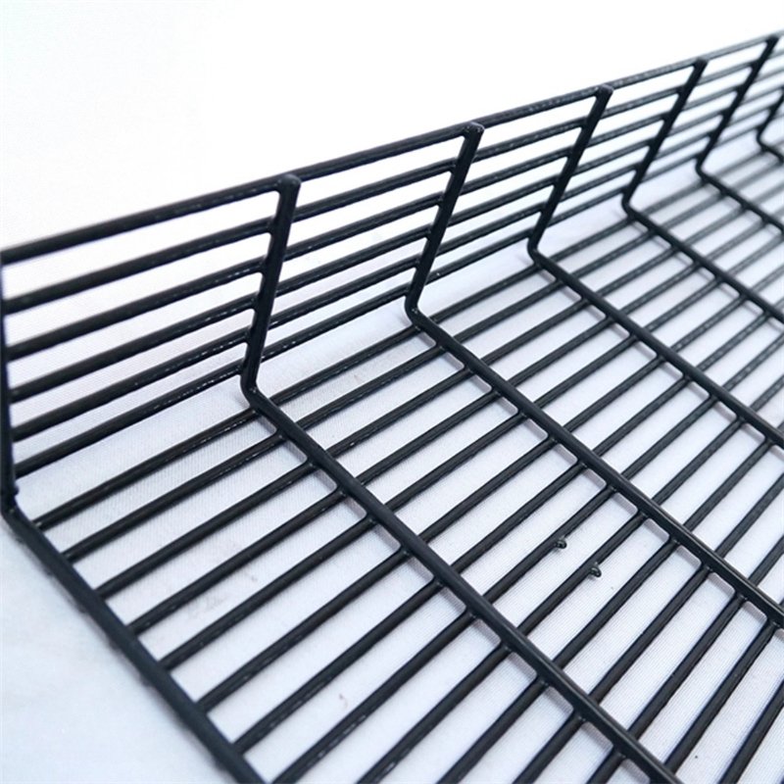
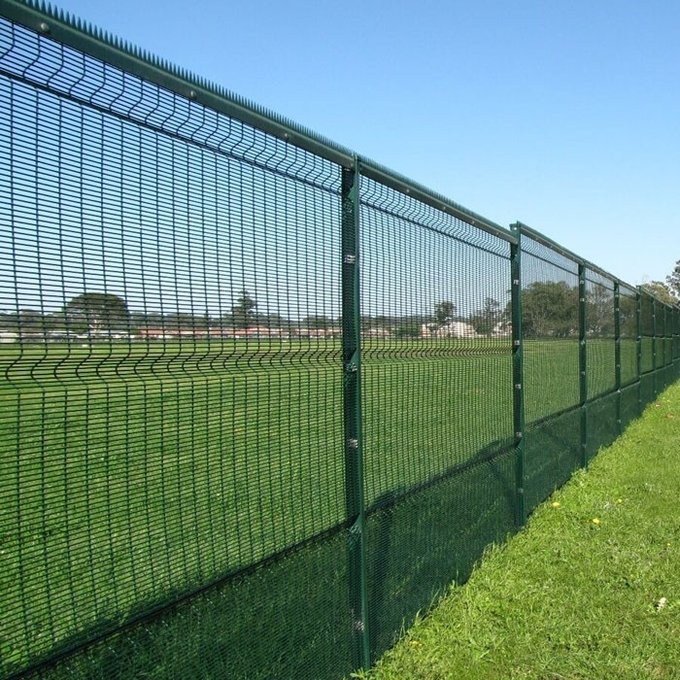
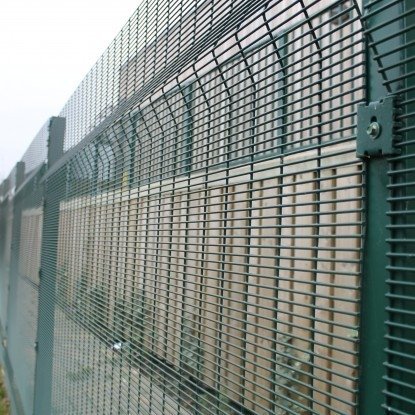
The original product photographs illustrate the supplied 358 mesh fencing range. Each image retains its existing source and includes descriptive text.
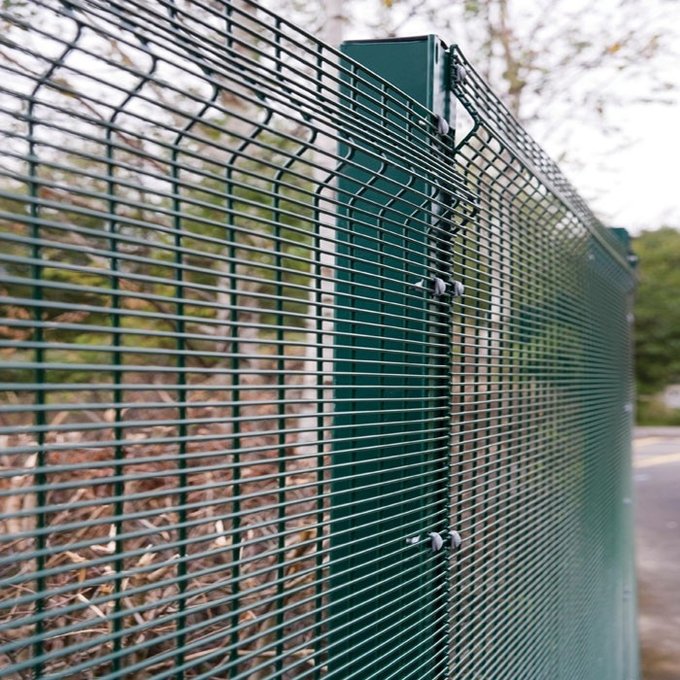 Original 358 welded security mesh product reference. |
 Additional high-security welded mesh product photograph. |
 Original anti-climb security fencing reference. |
Product characteristics
Mesh centres: 76.2 × 12.7 mm. Wire options: 3.0 mm and 4.0 mm. Construction: welded low-carbon steel. Finish options: galvanising and compatible polymer coatings. Mounting: engineered wall-top or ground-supported systems. |
Wall Clearview Fence Technical Specifications
BMP offers several 358 panel heights and supporting post configurations. The original reference includes six assemblies between 2.0m and 3.6m.
Different post sections suit different design conditions. Final specifications should follow approved drawings rather than catalogue dimensions alone.
Wall Clearview Fence Original Panel and Post Schedule
The following table retains the six original configurations. Its fixing columns preserve the supplied figures, which require confirmation before procurement.
| Fence Height (m) | Panel Size H × W (mm) | Post Section (mm) | Overall Post Length (mm) | Original Fixing Count | Corner Reference | Intermediate Reference |
|---|---|---|---|---|---|---|
| 2.0 | 2007 × 2515 | 60 × 60 × 2.5 | 2700 | 7 | 14 | 14 |
| 2.4 | 2400 × 2515 | 60 × 60 × 2.5 | 3100 | 9 | 18 | 18 |
| 3.0 | 2997 × 2515 | 80 × 80 × 2.5 | 3800 | 11 | 22 | 22 |
| 3.3 | 3302 × 2515 | 80 × 80 × 2.5 | 4200 | 12 | 24 | 24 |
| 3.6 | 3607 × 2515 | 100 × 60 × 3.0 | 4500 | 13 | 26 | 26 |
| 3.6 | 3607 × 2515 | 100 × 100 × 3.0 | 4500 | 13 | 26 | 26 |
The original table does not clearly define every fixing column. Engineers must verify the intended clamp quantities against connection drawings.
Furthermore, these post lengths primarily reflect conventional fencing references. Wall-top mounting may require shorter posts and different anchorage details.
Wire Diameter and Mesh Centres
Common options include 3.0 mm and 4.0 mm welded wire. The thicker option increases steel content and panel weight.
Buyers should identify both horizontal and vertical wire diameters. Different combinations may affect rigidity and cost.
Standard High Security Clearvu Fencing uses closely spaced welded mesh for demanding perimeter applications.
Wall Clearview Fence Panel Width Selection
Reference panels measure 2515 mm wide. Other designs may require narrower closing panels near corners or entrances.
Installed post spacing can differ from nominal panel width. Clamp overlap and post geometry affect the actual bay dimensions.
Related Clear View Mesh Fencing products offer alternative panel configurations.
Wall Clearview Fence Mounting Methods
Mounting selection depends on wall construction, structural capacity, and required fence height. Concrete, reinforced masonry, and lightweight blockwork behave differently.
Qualified designers should approve each connection. Improvised anchor positions can weaken existing walls.
Wall Clearview Fence with Base Plates
Base plates connect steel posts to an engineered concrete surface. Anchor bolts transfer tension and shear forces into the supporting structure.
Plate thickness and anchor spacing depend on calculated loads. Designers should also check edge distances and concrete condition.
Side-Mounted Steel Brackets
Some projects use brackets along a structural wall face. This arrangement can help accommodate restricted wall-top space.
Bracket geometry introduces additional bending forces. Engineers must assess anchor groups and the supporting wall together.
Wall Clearview Fence with Chemical Anchors
Qualified installers may use approved bonded anchors in suitable concrete. Anchor selection depends on substrate strength and environmental exposure.
Drilling, cleaning, curing, and installation torque must follow the anchor manufacturer's instructions. Unsupported masonry requires separate assessment.
Cast-In Anchor Arrangements
New walls can incorporate engineered anchor assemblies during construction. Early coordination helps avoid drilling near reinforcement.
Accurate templates support post alignment. Concrete strength must satisfy the approved installation requirements.
Wall Clearview Fence Structural Design Considerations
Adding fencing increases the forces acting on an existing wall. Wind, panel height, and support spacing influence these forces.
Structural assessment should cover the entire load path. Strong anchors cannot compensate for an unstable supporting wall.
Wall Clearview Fence Wind Loading
Open mesh permits airflow, but wind still produces significant structural forces. Taller panels increase the overturning moment.
Designers should consider local wind conditions and fence geometry. Additional toppings may change the loading arrangement.
Concrete Edge Distances
Anchors near concrete edges require careful evaluation. Insufficient edge distances can increase breakout risks.
Base plate dimensions must suit the available wall width. Designers should avoid assuming every narrow wall can support four anchors.
Wall Clearview Fence on Existing Brickwork
Unreinforced masonry may not provide suitable anchor capacity. Existing cracks and mortar deterioration can create further concerns.
A structural survey should identify the wall construction. Reinforcement or independent supports may become necessary.
Wall Cracks and Movement Joints
Existing walls may contain expansion joints or movement cracks. Fence connections should respect the approved movement arrangement.
Rigid connections across unsuitable joints can cause damage. Engineers should define suitable discontinuities where necessary.
Wall Clearview Fence for Existing Boundary Upgrades
Property owners often prefer upgrading an existing wall rather than rebuilding the entire perimeter. A suitable mesh extension can increase the barrier height.
However, existing walls vary considerably in strength. Survey results should determine whether reuse makes sense.
Wall Clearview Fence for Residential Estates
Residential estates may use mesh extensions above concrete boundary walls. The open design preserves visibility where surveillance requires it.
Dark powder-coated panels can complement existing architecture. Access gates should follow the same security strategy.
Commercial Boundary Wall Extensions
Commercial buildings often have limited space beside parking areas and service roads. Wall-top fencing can reduce the need for additional ground foundations.
Vehicle movements still require adequate clearance. Designers should check nearby lighting, signs, and building services.
Wall Clearview Fence for Industrial Compounds
Industrial facilities may need protection above existing perimeter walls. Narrow mesh can discourage convenient climbing near storage compounds.
Security planning should also address nearby containers and equipment. Objects placed against a wall can reduce effective barrier height.
Wall Clearview Fence and Security Visibility
Solid walls restrict direct observation across the boundary. Welded mesh extensions allow security personnel to view selected external areas.
However, the underlying solid wall still blocks lower sightlines. Camera placement should reflect the complete wall-and-fence geometry.
Wall Clearview Fence and CCTV Coverage
Cameras work best with clear observation zones. Mesh panels can reduce visual obstruction compared with solid wall extensions.
Lighting placement also affects image quality. Designers should evaluate glare, shadows, and vegetation.
Preventing Climbing Opportunities
Narrow mesh reduces convenient gripping points. However, adjacent structures may create alternative climbing routes.
Nearby roofs, trees, and stored materials deserve attention. Security teams should assess the entire boundary environment.
Wall Clearview Fence with Additional Security Toppings
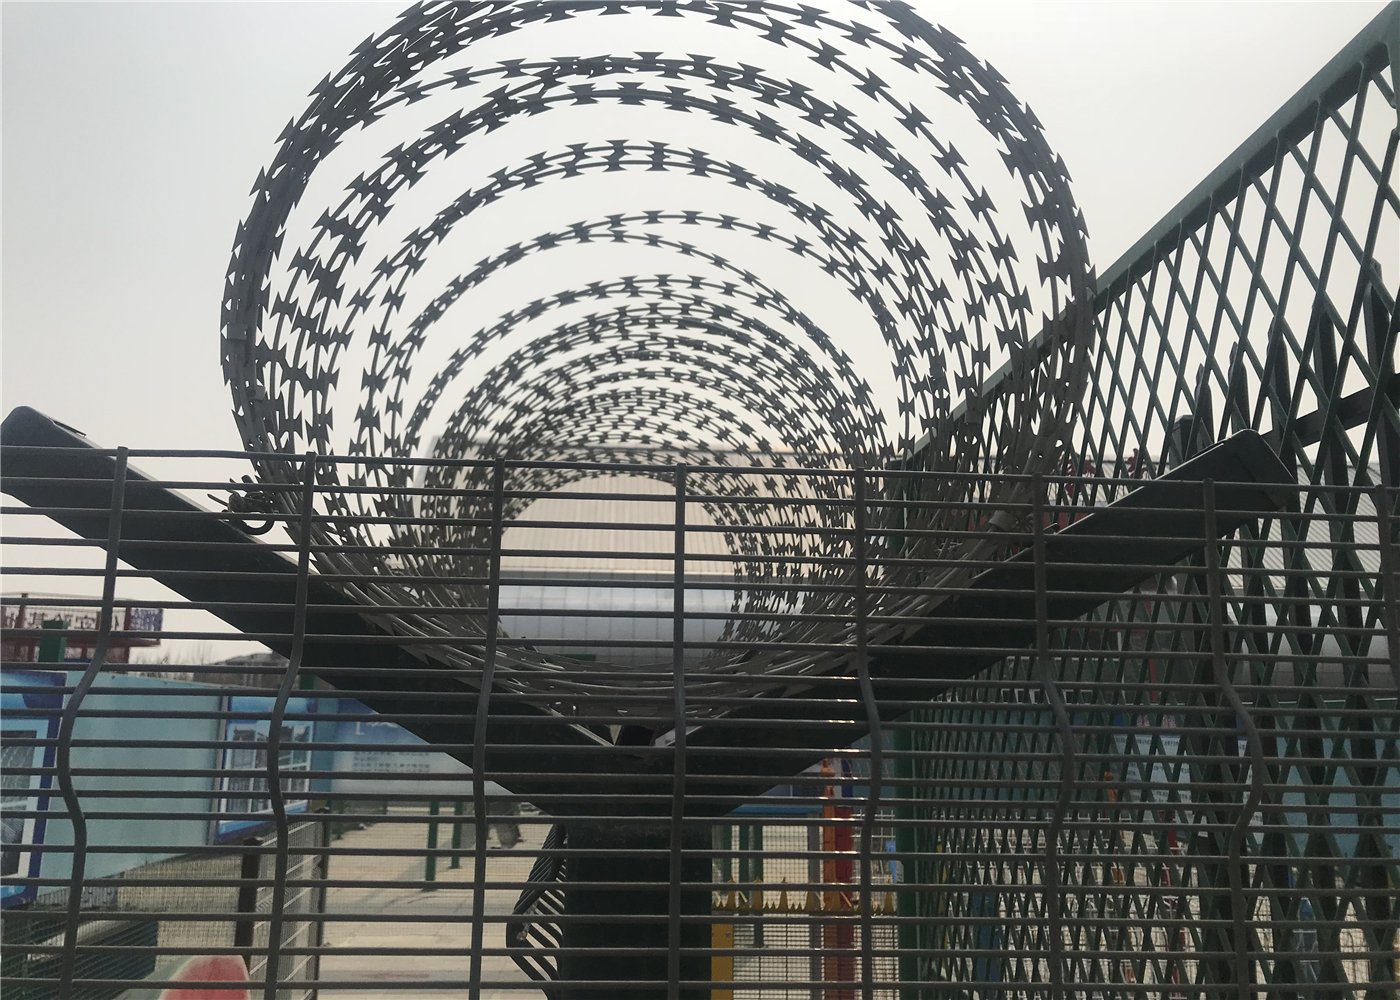
Some facilities require extra deterrent components above their fencing. Options may include compatible steel spikes or approved security wire arrangements.
These additions increase safety and structural considerations. Buyers must confirm local legal requirements and installation restrictions.
Wall Clearview Fence Surface Treatment and Colour Selection
Steel fencing needs suitable corrosion protection for long-term outdoor service. Exposure varies between inland, coastal, and industrial locations.
Galvanising provides zinc-based protection. Compatible powder coating adds colour and another protective layer.
Wall Clearview Fence with Hot-Dip Galvanising
Hot-dip galvanising protects steel through a metallic zinc coating. Actual performance depends on processing quality and exposure.
Buyers should specify the relevant coating standard. Pre-galvanised wire and galvanising after fabrication represent different manufacturing routes.
Powder Coating and RAL Colours
Powder coating offers several architectural colour choices. Common security fencing colours include RAL 6005 green and RAL 9005 black.
The original product also references RAL 9001 cream. Buyers should confirm colour samples before production.
Matching Clear Vu Fence components can maintain a consistent perimeter appearance.
Wall Clearview Fence in Coastal Conditions
Coastal air contains salts that can accelerate corrosion. Exposed anchor hardware and damaged coatings require particular attention.
Compatible fasteners and suitable protective finishes help manage these risks. Regular inspections remain necessary.
Industrial Pollution and Maintenance
Industrial sites may expose steel to airborne chemicals and dust. Coating selection should reflect the actual exposure conditions.
Maintenance teams should clean deposits when appropriate. Damaged areas need suitable repair treatment.
Wall Clearview Fence Posts, Clamps, and Connection Hardware
Mesh panels require compatible supporting components. Posts, clamps, bolts, and base plates influence overall reliability.
Connection details should follow approved drawings. Unmatched hardware can create loose joints or installation delays.
Wall Clearview Fence Steel Posts
Square hollow sections provide practical mounting surfaces. Common references include 60 × 60 mm and 80 × 80 mm posts.
Wall-mounted posts may require different lengths from embedded posts. Structural capacity remains the controlling consideration.
Other Clearvu Fencing Pinetown configurations show alternative post and panel combinations.
Continuous Clamp Bars
Flat clamp bars can secure mesh edges against steel posts. Their dimensions must match the selected connection system.
Security bolts help discourage casual removal. Installers should follow suitable tightening procedures.
Wall Clearview Fence Corner Connections
Wall corners change the direction of structural loads. Corner posts may require different brackets or anchor arrangements.
Installers should not force panels around unsuitable angles. Custom corner details can improve alignment.
End Posts and Gate Interfaces
End posts require secure panel termination. Gate posts may experience additional forces from moving leaves.
Large gates should not automatically share lightweight wall-top supports. Independent foundations may offer a better arrangement.
Wall Clearview Fence Installation Process
Installation begins with an assessment of the existing structure. Contractors should verify the approved drawings before drilling or welding.
Step 1: Inspect the Existing Wall
Check concrete condition, cracks, wall thickness, and visible deterioration. Identify movement joints and existing reinforcement information.
Record uneven surfaces and damaged coping. Engineers should resolve structural concerns before installation.
Wall Clearview Fence Setting-Out
Mark post locations according to the approved panel spacing. Confirm corner positions and terminal connections.
Measure the actual wall length. Avoid relying on nominal panel widths alone.
Step 3: Prepare Anchor Locations
Locate reinforcement and hidden services before drilling. Follow the specified anchor installation method.
Hole cleaning and curing procedures matter for bonded anchors. Manufacturers should provide the relevant installation instructions.
Wall Clearview Fence Post Installation
Position each base plate or bracket carefully. Check vertical alignment before final tightening.
Verify anchor installation records where required. Avoid applying panel loads before the system reaches its approved condition.
Step 5: Install Mesh Panels
Lift panels using suitable equipment. Protect finished coatings from unnecessary contact damage.
Secure the approved clamps and bolts. Check alignment across adjacent bays.
Wall Clearview Fence Final Inspection
Inspect every post, anchor, clamp, and panel. Confirm that no unapproved gaps remain.
Repair damaged protective coatings. Complete the handover documentation.
Wall Clearview Fence and Wall Waterproofing
Wall-top mounting introduces new penetrations and contact surfaces. Poor detailing can allow moisture into vulnerable construction areas.
Waterproofing should form part of the installation design. Sealants cannot replace proper structural connections.
Wall Clearview Fence Around Concrete Copings
Concrete coping protects the upper wall surface. Base plates may interrupt existing drainage arrangements.
Designers should prevent uncontrolled water collection. Suitable detailing can reduce moisture-related deterioration.
Protecting Anchor Penetrations
Anchor penetrations need appropriate environmental protection. The correct method depends on the anchor system and substrate.
Use compatible materials according to approved details. Inspect exposed connections during routine maintenance.
Wall Clearview Fence Drainage Considerations
Water should drain away from vulnerable connection points. Standing water can accelerate coating deterioration.
Existing weep holes and drainage routes must remain functional. Contractors should avoid obstructing them.
Wall Clearview Fence Applications Beyond Residential Walls
Wall-top mesh can serve several controlled environments. Each facility requires its own structural and operational assessment.
Wall Clearview Fence for Electrical Substations
Electrical facilities require restricted access and suitable safety clearances. Fence design must follow the operator's technical requirements.
Grounding and bonding may also need specialist assessment. Qualified electrical engineers should approve relevant details.
Water Treatment Facilities
Water infrastructure often includes restricted operational zones. Wall-mounted fencing can support access control where suitable structures exist.
Maintenance vehicles and emergency access remain important. Facility managers should review gate arrangements.
Wall Clearview Fence for Transport Infrastructure
Bridges and transport corridors may need anti-climb barriers. These applications require specialised structural and safety engineering.
Existing parapets cannot automatically support additional fencing. Designers must assess wind loads and public safety requirements.
Healthcare and Restricted Facilities
Some healthcare facilities require controlled outdoor areas. Security designs must also address patient safety and emergency movement.
Specialist facilities may need different materials and details. A standard catalogue fence cannot meet every operational requirement.
Wall Clearview Fence Versus Temporary Construction Barriers
Permanent wall-mounted fencing relies on engineered structural connections. Temporary barriers support changing construction layouts and short-term access control.
Renovation projects may use Temporary Fencing while crews upgrade existing walls. Portable panels help separate construction zones.
Worksites needing visual screening can use Temporary Hoarding beside exposed work areas. Solid panels provide different privacy characteristics.
Construction entrances may require Temporary Fence Gates during installation. These gates support temporary traffic management.
Wall Clearview Fence Manufacturing and Export Packaging
BMP manufactures welded security panels, posts, clamps, and matching accessories in China. Buyers can request compatible wall-top components.
Production should follow approved dimensions and finishing requirements. Structural anchors may require separate project-specific sourcing.
Wall Clearview Fence Quality Inspection
Inspectors should measure panel dimensions and wire centres. Weld quality also requires suitable verification.
Check coating appearance and component quantities. Buyers can request photographs before shipment.
Base Plates and Brackets
Fabricated plates require dimensional inspection. Hole spacing must match the approved anchor arrangement.
Welded connections should follow the project specification. Protective finishes must cover relevant exposed surfaces.
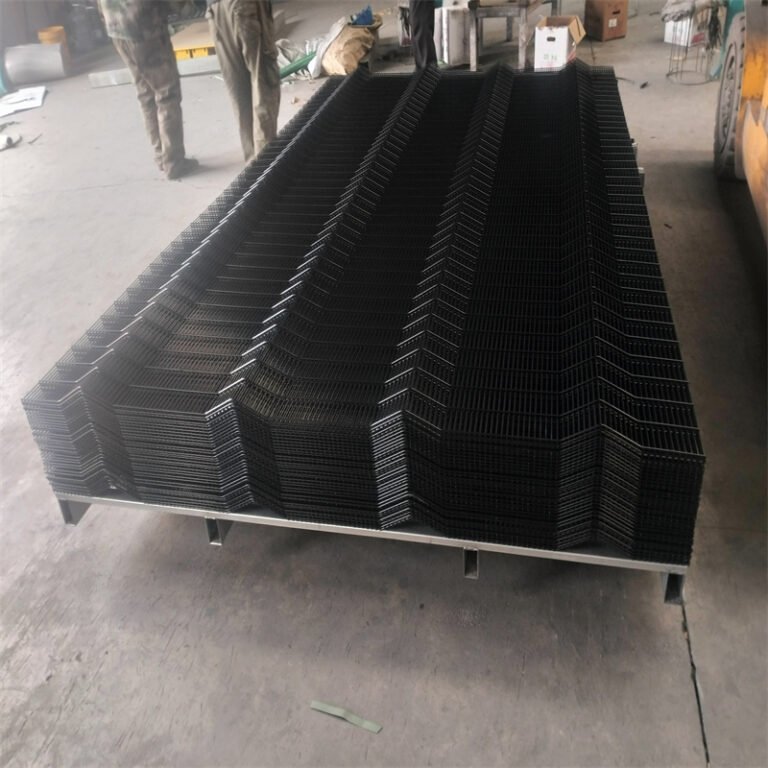
Wall Clearview Fence Steel Pallet Packaging
Steel pallets support mesh panels during transport. Protective film helps reduce handling damage.
Posts and brackets need secure bundling. Accessory cartons should identify hardware quantities.
Shipping and Documentation
Accurate packing lists support container loading. Buyers should confirm weights, dimensions, and delivery terms.
Importers can compare Clear View Fencing South Africa configurations when planning complete orders.
Wall Clearview Fence Buying Checklist
A complete quotation should include more than mesh panels. Wall-top projects need detailed mounting information and installation requirements.
| Item | Required Information | Purpose |
|---|---|---|
| Existing Wall | Material, thickness, height, condition | Structural assessment |
| Fence Panels | Height, width, wire diameter, mesh centres | Product specification |
| Steel Posts | Section, thickness, exposed height | Support design |
| Base Plates | Dimensions, thickness, hole pattern | Connection compatibility |
| Anchors | Approved type, size, embedment | Structural attachment |
| Clamp Bars | Type, length, quantity | Panel fixing |
| Coatings | Galvanising, powder coating, RAL colour | Corrosion protection |
| Gates | Type, opening width, hardware | Access control |
| Delivery | Destination, packaging, shipping terms | Logistics planning |
Wall Clearview Fence Panel Quantity Estimation
Panel quantity depends on the measured boundary and approved post spacing. Corners and closing bays may require custom panels.
For example, a 100m straight boundary needs forty bays when approved post spacing equals 2.5m. That arrangement requires forty-one posts before special adjustments.
However, actual post spacing may differ from nominal panel width. Final quantities must follow the approved layout.
Comparing Different Security Mesh Products
Some buyers compare wall-top fencing with complete ground-mounted systems. The mounting method changes material quantities and installation costs.
Related All View Fencing products provide another perimeter option.
Other projects may prefer Welded Wire Mesh Fencing for different security requirements.
Wall Clearview Fence Maintenance and Inspection
Wall-mounted security fencing requires periodic inspection. Maintenance should cover the supporting wall as well as the steel components.
Wall Clearview Fence Anchor Inspection
Inspect accessible anchor connections for movement or corrosion. Investigate loose base plates promptly.
Do not retighten damaged structural connections without proper assessment. Engineers should determine the appropriate corrective action.
Wall Surface and Crack Monitoring
Existing cracks may indicate movement or deterioration. Record significant changes during inspections.
New cracks near anchor groups deserve particular attention. Qualified professionals should assess structural concerns.
Wall Clearview Fence Coating Maintenance
Check steel posts and mesh panels for scratches. Repair exposed areas using suitable coating materials.
Coastal and industrial sites may need more frequent cleaning. Maintenance schedules should reflect local exposure.
Manufacturer Warranty
BMP offers a 15-year manufacturer warranty for its ClearVu and Clearview fencing products, subject to written terms.
Buyers should confirm coverage and exclusions. Existing wall capacity and installation workmanship require separate contractual consideration.
Wall Clearview Fence Frequently Asked Questions
Can Wall Clearview Fence Attach to an Existing Brick Wall?
Possibly, but structural suitability requires assessment. Unreinforced masonry may need strengthening or independent supports.
Wall Clearview Fence: What Height Should I Choose?
The appropriate height depends on security requirements and wall capacity. Taller panels increase structural loading.
Can Installers Use Chemical Anchors?
Approved bonded anchors can suit some concrete applications. Designers must verify the substrate, anchor type, and installation requirements.
Wall Clearview Fence: Is 358 Mesh Climb-Proof?
No fence guarantees absolute resistance. Narrow 358 openings discourage convenient climbing.
Does Wall-Top Fencing Need Separate Foundations?
Not always. Suitable existing structures may support engineered mounting arrangements.
However, weak walls may require reinforcement or independent foundations. A structural assessment determines the appropriate solution.
Wall Clearview Fence: Which Colour Is Available?
Common options include RAL 6005 green and RAL 9005 black. The original product also references RAL 9001 cream.
Can BMP Supply Matching Security Gates?
Yes, BMP supplies matching gates and accessories. Gate support requirements need separate confirmation.
Wall Clearview Fence: What Documents Should Buyers Request?
Request approved drawings, component schedules, coating specifications, and packing lists. Structural anchor documentation may also apply.
Wall Clearview Fence: Complete Security System Selection
Wall Clearview Fence offers a practical option for extending security above suitable concrete boundaries. Its narrow 358 mesh discourages climbing while preserving useful visibility.
Successful installation depends on the supporting structure. Engineers must assess wall capacity, wind loading, anchor forces, and connection details.
Buyers can compare Clearvu Fencing Western Cape and Clearvu Fencing East London for different environmental considerations.
Further Clearvu Fence Johannesburg configurations illustrate additional post and clamp arrangements.
International buyers can also review Clearvu Fence Panels for another African market.
Boss Metal and Plastic Co., Ltd. manufactures welded security mesh, posts, clamps, and compatible gates for international projects.
Contact clearvu@construction-fence.com with your wall dimensions, fence height, drawings, quantities, and delivery destination.