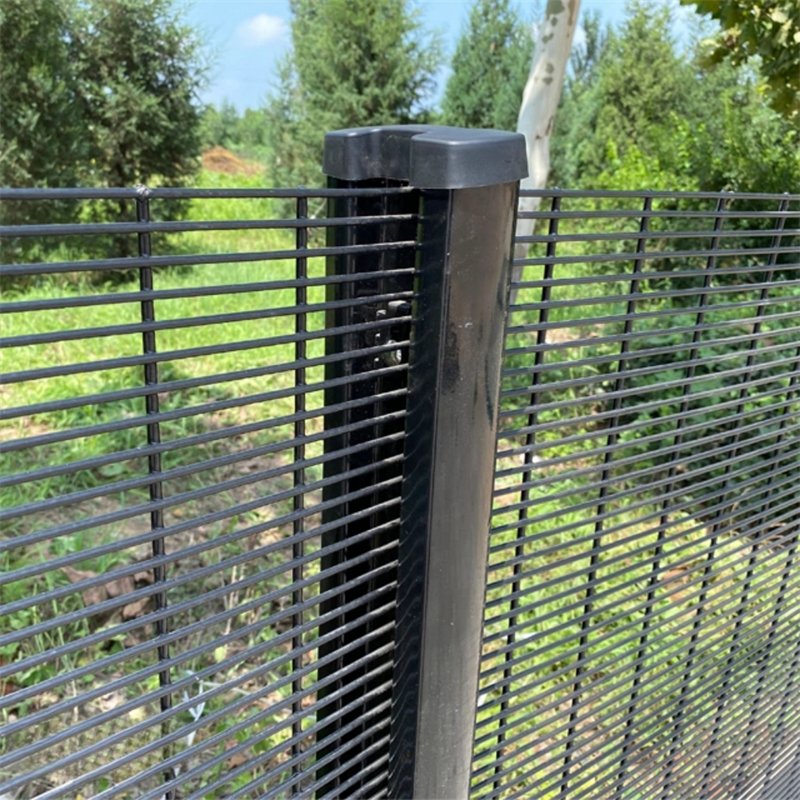
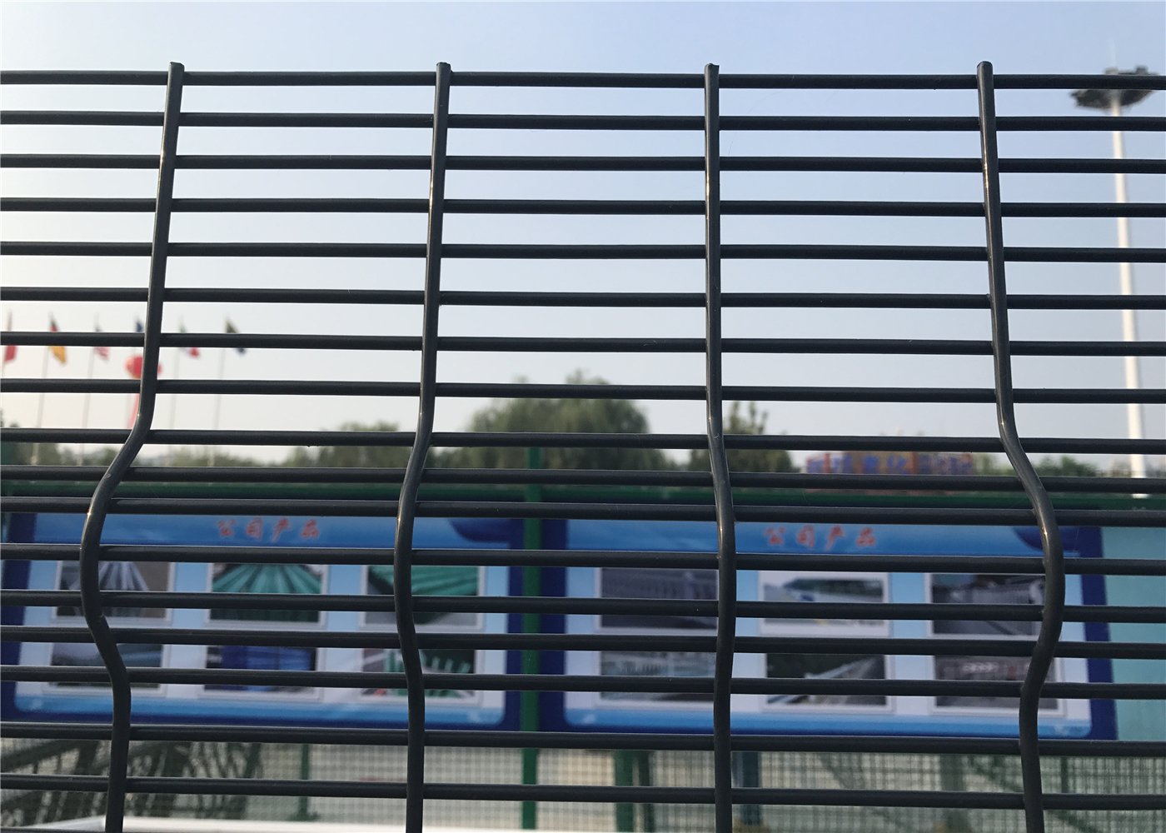
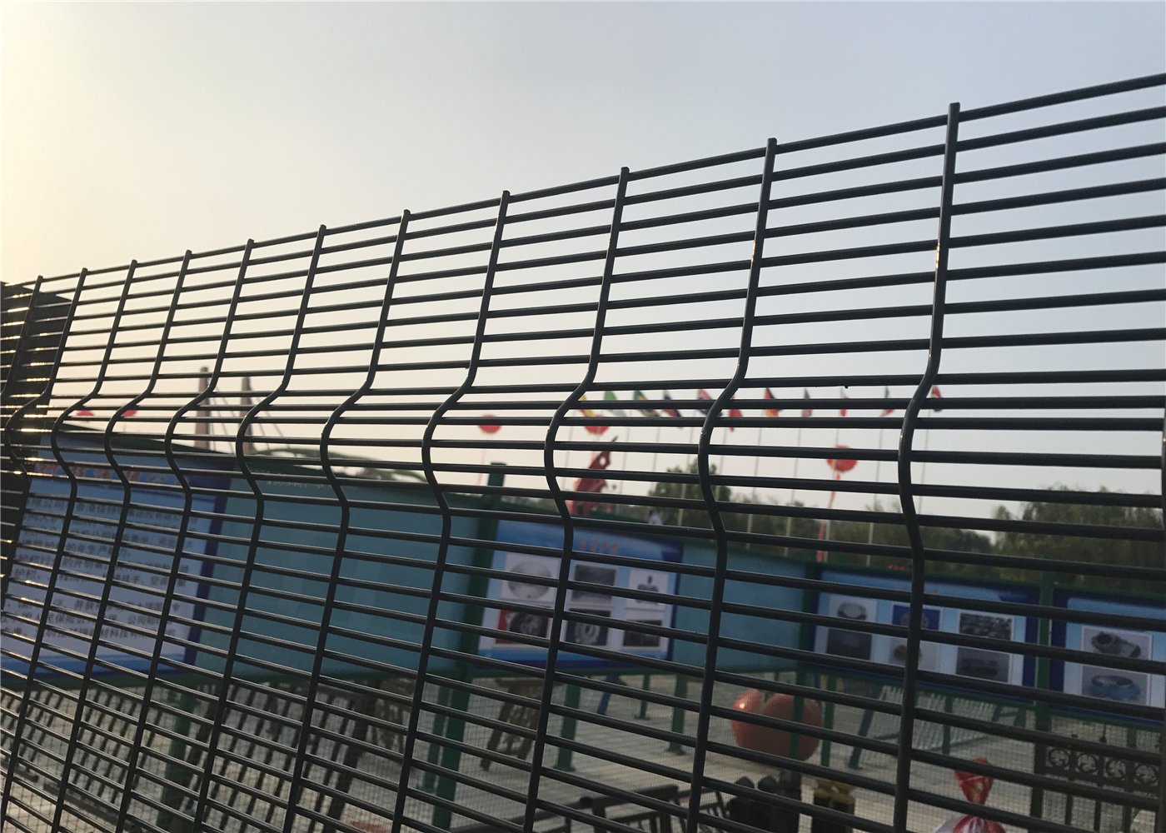
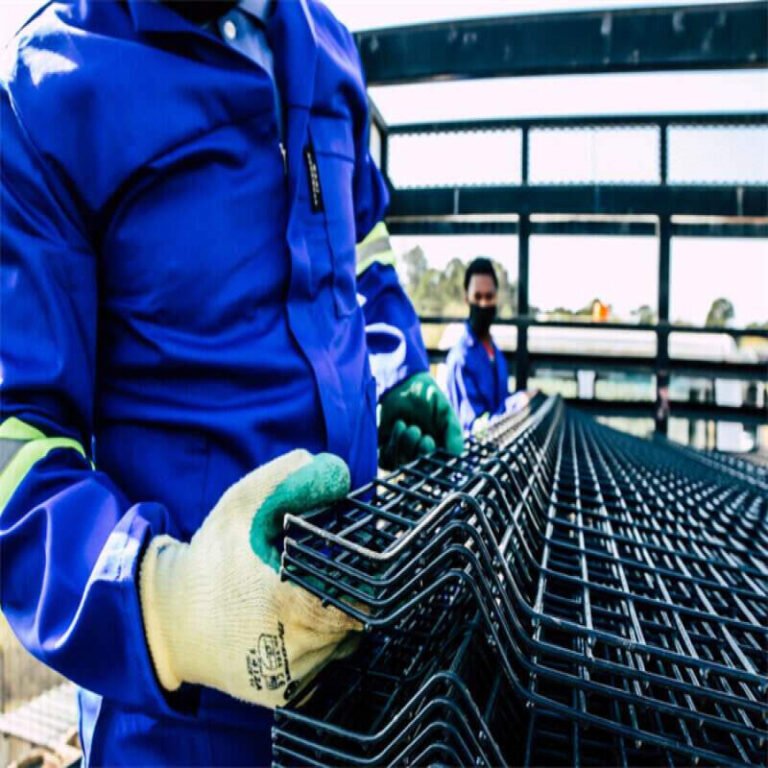
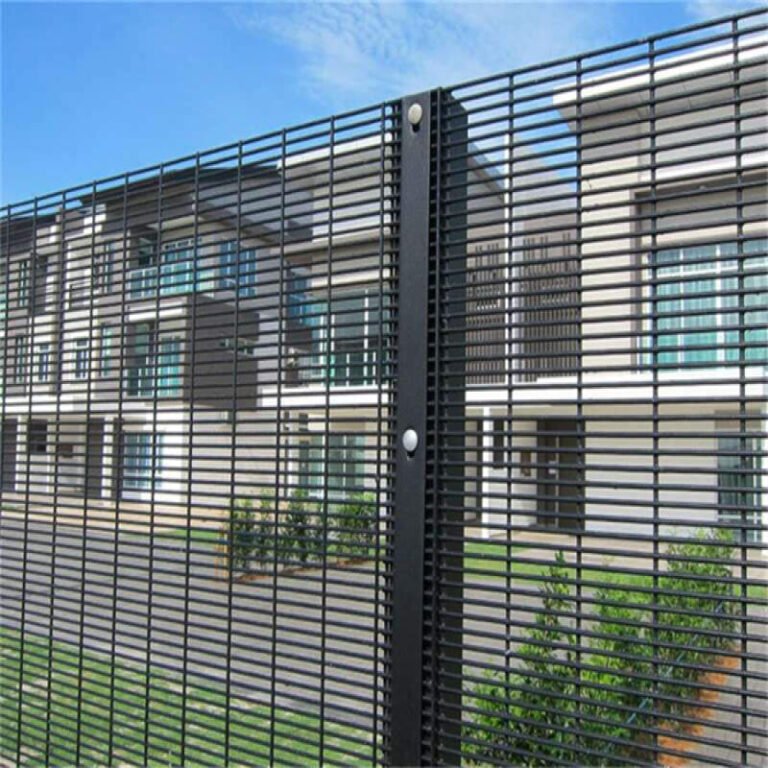
ClearVu Fencing Port Elizabeth combines welded steel mesh, secure fixing systems, and clear perimeter visibility. Local projects need more than attractive panels. They also need practical corrosion protection, compatible gates, and reliable concrete connections. Port Elizabeth, now officially Gqeberha, sits within Nelson Mandela Bay on South Africa's Eastern Cape coast. Its industrial facilities, residential developments, and logistics sites face different perimeter risks. Boss Metal and Plastic Co., Ltd. manufactures custom welded mesh systems for international security projects.
ClearVu Fencing Port Elizabeth: Choosing the Right Perimeter
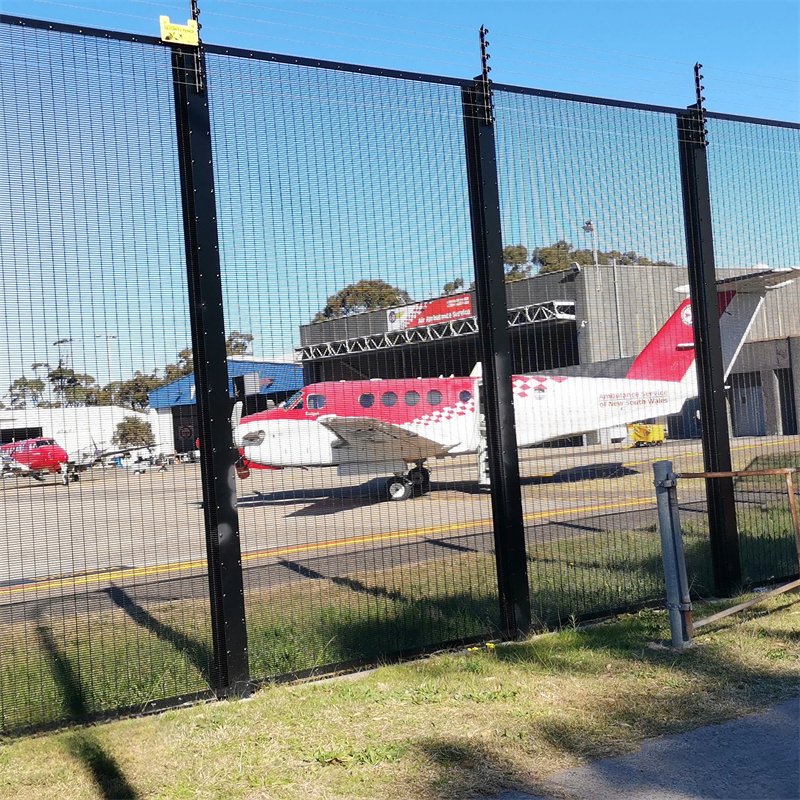
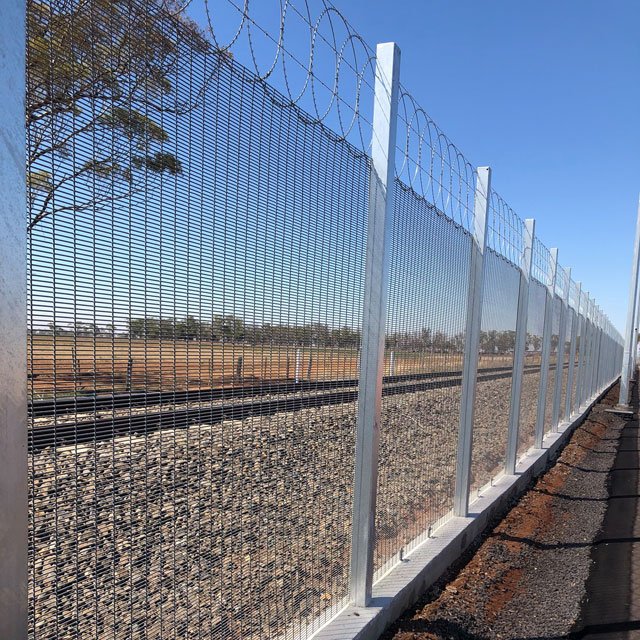
Industrial fences should discourage climbing without blocking routine observation. Small mesh openings reduce convenient handholds, while welded intersections give each panel a defined structure. The High Security Clearvu Fencing configuration suits projects requiring dense mesh and controlled access. Lighter projects may favour different wire diameters or spacing. Fence height alone cannot establish a site's security grade. Gate design, post strength, and actual fixing methods also matter.
Clients often compare Clear View Fence Panels before specifying their boundary layout. Compare aperture dimensions, coating systems, wire diameter, and post types together. Dense mesh supports surveillance, but cameras still require suitable placement and lighting. No ordinary welded fence guarantees absolute resistance to every cutting tool.
Why Dense Mesh Matters
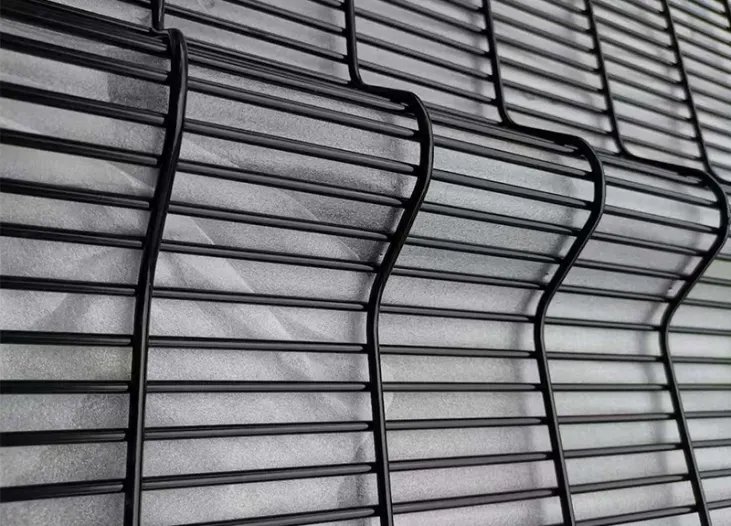
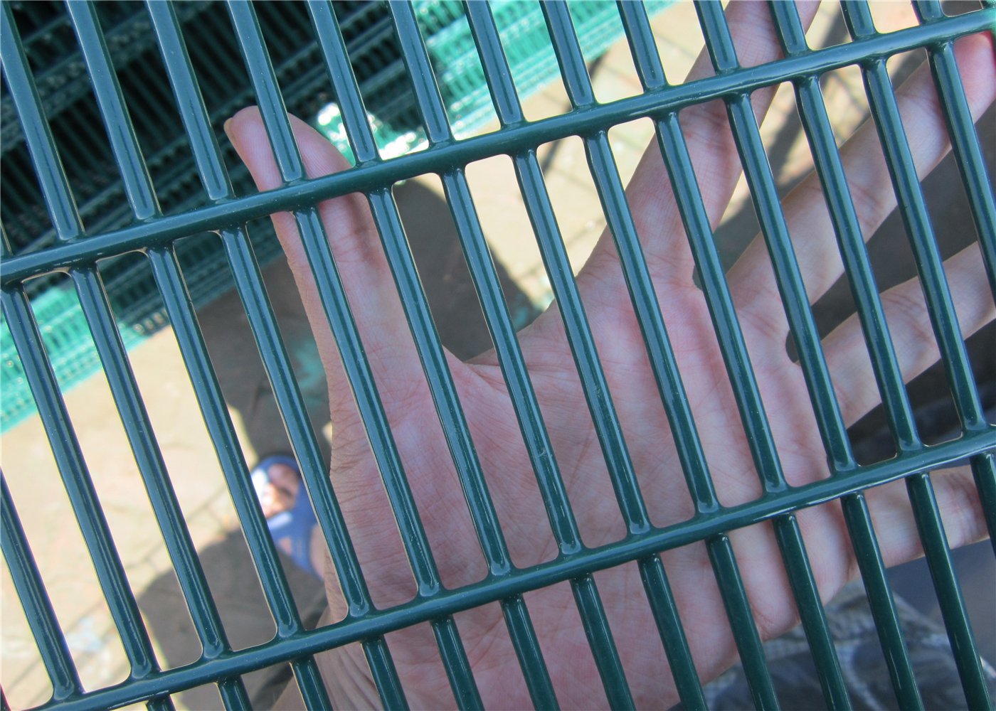
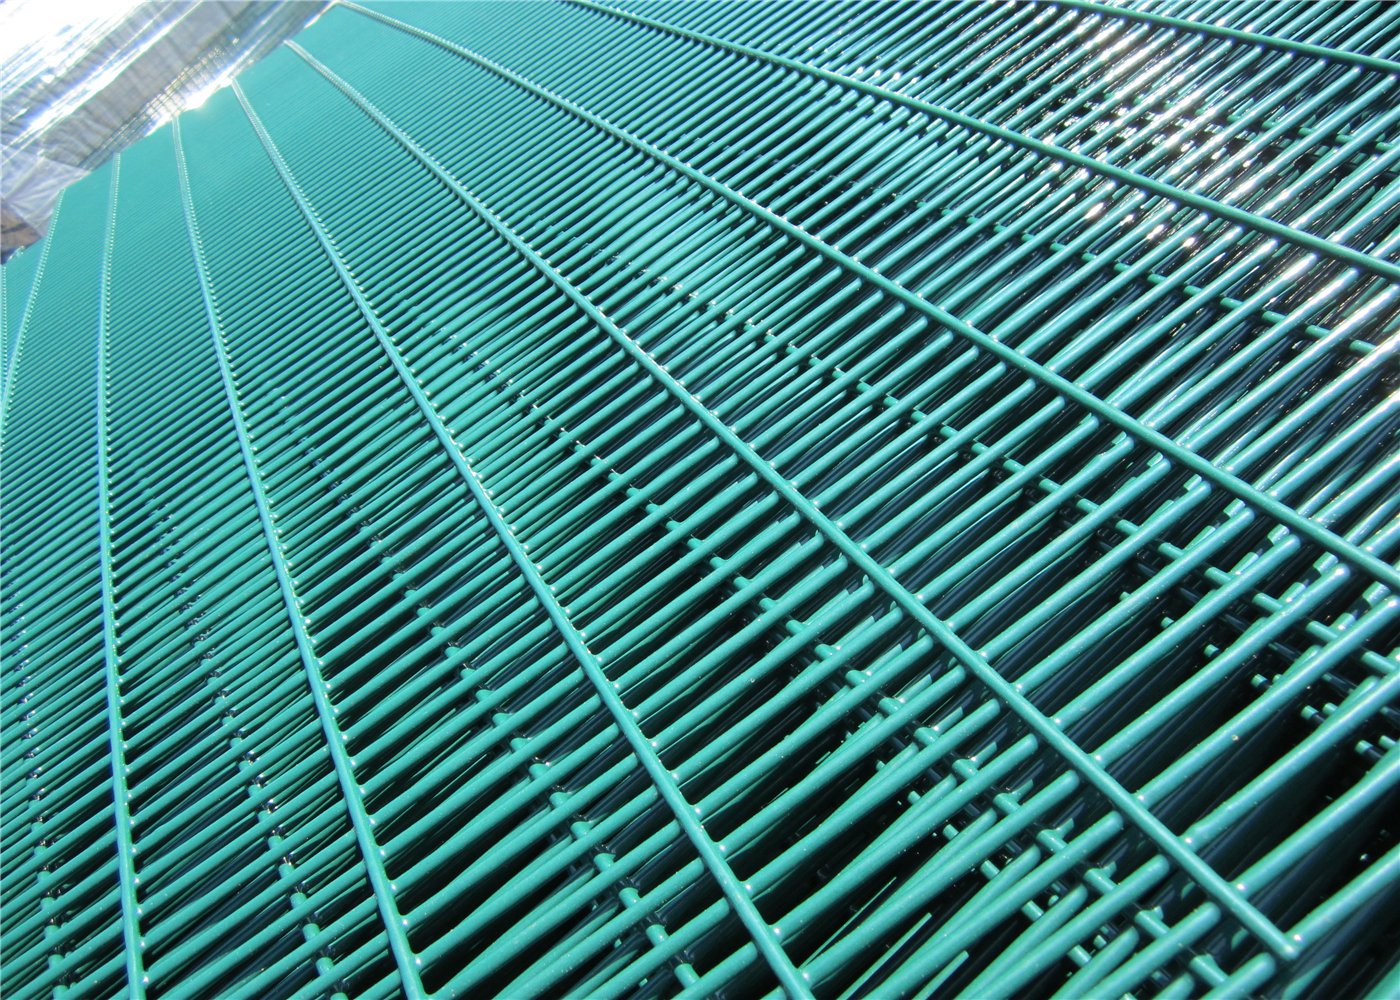
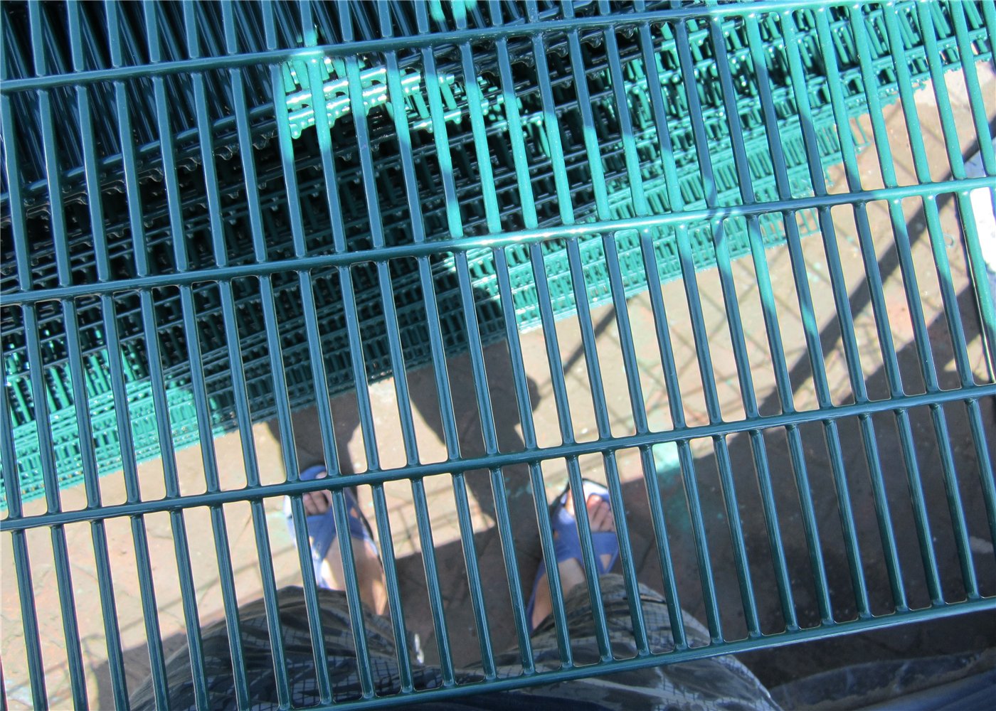
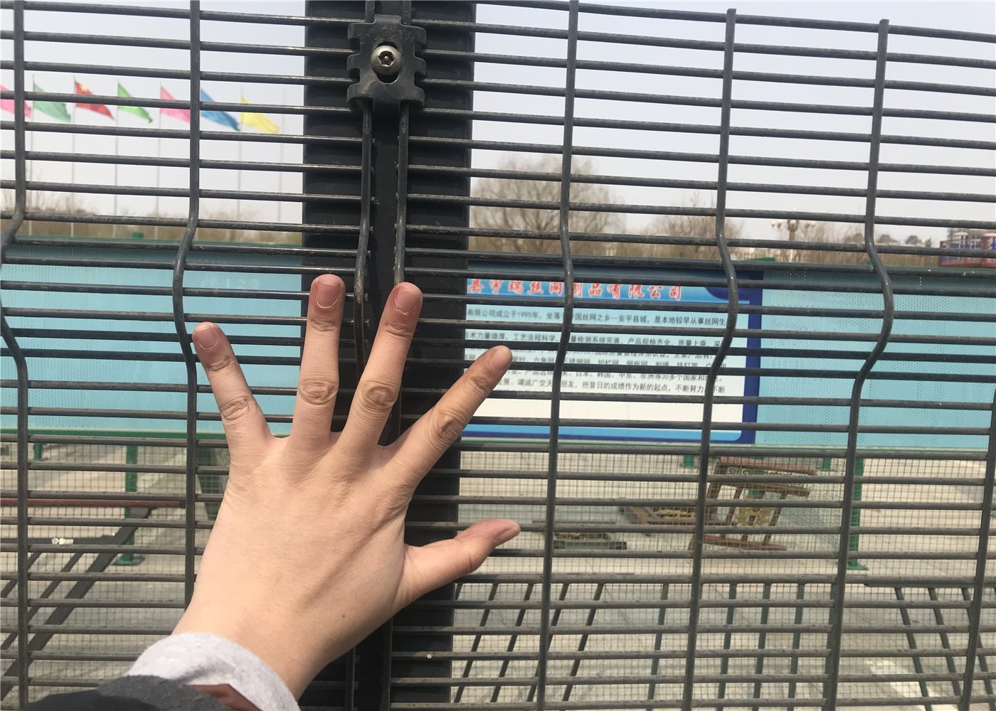
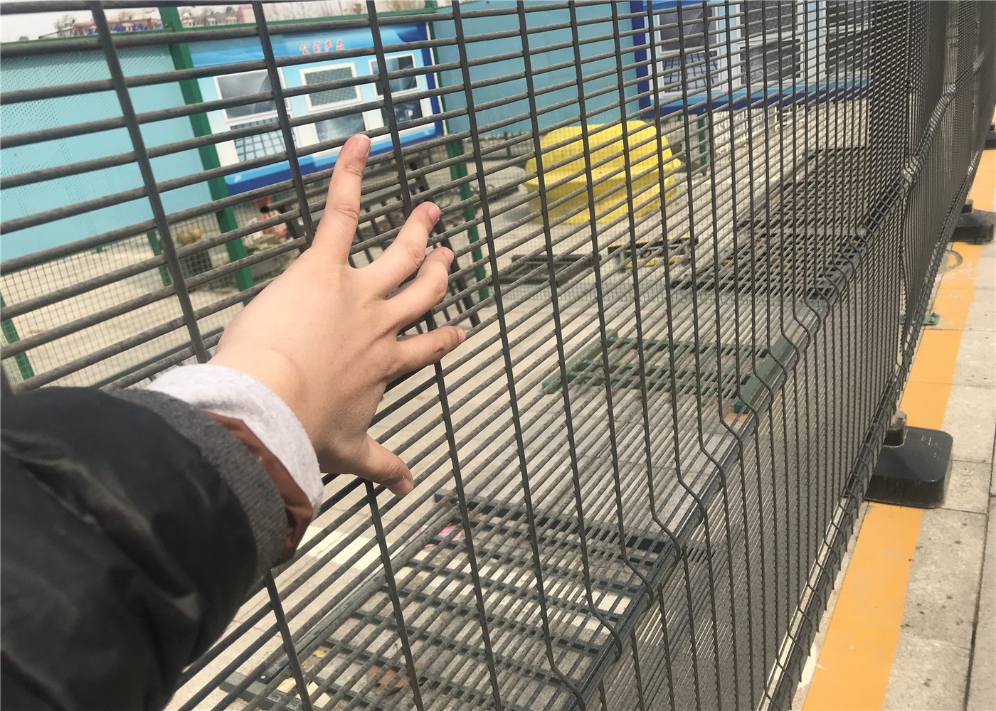
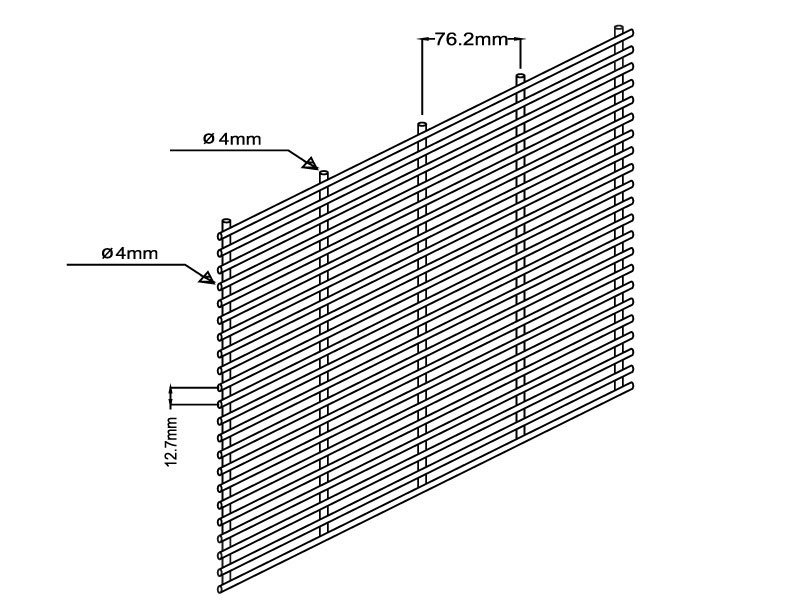
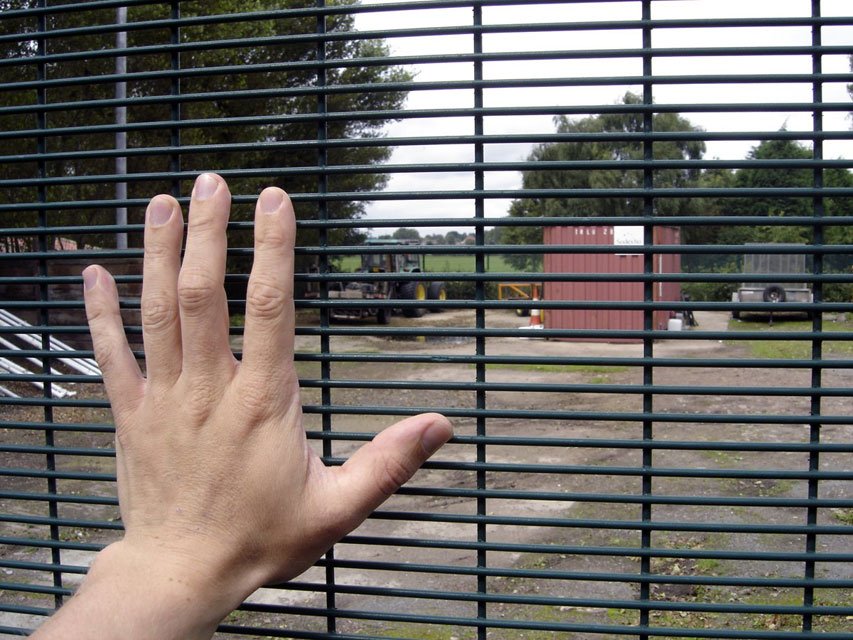
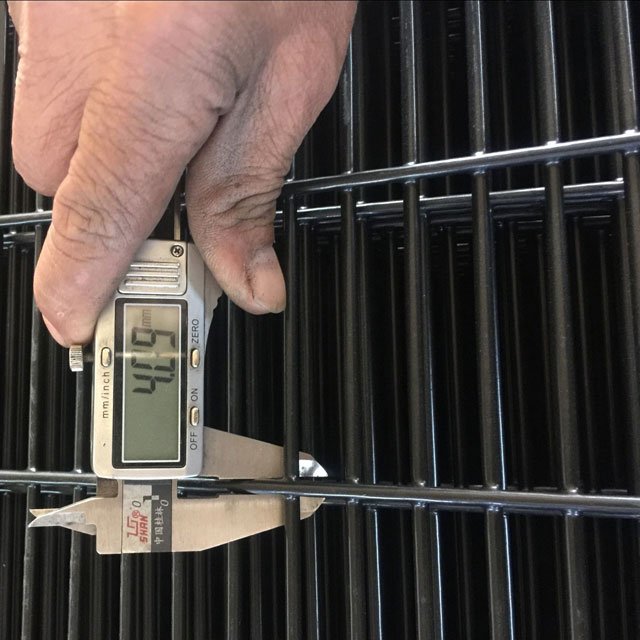
The familiar 358 format uses nominal 76.2 × 12.7 mm mesh centres with approximately 4 mm wire. The name references three inches, half an inch, and eight-gauge wire. Narrow openings restrict comfortable finger and toe access. Actual resistance depends on steel quality, welding, fixings, and fence condition. Anti-Climb Security Fencing can also integrate different panel geometries. Specify the precise mesh dimensions on approved drawings.
Site Planning for Gqeberha
Port Elizabeth includes coastal neighbourhoods, commercial zones, educational premises, and industrial estates. Each location deserves a separate perimeter assessment. Start with access patterns, sightlines, boundary ownership, and ground conditions. Define whether the system primarily controls entry, supports monitoring, or protects higher-risk assets. Do not assume that every district faces identical crime conditions. A documented site assessment offers a stronger basis for design.
Early surveys should identify underground services, existing retaining walls, drainage channels, and vehicle turning space. Record steps in the ground level before setting post centres. A sound layout avoids improvised panel cuts near gates and corners. Installers should also assess pedestrian escape routes and emergency access.
ClearVu Fencing Port Elizabeth Near the Harbour
Coastal air can deposit salt onto steel surfaces. Salt residues and trapped moisture can accelerate corrosion, especially around damaged coatings. Harbour-adjacent premises should inspect welds, base plates, bolts, and horizontal ledges regularly. The Powder Coated Clear View Fence option adds a coloured barrier over suitable metal protection. Coating quality depends on surface preparation and verified film thickness. Ask for clear finish specifications instead of relying on broad lifetime claims.
For exposed boundaries, review rainfall drainage and wind effects alongside corrosion. Specify protective treatment for posts, fittings, and gates, not merely mesh panels. Water should drain away from base plates wherever the foundation design permits.
Coega Warehouses and Freight Routes
The Coega Special Economic Zone lies beside the Port of Ngqura. Its manufacturing and logistics activity creates diverse entry-control requirements. Cargo yards may need clear views along loading routes and separate access for pedestrians. Vehicle entrances demand gate structures with suitable operating clearances. Fence design should account for trucks, security patrols, and maintenance access. Coastal exposure still affects these industrial sites.
Warehouses can combine perimeter mesh with gatehouse lighting and recorded visitor procedures. Fence panels cannot replace trained security teams or access policies. Designers should coordinate the boundary with existing roads and drainage routes.
ClearVu Fencing Port Elizabeth Technical Specifications
The following panel dimensions reflect the supplied reference design. They are indicative manufacturing configurations, not automatically approved structural designs. All measurements use millimetres unless otherwise stated. Final wire combinations, post wall thickness, and anchor capacities require project confirmation.
Reference welded mesh panels with tapered posts and surface-mounted base plates
Panel size (W × H)
Mesh centres
Wire diameter
V-bends
Nominal post height
Tapered post options
Base plate
3305 × 1800 mm
76.2 × 12.7 mm
3 / 3 mm
4 × 50 mm
1800 mm
85 × 45 × 85 / 150 × 75 × 150 mm
150 × 150 × 8 mm
3305 × 2000 mm
76.2 × 12.7 mm
3 / 4 mm
4 × 50 mm
2000 mm
85 × 45 × 85 / 150 × 75 × 150 mm
150 × 150 × 8 mm
3305 × 2100 mm
76.2 × 12.7 mm
4 / 4 mm
4 × 50 mm
2100 mm
85 × 45 × 85 / 150 × 75 × 150 mm
150 × 150 × 8 mm
3305 × 2400 mm
76.2 × 12.7 mm
Custom
4 × 50 mm
2400 mm
85 × 45 × 85 / 150 × 75 × 150 mm
150 × 150 × 8 mm
3305 × 3000 mm
76.2 × 12.7 mm
Custom
4 × 50 mm
3000 mm
85 × 45 × 85 / 150 × 75 × 150 mm
150 × 150 × 8 mm
The nominated post height matches the panel height in this surface-mounted reference. Actual projection, clearance, and cap details require drawings. A 150 × 150 × 8 mm plate does not automatically suit every fence height. Taller panels may need larger plates, additional stiffening, or different post sections.
Panel Size and Aperture Reference
Panel width affects post spacing, handling, and shipping quantities. A 3305 mm panel needs compatible post centres and edge connections. The frame geometry should follow the actual panel flange arrangement. The Clearvu Fence Panels range covers related mesh configurations. Buyers can also compare Clearvu Fence Panels when reviewing international product options.
Define whether mesh measurements describe wire centres or clear openings. These values are not interchangeable. The reference design specifies four 50 mm deep V-bends. Bend placement should match post connections and reinforcement needs.
ClearVu Fencing Port Elizabeth Surface-Mounted Posts
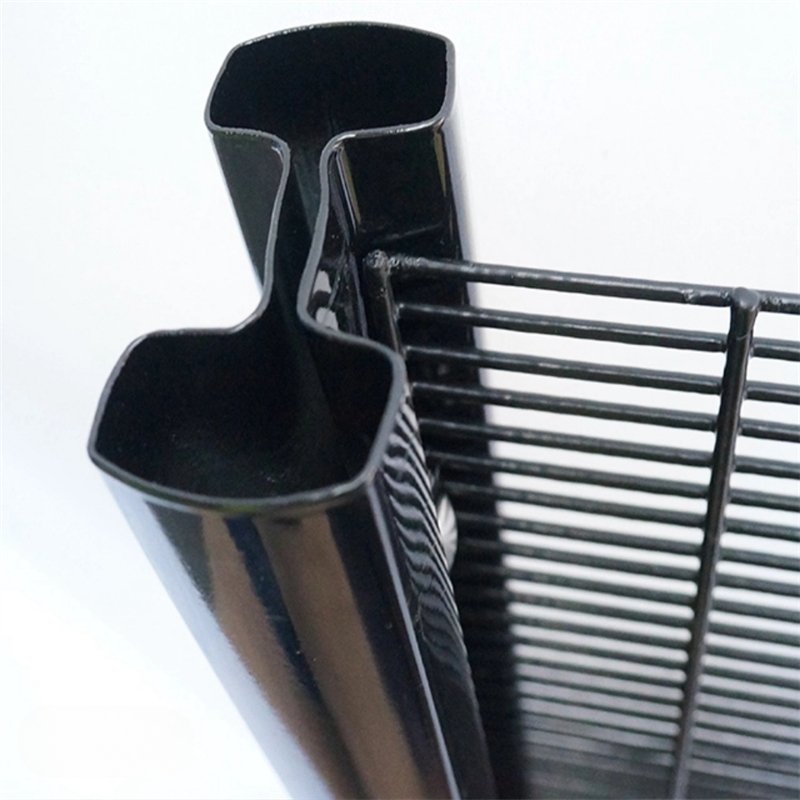
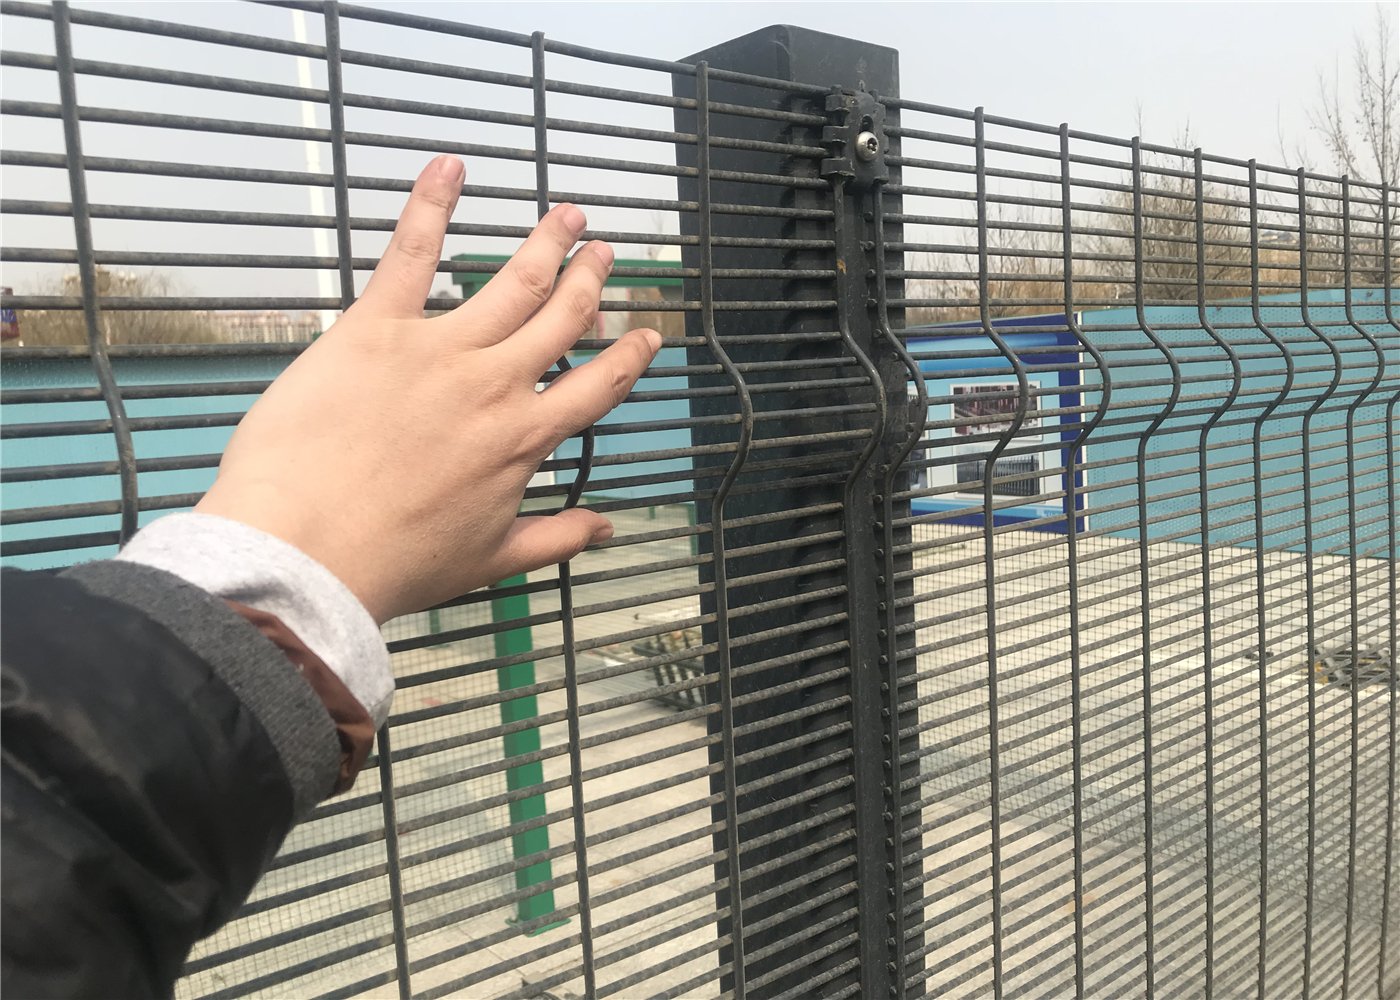
Surface mounting can suit engineered concrete slabs and existing reinforced foundations. It avoids buried post legs but transfers substantial force through bolts and base plates. The Clearvu Fencing Post range includes profile choices for different connections. Related Clearvu Fence Posts illustrate how post geometry influences installation.
The supplied system uses tapered steel sections and welded steel base plates. The nominal post height equals the matching panel height. Fabricators must allow for bottom clearance, caps, and installation tolerance. Do not substitute a surface-mounted post for an embedded post without engineering review.
Base Plates and Anchor Design
Base plates carry panel and post forces into the concrete support. Anchor performance depends on edge distance, embedment, concrete condition, and loading. A reference plate size cannot establish safe anchor capacity. Obtain structural approval for anchor number, spacing, bolt grade, and tightening procedure. Wind-exposed locations deserve particular attention. Inspect older slabs for cracking or insufficient thickness before drilling.
Installers should keep anchors clear of unsuitable concrete edges. Seal exposed interfaces only where the approved design specifies it. Avoid water traps beneath steel feet. Protect drilled and welded areas against corrosion after installation.
ClearVu Fencing Port Elizabeth Mesh Options
High-security 358 mesh differs from wider decorative patterns. Other options can include 10 × 50 mm and 50 × 50 mm openings. These alternatives must not share an assumed security rating. The Low Security Clear View Fence category serves projects with different priorities. Select every mesh grade according to the site's threat assessment.
Mesh options and procurement considerations
Mesh option
Typical purpose
Design consideration
76.2 × 12.7 mm
Dense anti-climb security mesh
Specify wire diameter and connection details
10 × 50 mm
Custom close-mesh configuration
Confirm manufacturing capacity and intended protection
50 × 50 mm
Alternative open-mesh configuration
Do not label it standard 358 mesh
Comparing 2D and 3D Mesh Structures
Flat 2D panels create a straight surface across the entire bay. Formed 3D panels include bends that increase geometric stiffness. Wire diameter and support spacing still govern overall performance. Clearvu Fencing Specifications South Africa provides further component references. Match each panel style with suitable clamp and post geometry.
Higher rigidity does not automatically mean higher resistance to every intrusion method. Project teams should review the assembled system rather than only the mesh panel. A supplier drawing should show wire orientation, folds, edge returns, and fixing locations.
ClearVu Fencing Port Elizabeth Powder Coatings
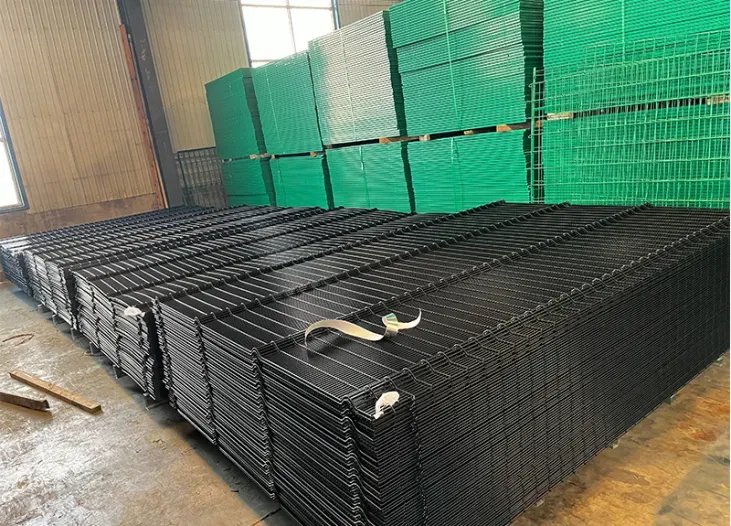
Powder coatings can improve appearance and protect the metallic layer beneath. Coastal projects should define surface preparation, coating thickness, and inspection records. Dark green and black remain practical colours for many properties. Grey can complement modern industrial buildings. Clear Vu Fence systems offer additional examples of finish combinations. No colour alone guarantees a specific corrosion lifespan.
Suppliers may offer polyester powder coating over galvanised steel. Other projects require zinc-aluminium wire or hot-dip galvanising after fabrication. Confirm which sequence the manufacturer actually uses. Weld areas and cut edges deserve particular attention.
Corrosion Protection at the Coast
Marine exposure varies with distance from shore, local wind patterns, and shelter. Exposed fasteners and base plates can deteriorate before large flat surfaces. Specify an appropriate coating system for each component. Record zinc coverage and powder-coating results whenever contract specifications require testing. Avoid unsupported guarantees about fixed service life. Maintenance needs depend on exposure, damage, and installation quality.
Salt deposits can collect near clamps and under horizontal returns. Periodic freshwater cleaning may reduce surface deposits where site procedures permit it. Repair damaged coating promptly using an approved system. Keep wash water and maintenance operations compatible with adjacent facilities.
ClearVu Fencing Port Elizabeth Installation Steps
Start with an approved boundary survey and installation drawing. Mark posts, gates, corners, and changes in level. Confirm concrete integrity before anchor drilling. Position posts, verify vertical alignment, and protect finished surfaces. Attach mesh panels with the specified fasteners. Inspect panel gaps, bolt engagement, and gate movement before acceptance.
Confirm panel dimensions, foundations, and post centres.
Survey buried services and safe drilling locations.
Inspect concrete supports and approved anchors.
Fix posts and verify alignment.
Connect mesh panels without damaging their coatings.
Install gates, stops, caps, and approved accessories.
Record final inspections and coating repairs.
Wind Exposure and Concrete Substrates
Open coastal sites can experience sustained wind and sudden gusts. Welded mesh presents less solid area than a wall, but wind loading remains significant. Tall bays, corners, and gate structures require appropriate calculations. Concrete support thickness and reinforcement should match the anchor design. A fence near an exposed ridge may need different detailing from a sheltered courtyard.
Consider sloping ground before approving post height. Stepped panels create changing gaps beneath their lower edges. Keep those gaps consistent with the intended security level. Avoid forcing rigid panels into unsupported slopes.
ClearVu Fencing Port Elizabeth Fixings and Fasteners
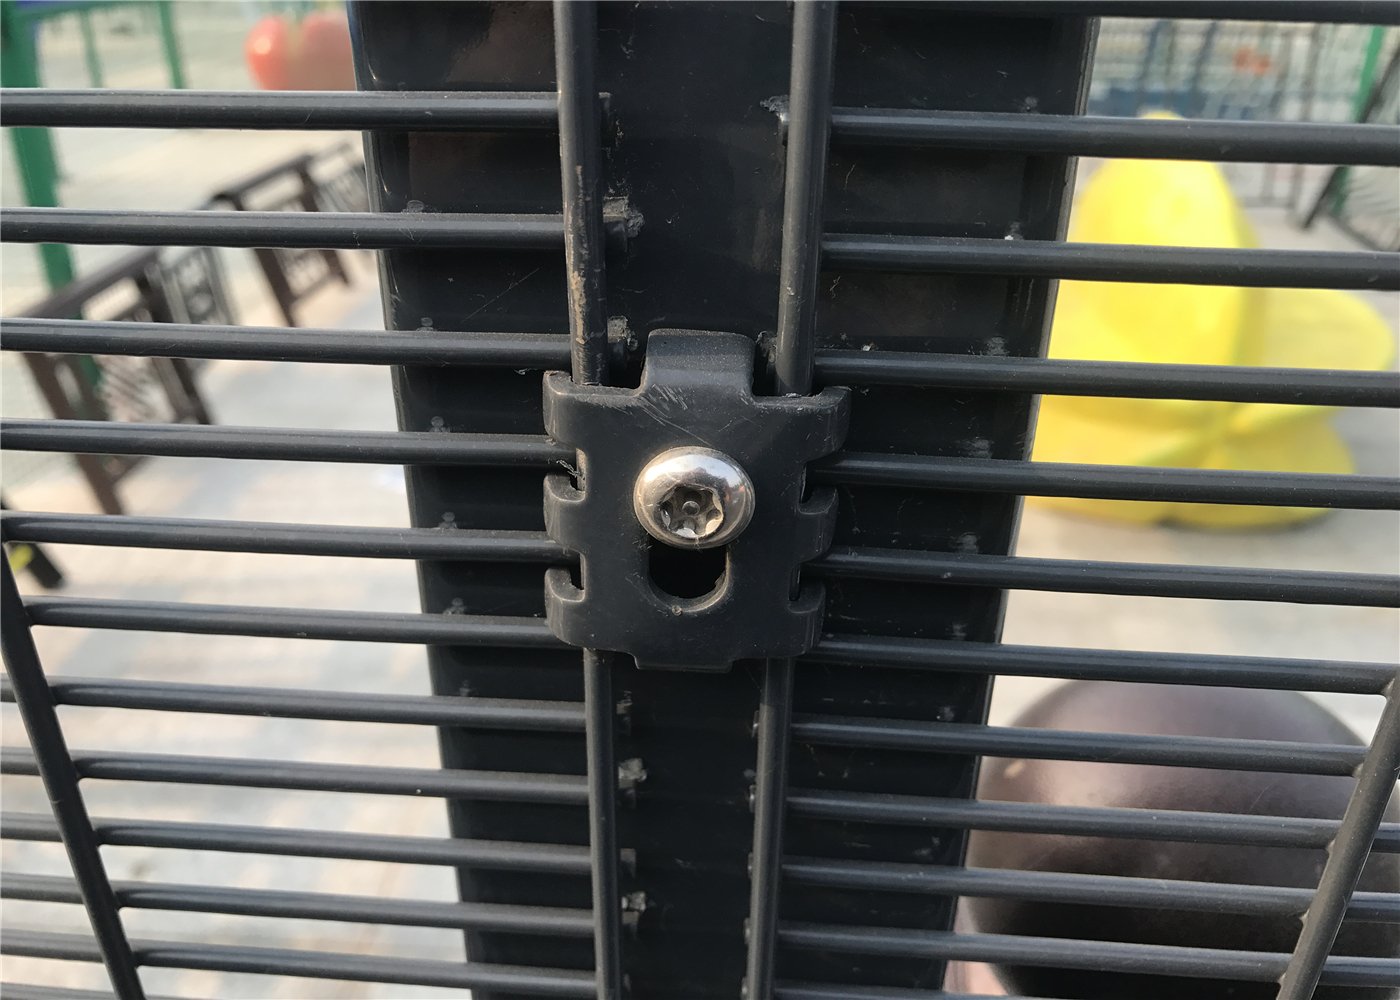
Clamps connect the mesh to tapered or rectangular steel posts. Incorrect bolt length can compromise the joint. The Clearvu Fence Clamps range includes different fastening layouts. Buyers can examine other Clearvu Fence Clamps for component comparisons. Confirm compatibility before combining products from different systems.
Tamper-resistant hardware can make casual removal more difficult. Select fittings that permit authorised servicing when necessary. Match the coating or corrosion resistance of clamps with adjacent components. Specify spare fasteners for routine site maintenance.
Security Levels and Camera Sightlines
A visible perimeter helps security personnel observe approaches and nearby movement. Fence design should also account for bushes, signs, and stacked equipment. These obstacles can interrupt camera views. Lighting, detection systems, patrol routes, and gates complement physical barriers. No product alone can eliminate theft or intrusion risk. Site operators should assess local incident patterns without stereotyping entire neighbourhoods.
Schools and residential estates may prefer a balanced visual appearance. Industrial sites often prioritise durability and controlled vehicle access. The right security level depends on practical risks and maintenance capacity.
ClearVu Fencing Port Elizabeth Gates and Access
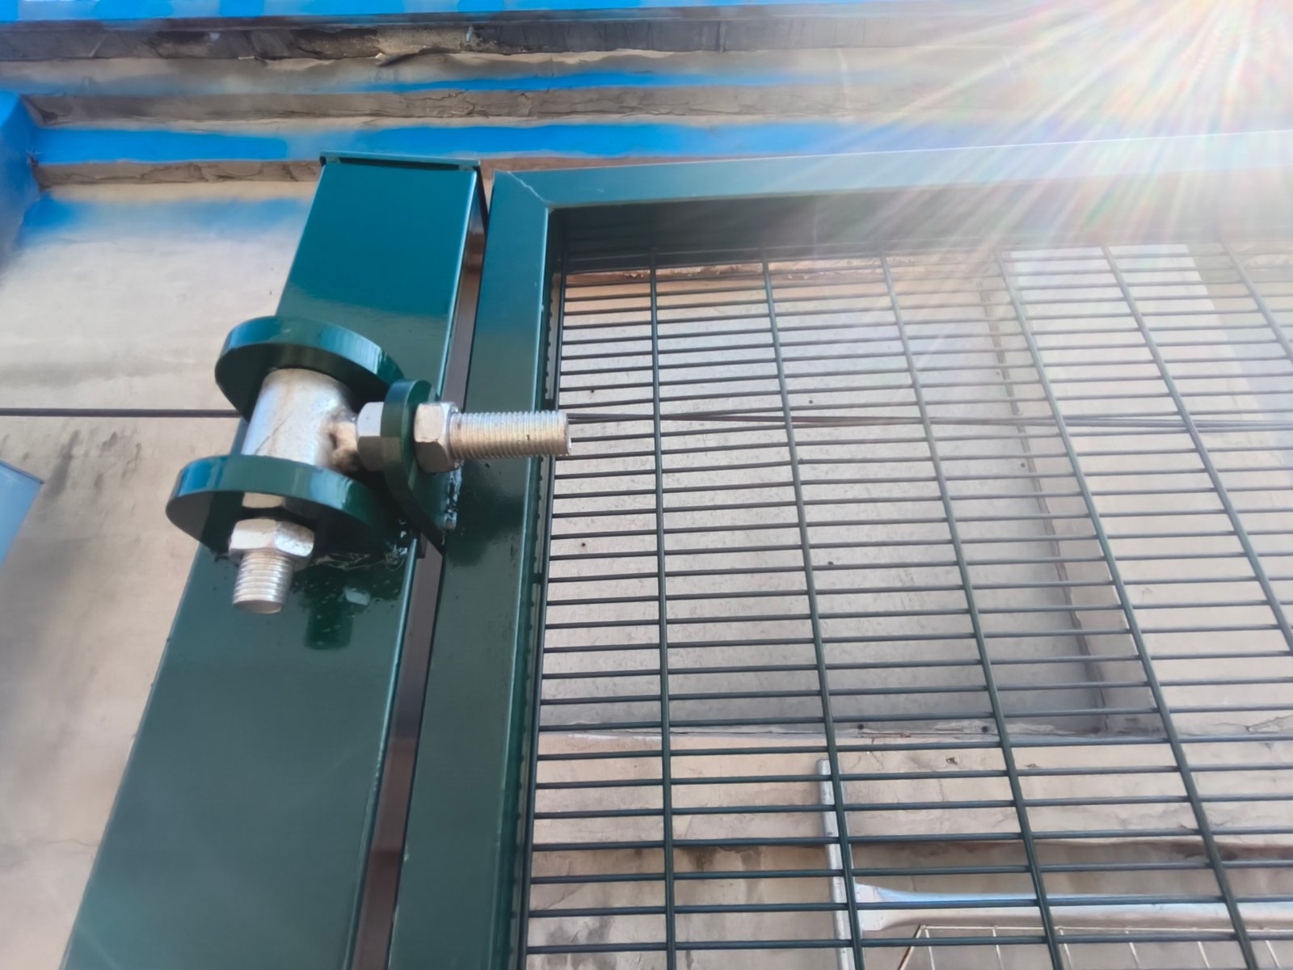
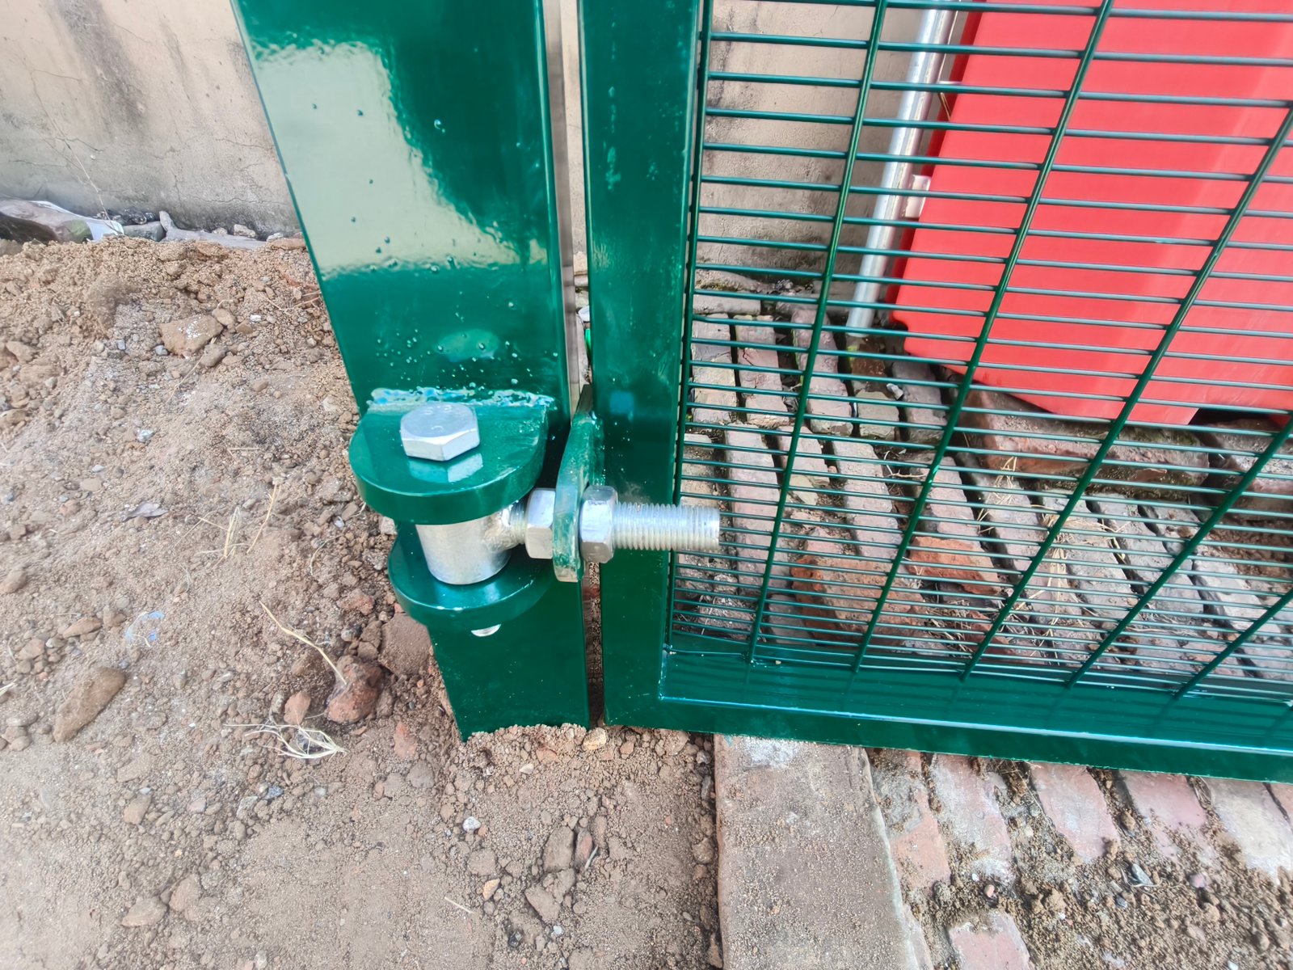
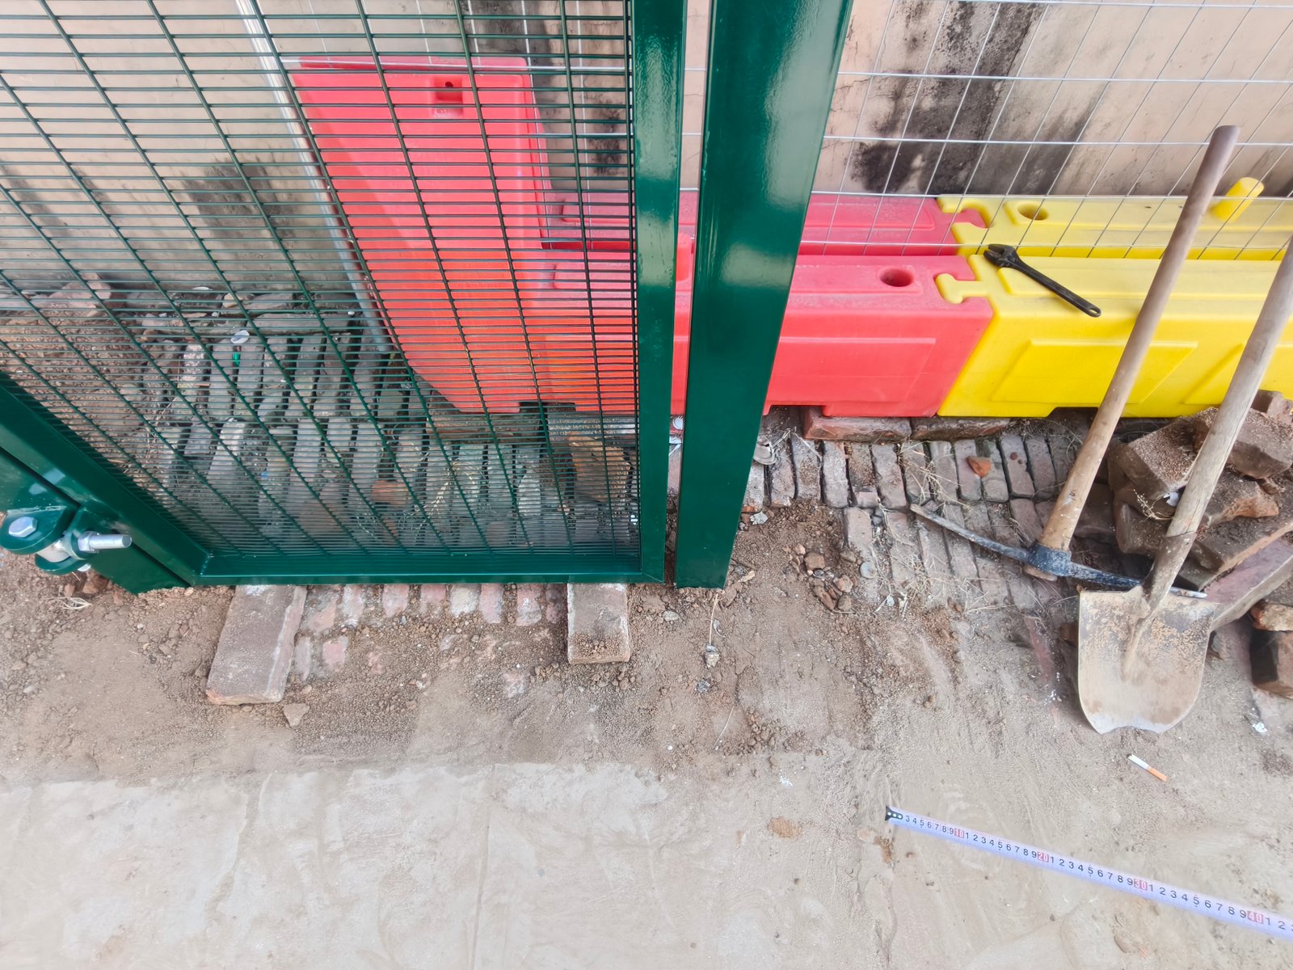
Gate openings deserve separate structural and operational drawings. A secure fence loses value when its entrance hardware fails. The Clearvu Fence Gates range covers compatible entry arrangements. Designers should coordinate swing direction, latches, hinges, and clear access width. Gate posts often experience different loads from ordinary line posts.
Vehicle entrances near warehouses need enough clearance for freight operations. Pedestrian paths should remain distinct wherever practical. Check gate movement against adjacent fencing and emergency routes.
Pedestrian and Vehicle Entrances
A Pedestrian Gates arrangement suits controlled staff or visitor access. Double Swing Gates may suit wider openings with sufficient turning space. Sliding Gates suit sites where swing clearance remains limited. Each mechanism needs an appropriate foundation and safety design. Buyers comparing Clearvu Sliding Gates should check guide, track, and motor specifications.
For automated gates, evaluate crushing zones and emergency release arrangements. Specify access controls and safety devices according to the complete installation. Plan cable routes before pouring concrete.
ClearVu Fencing Port Elizabeth Optional Toppings
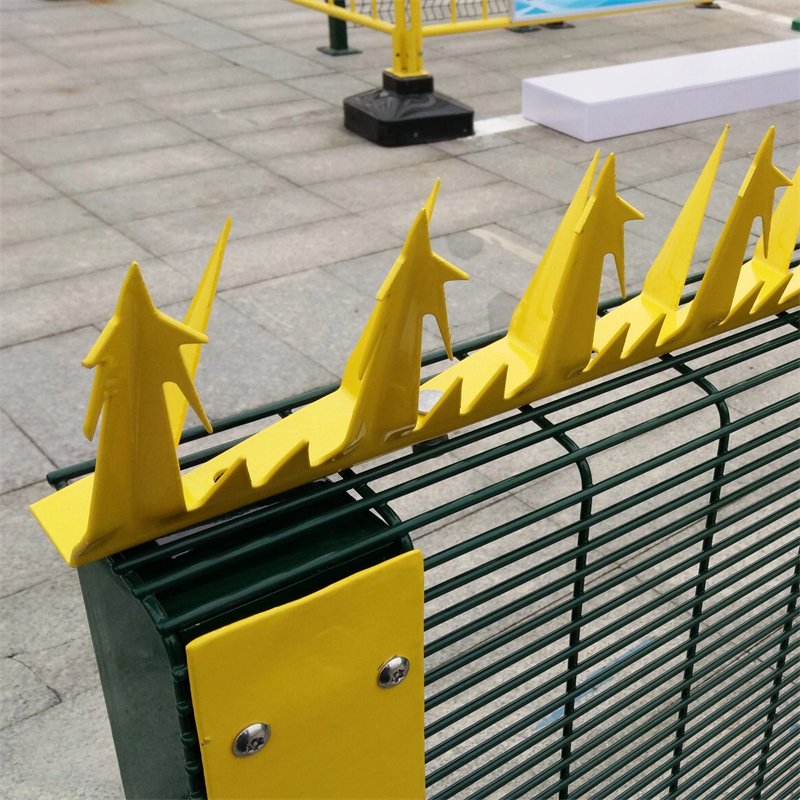
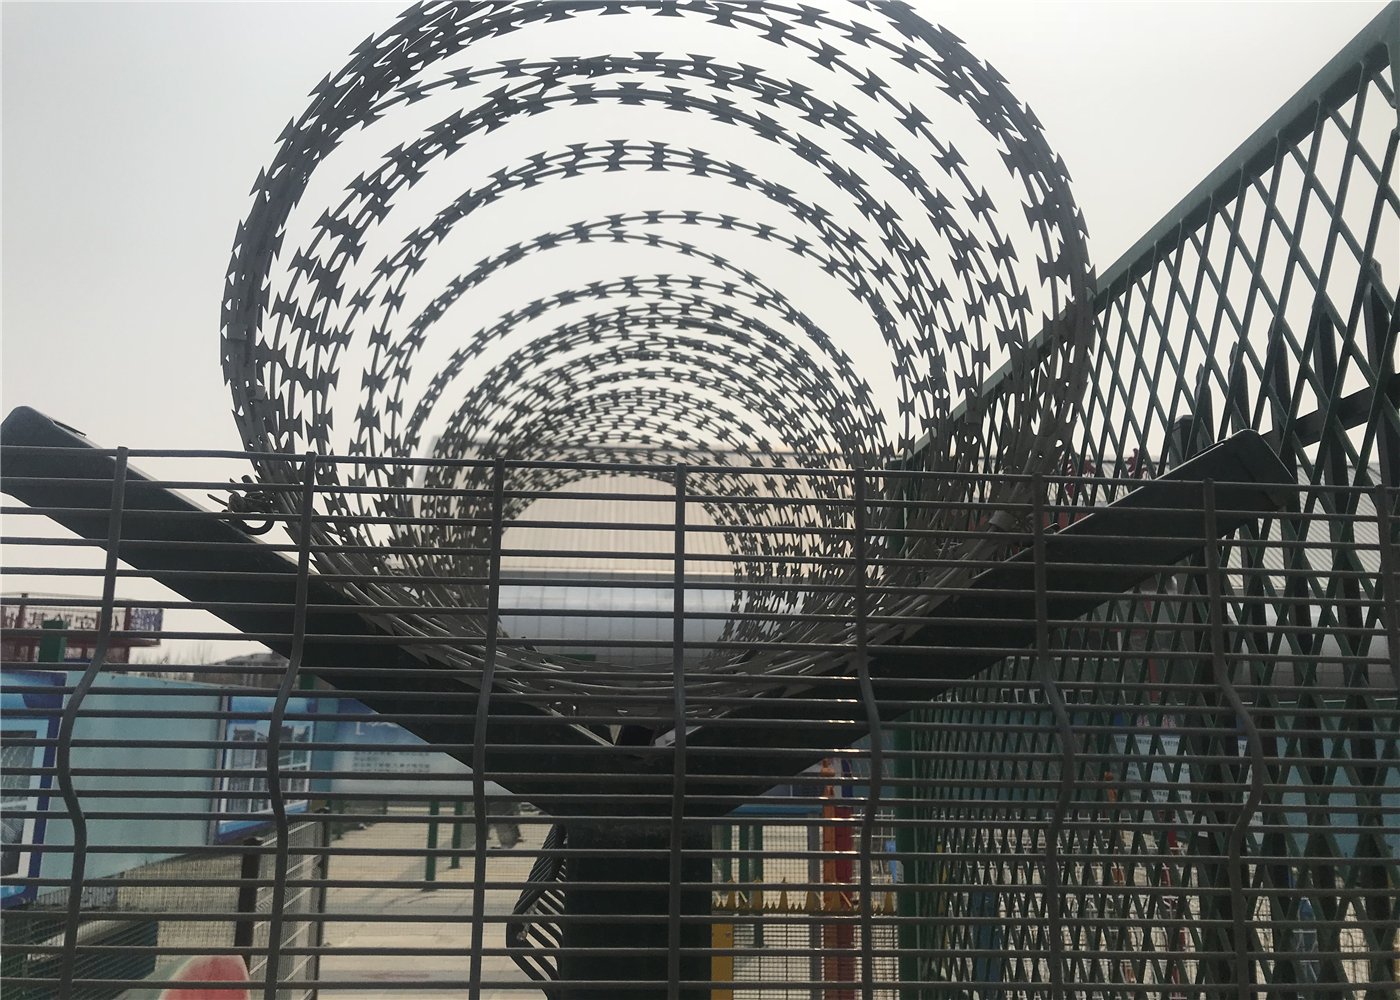
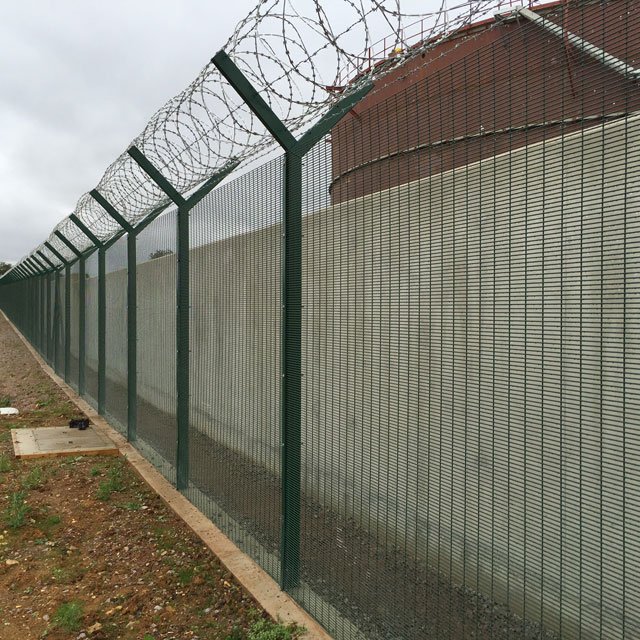
Some restricted facilities use L-arms or Y-arms above the main mesh. Security wire increases complexity and requires site-specific approval. Razor Wire Flat Wrap is one possible topping for suitable projects. Keep sharp security materials away from public contact areas where regulations require protection. Confirm structural loading and maintenance access before ordering.
A 30 cm or 50 cm arm can serve as a preliminary reference. Final projection and mounting points need engineering drawings. Toppings must never obstruct gate operation or safe evacuation.
Site-Specific Risk Assessment
Port-related facilities may prioritise stock protection and access logging. Residential developments may emphasise gate reliability, visibility, and manageable maintenance. Schools need careful treatment of sharp edges and accessible routes. Power installations require strict access rules around service areas. The fence height and hardware must respond to each use case.
Assess attempted access routes, terrain, and external structures near the boundary. Nearby trees or stored containers can offer elevated approaches. Remove avoidable climbing aids before increasing fence complexity.
ClearVu Fencing Port Elizabeth Factory Inspections
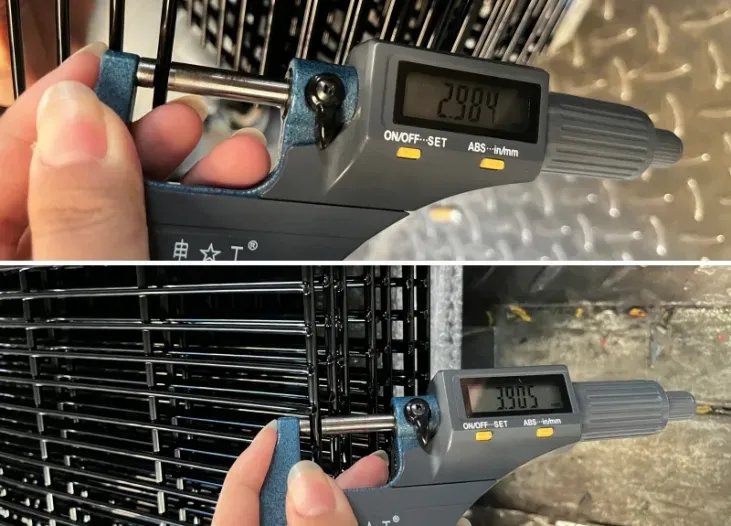
BMP can manufacture welded mesh panels, tapered posts, and matching components for approved drawings. Inspectors should check overall dimensions, weld continuity, coatings, and packaging marks. Record panel width, height, mesh centres, wire diameter, and bend geometry. Verify each base plate against the final structural design. Check gate clearances and hardware quantities before dispatch.
Customers may request test records or third-party inspection. Agree inspection scope and acceptance criteria before production. Product descriptions alone do not prove a particular security certification.
Packaging for Container Shipping
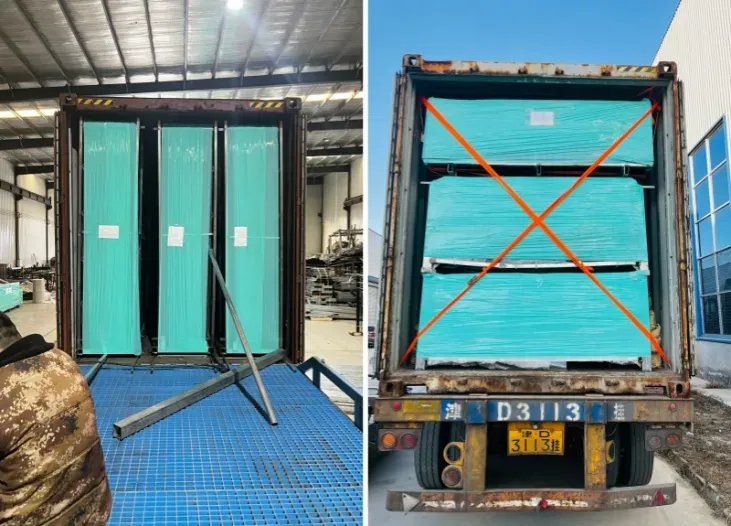
Stack panels on suitable export pallets with protection between contact points. Separate posts to prevent impact damage during handling. Pack clamps, bolts, and caps into labelled cartons. Attach clear packing lists identifying each component type. Protect finished surfaces from straps and forklift contact. Container loading should respect actual gross weight and securing requirements.
Arrange components by installation sequence when practical. This method can reduce searching and handling at the project site. Photograph loaded pallets for shipment records.
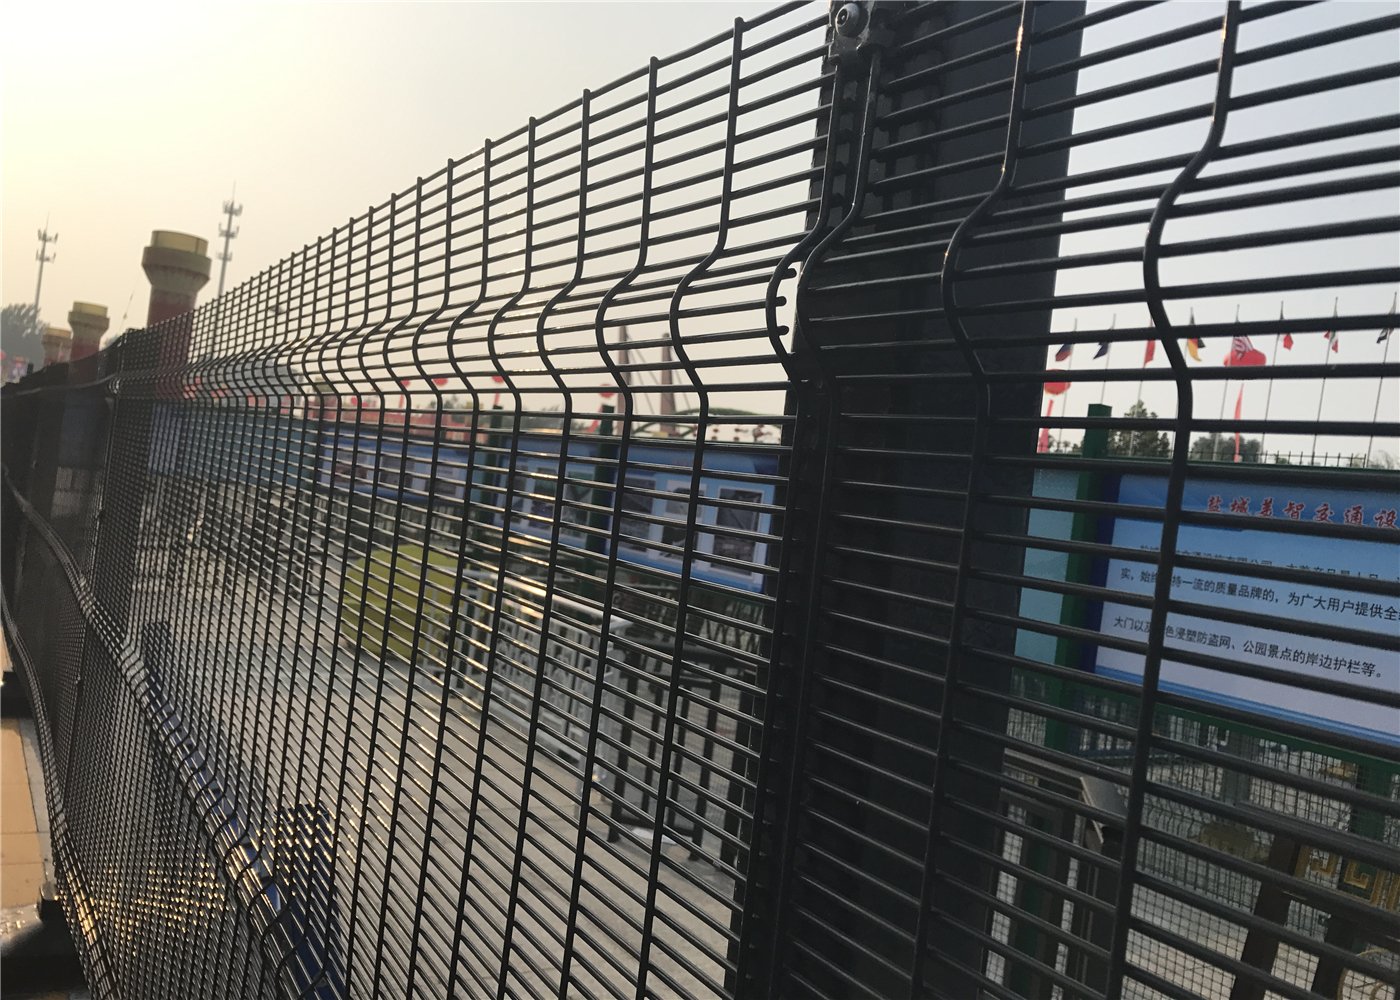
ClearVu fencing product reference for welded mesh security systems and project specification reviews.Additional ClearVu system reference image for comparing panel and post arrangements.ClearVu product detail reference supporting manufacturing and installation discussions.
ClearVu Fencing Port Elizabeth Maintenance
Inspect coastal perimeter systems on a planned schedule. Check chipped coatings, loosened bolts, bent mesh, and gate alignment. Pay attention to base plates and exposed edges. Remove accumulated debris from drainage paths. Replace damaged fittings with parts matching the original design. Record maintenance dates to support future condition assessments.
After major storms, inspect vulnerable corners and taller panels. Strong winds may expose weaknesses in old anchors or deteriorated supports. Repair structural defects before returning an area to routine service.
Common Project Questions
Does the surface-mounted design require buried posts?
No buried steel post length appears in this reference configuration. However, the concrete and anchor system still needs engineered support.
Does every mesh option provide 358 security?
No. The nominal 358 specification uses 76.2 × 12.7 mm centres and approximately 4 mm wire. Other apertures require separate evaluation.
Can panels reach six metres in height?
Some projects request custom heights. Such dimensions require dedicated structural assessment, handling plans, and manufacturing confirmation.
Which coating works best near the coast?
Choose protection based on measured exposure and project maintenance expectations. Confirm galvanising, surface preparation, powder thickness, and inspection requirements.
Can a steel mesh fence protect an entire industrial estate?
A fence supports perimeter management, but effective security also needs gates, surveillance, response procedures, and routine inspections.
ClearVu Fencing Port Elizabeth Project Checklist
Before ordering, collect the boundary drawing, security requirements, exposure conditions, and gate schedule. Identify the approved panel configuration and post spacing. Confirm structural calculations for base plates and anchors. Specify every finish and its inspection method. Review packaging, shipping marks, and installation responsibilities. BMP can prepare a manufacturing proposal from confirmed project drawings.