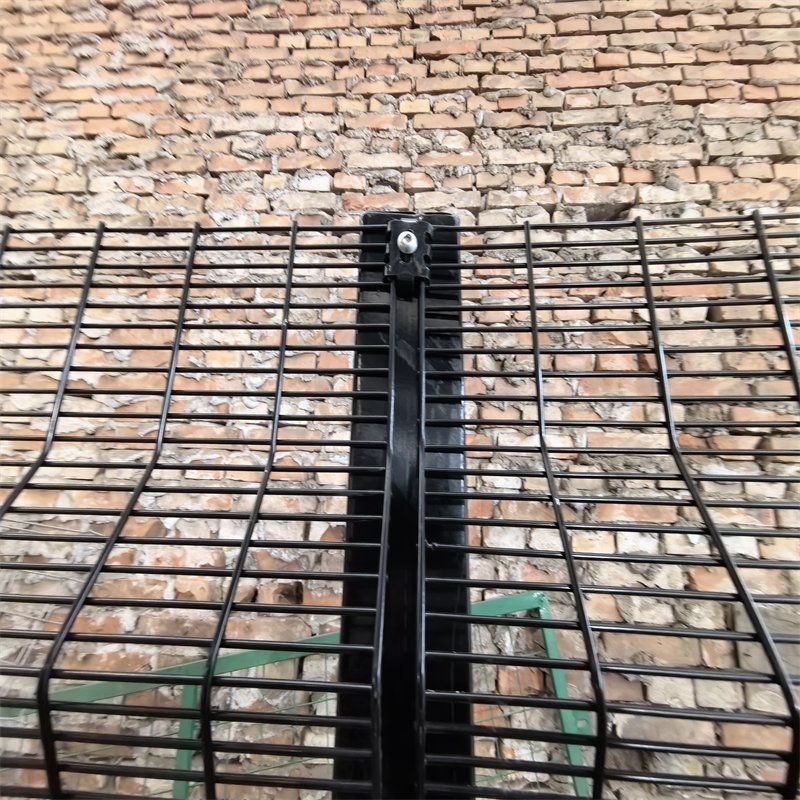
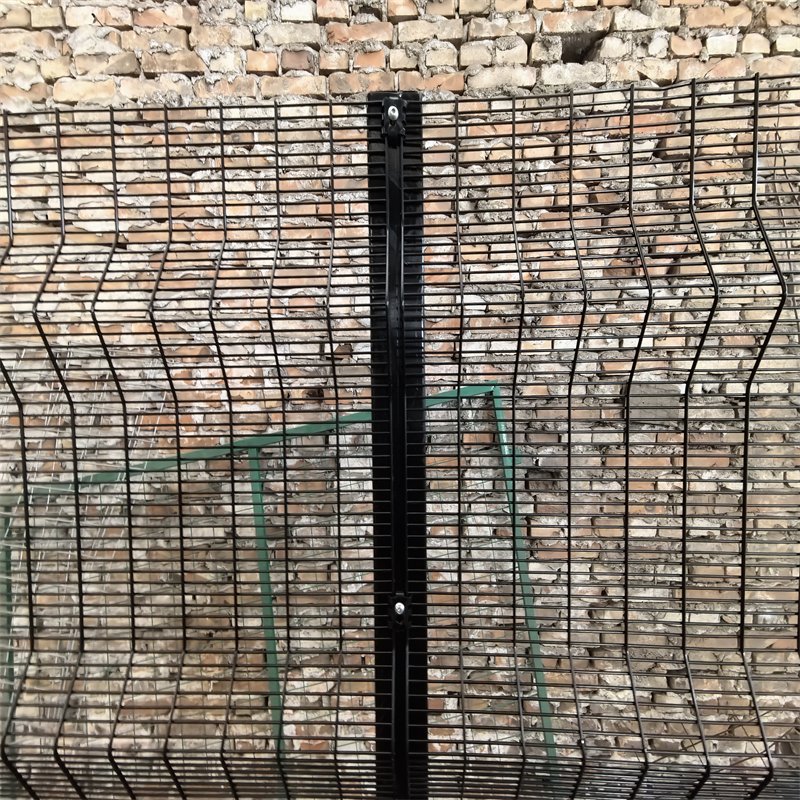
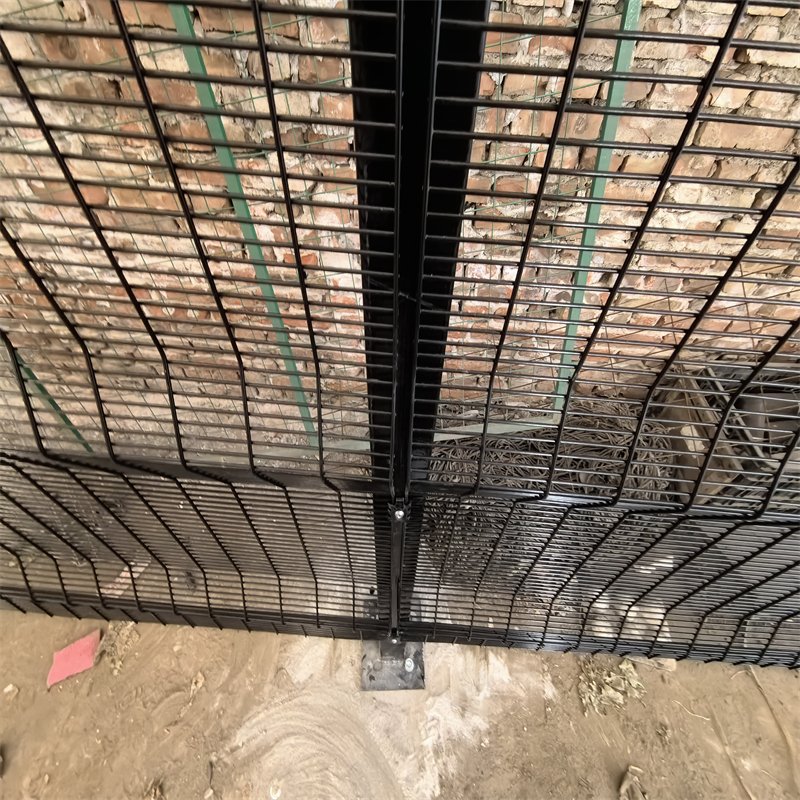
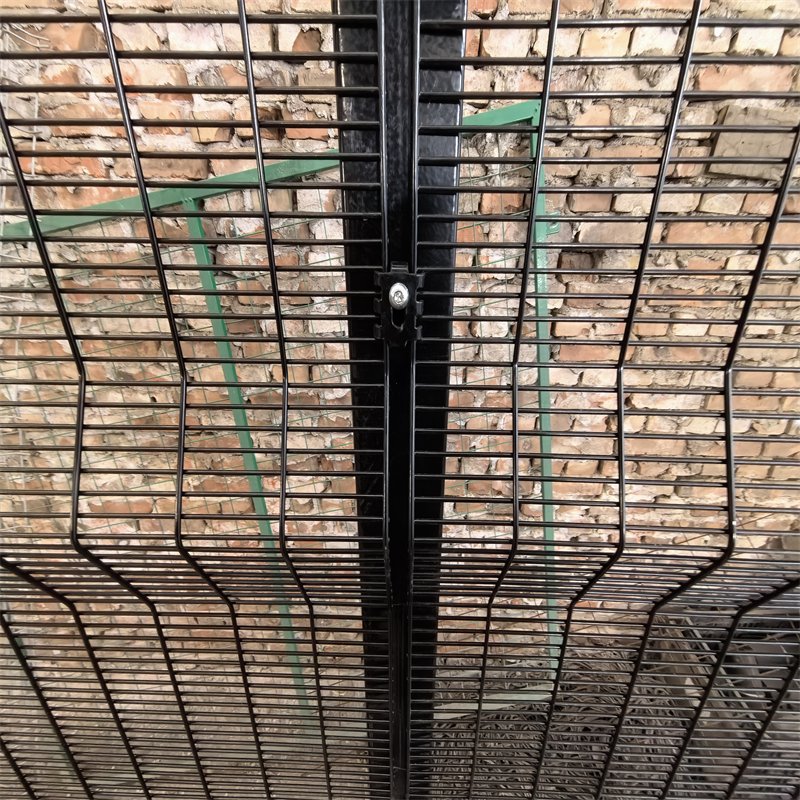
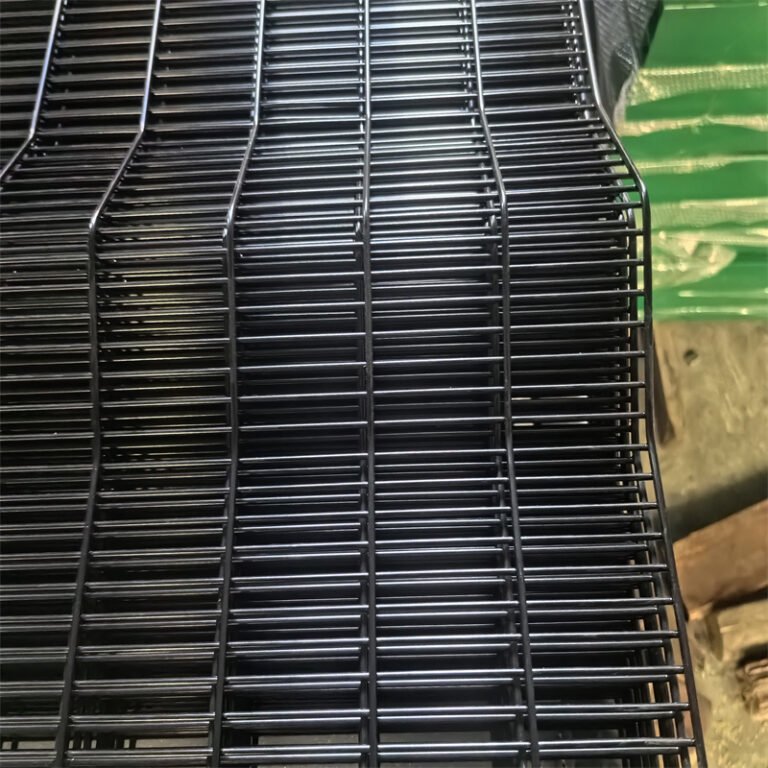
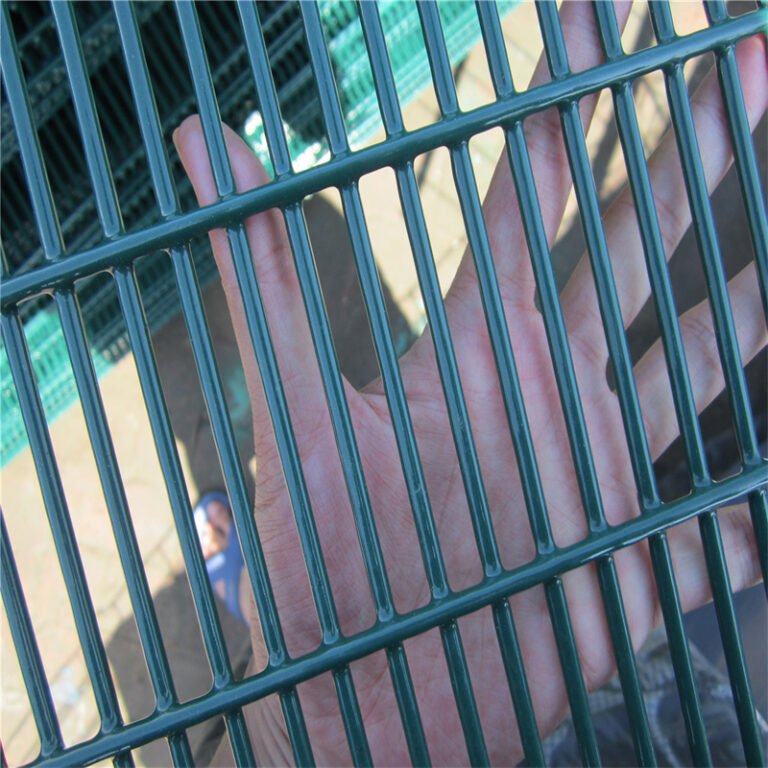
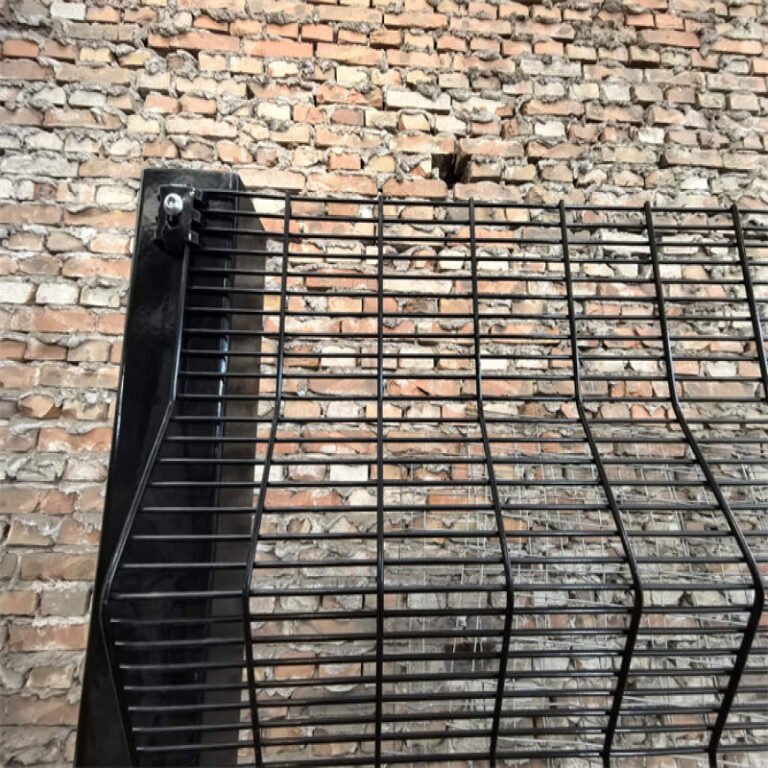
Description 358 Mesh Fencing Panels: Start with the Actual Panel Geometry
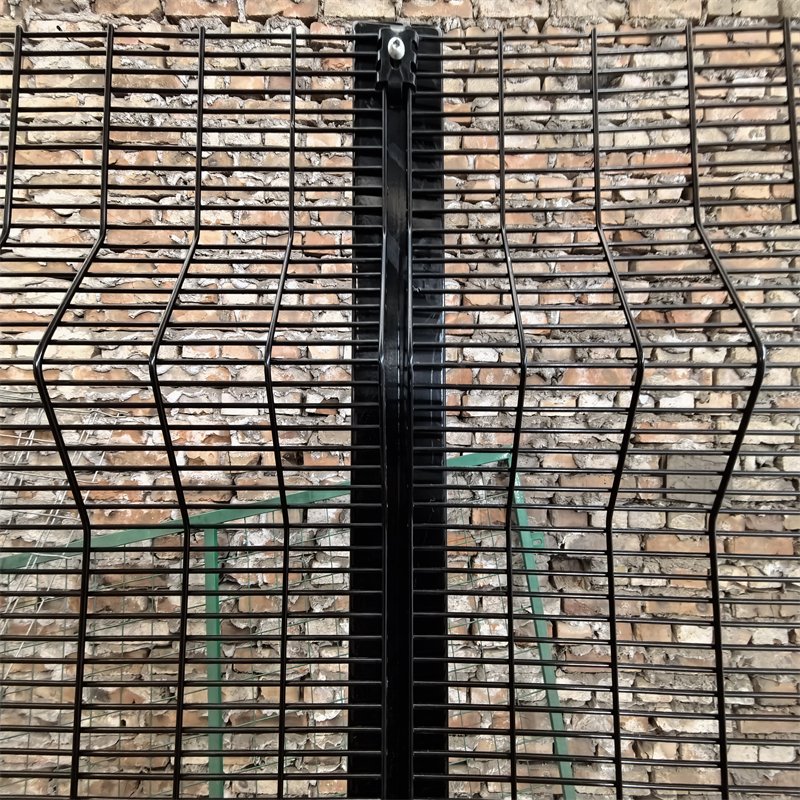
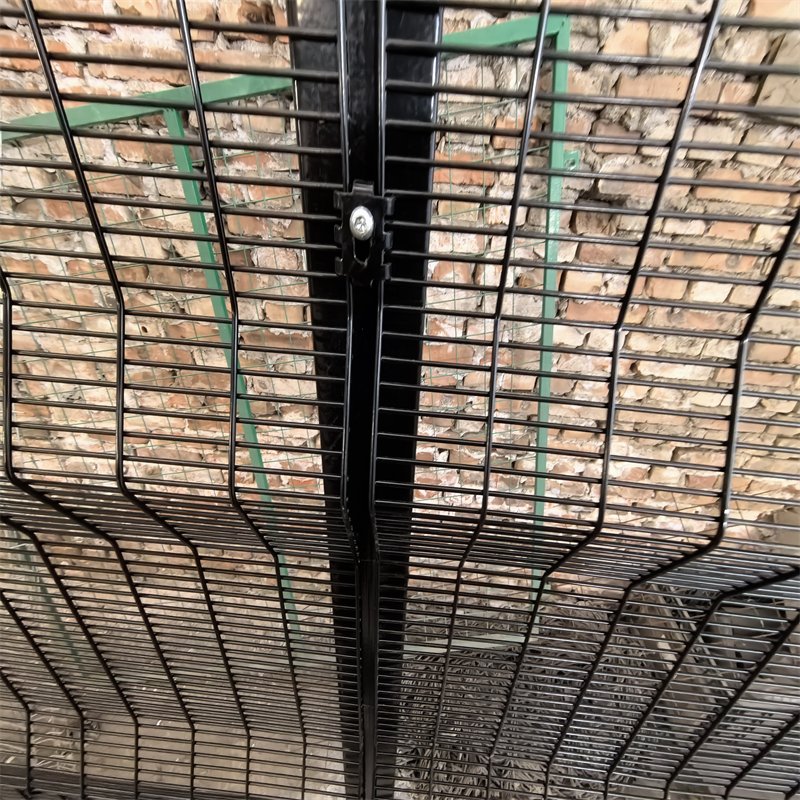
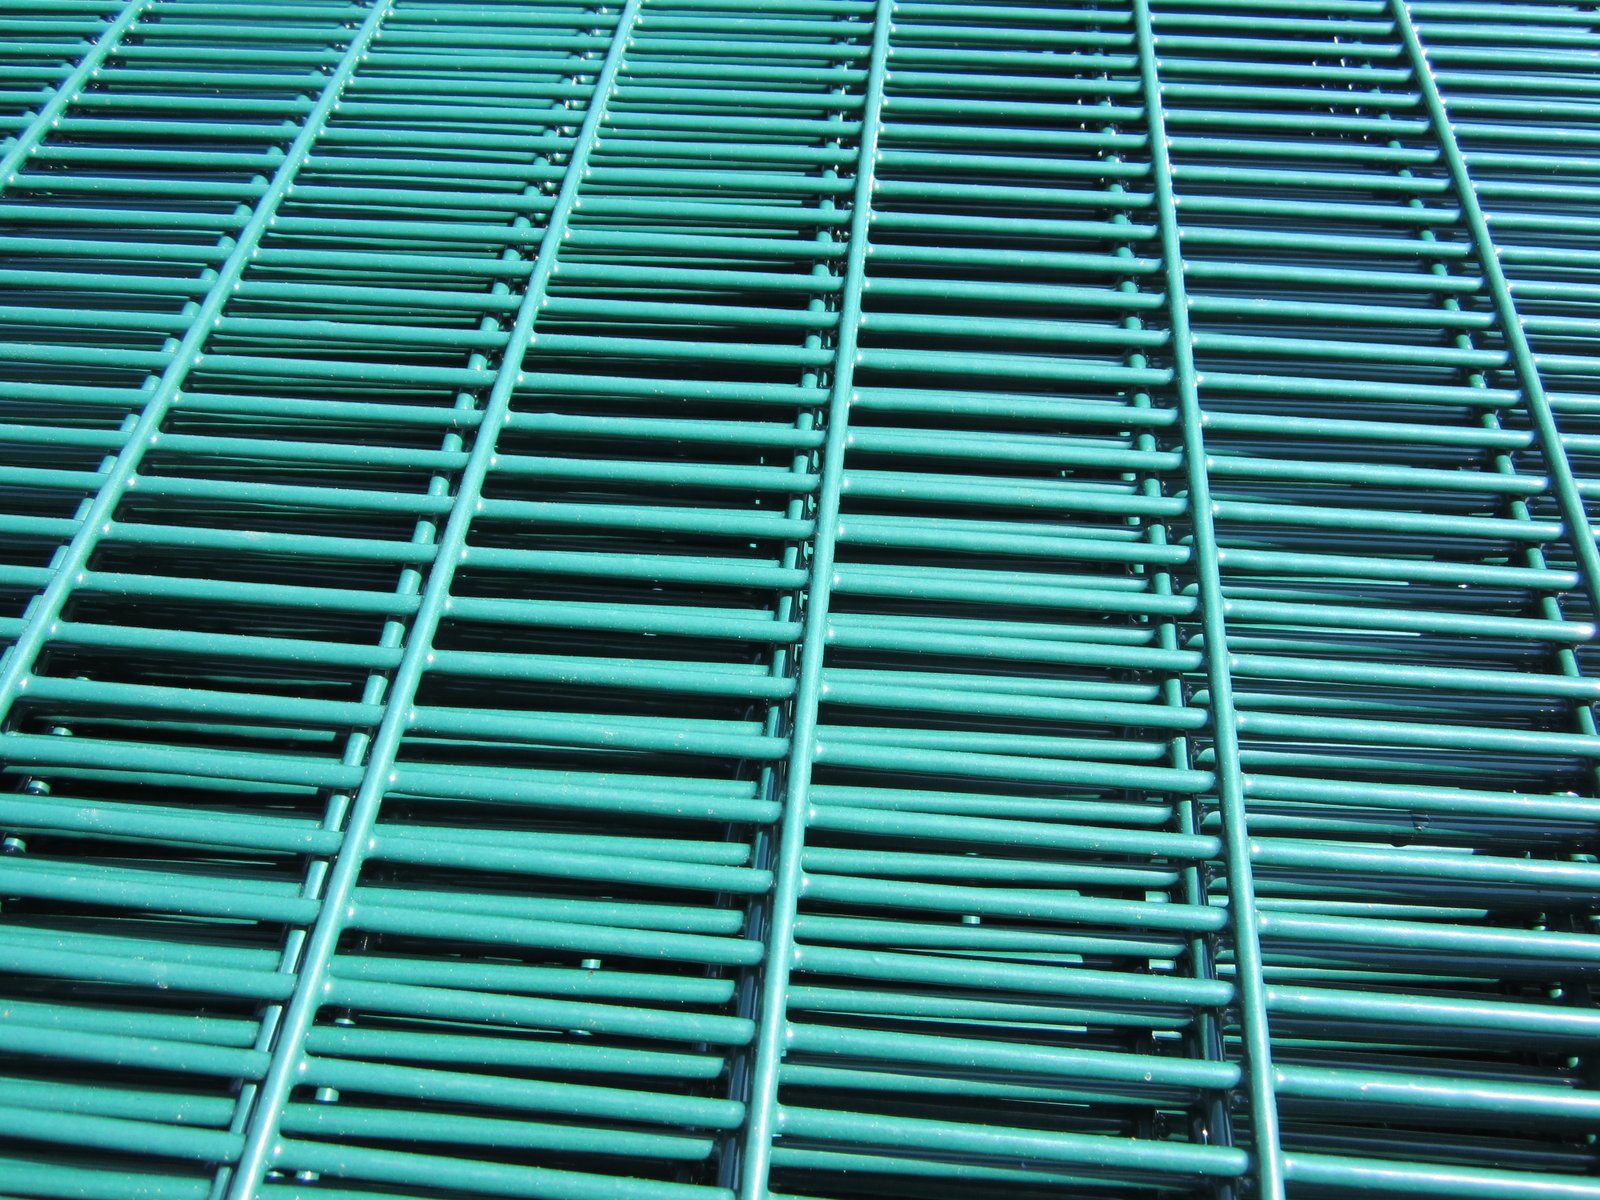
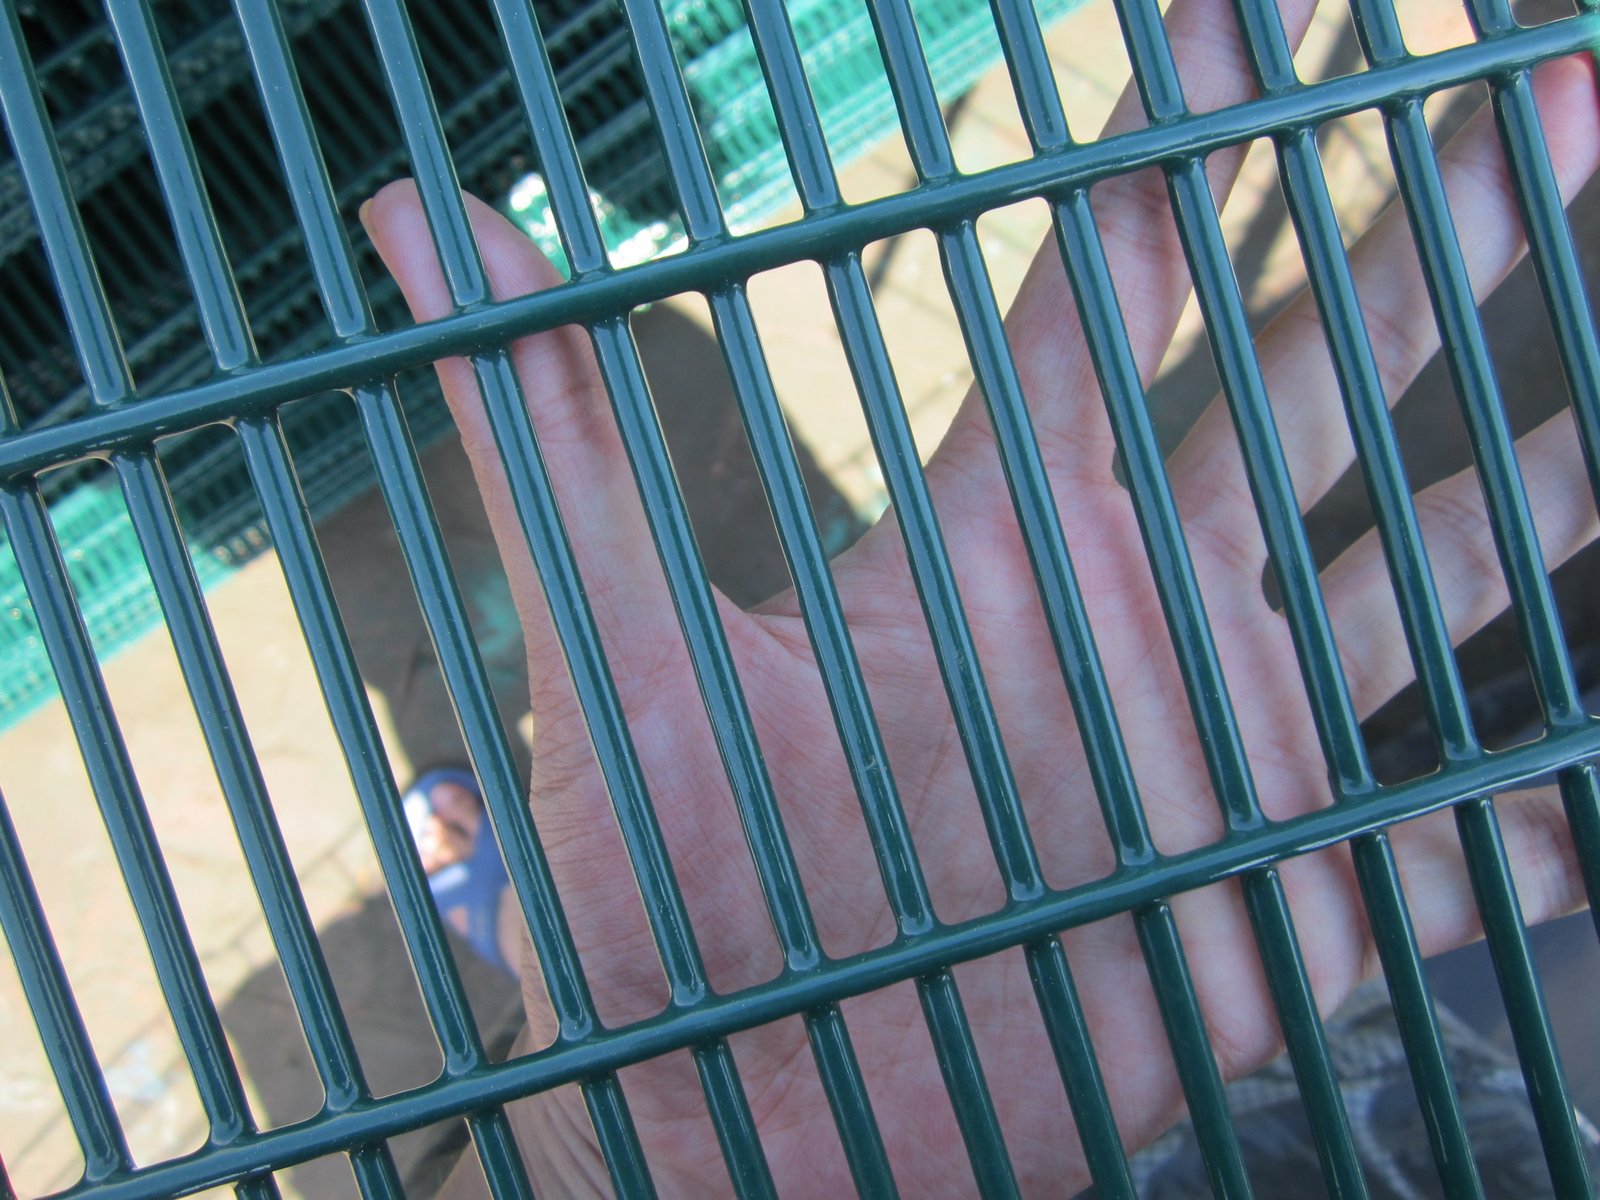
358 mesh fencing panels create a narrow welded grid that limits convenient climbing holds while preserving practical perimeter visibility. BMP supplies matching mesh sheets, steel posts, security fittings, and gate components for coordinated projects. The correct configuration depends on wire orientation, panel size, and fixing geometry.
Not every panel carrying the 358 name uses identical steel or the same post centres. Flat mesh and V-bend systems may share an aperture while requiring different connectors. Buyers should therefore compare approved drawings before comparing finished appearance.
For close-aperture boundaries, Clear View Fence Panels combine welded steel with several support choices. Applications range from industrial compounds to monitored utility sites. The complete assembly must suit the actual perimeter risks.
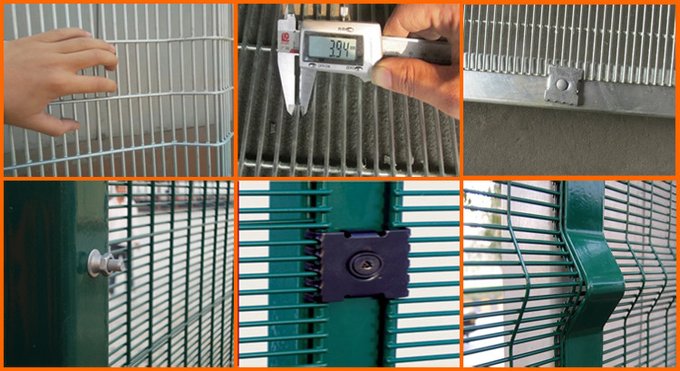 |
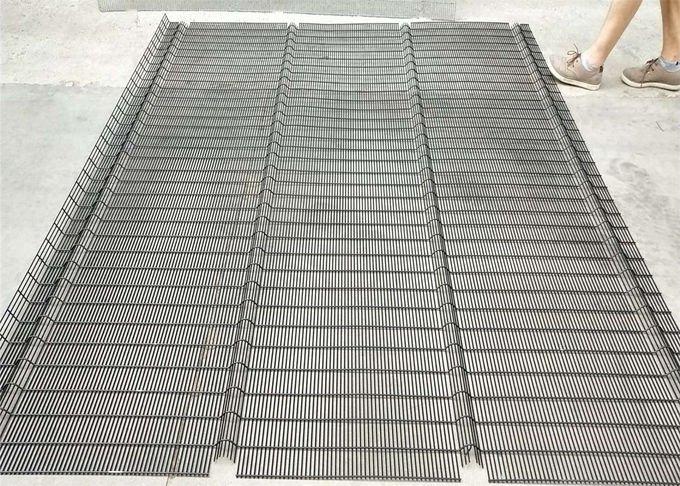 |
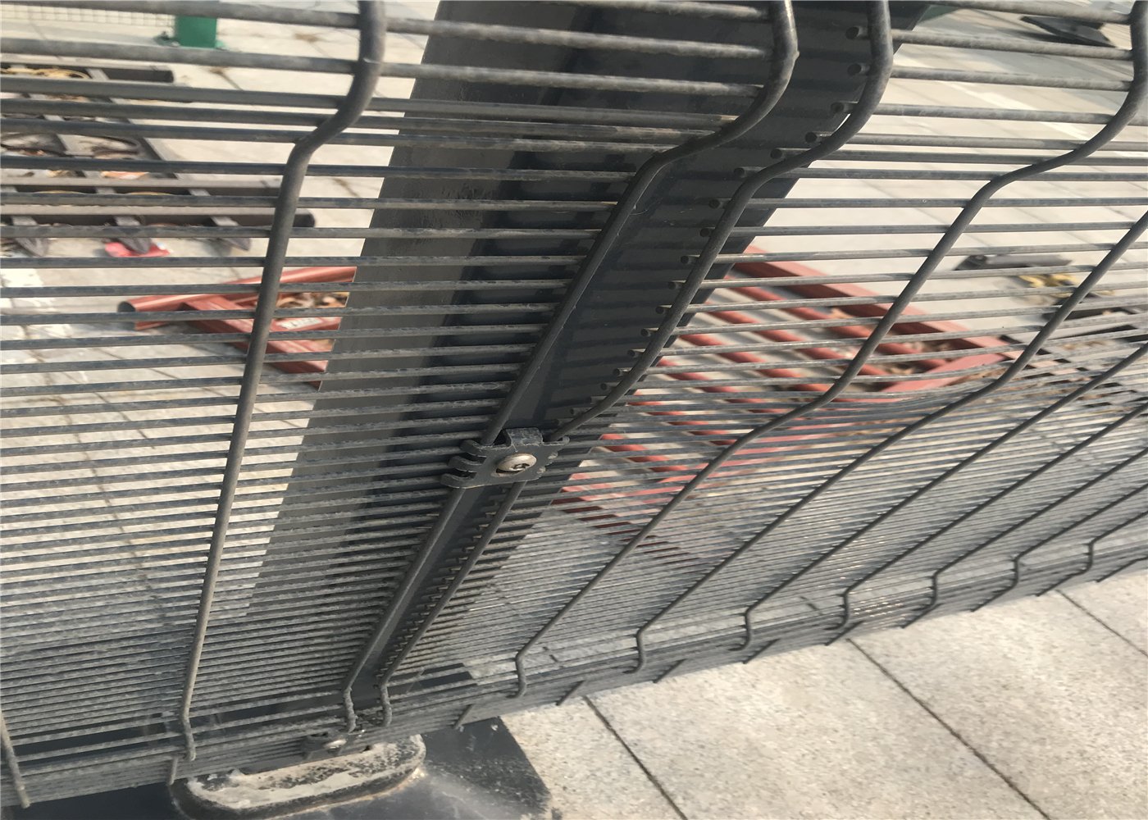
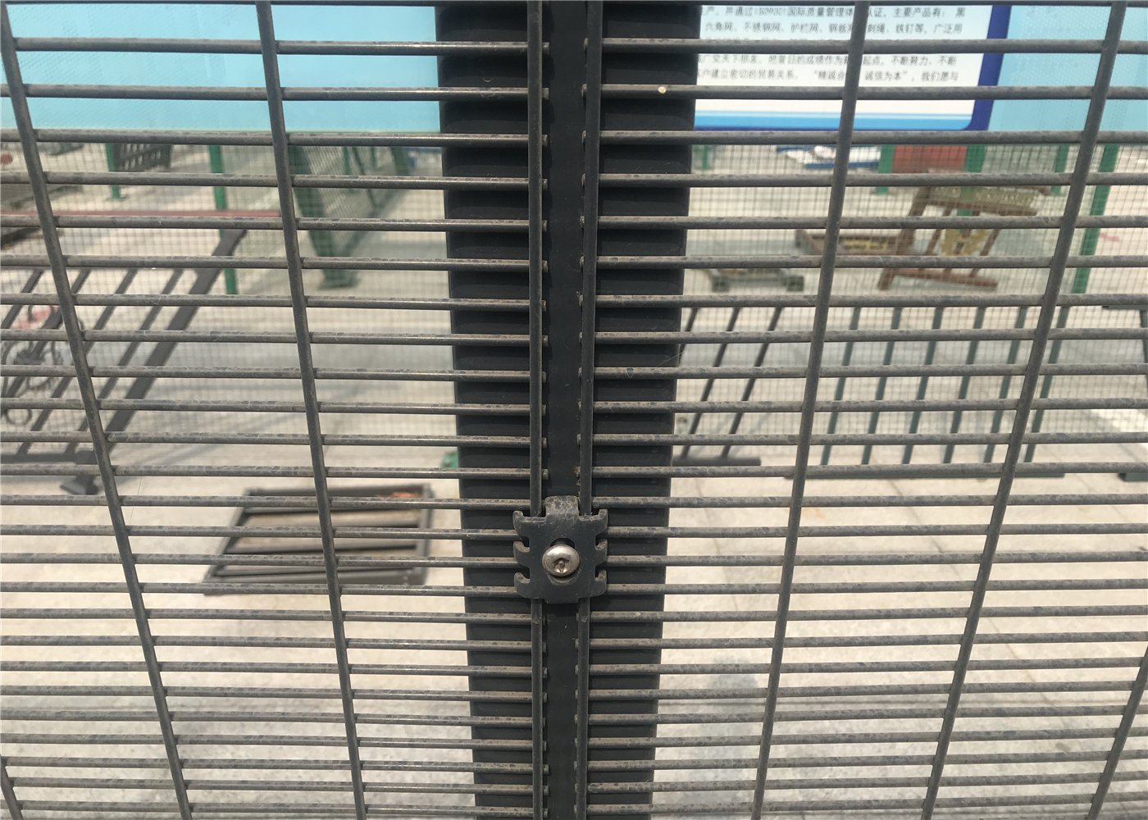
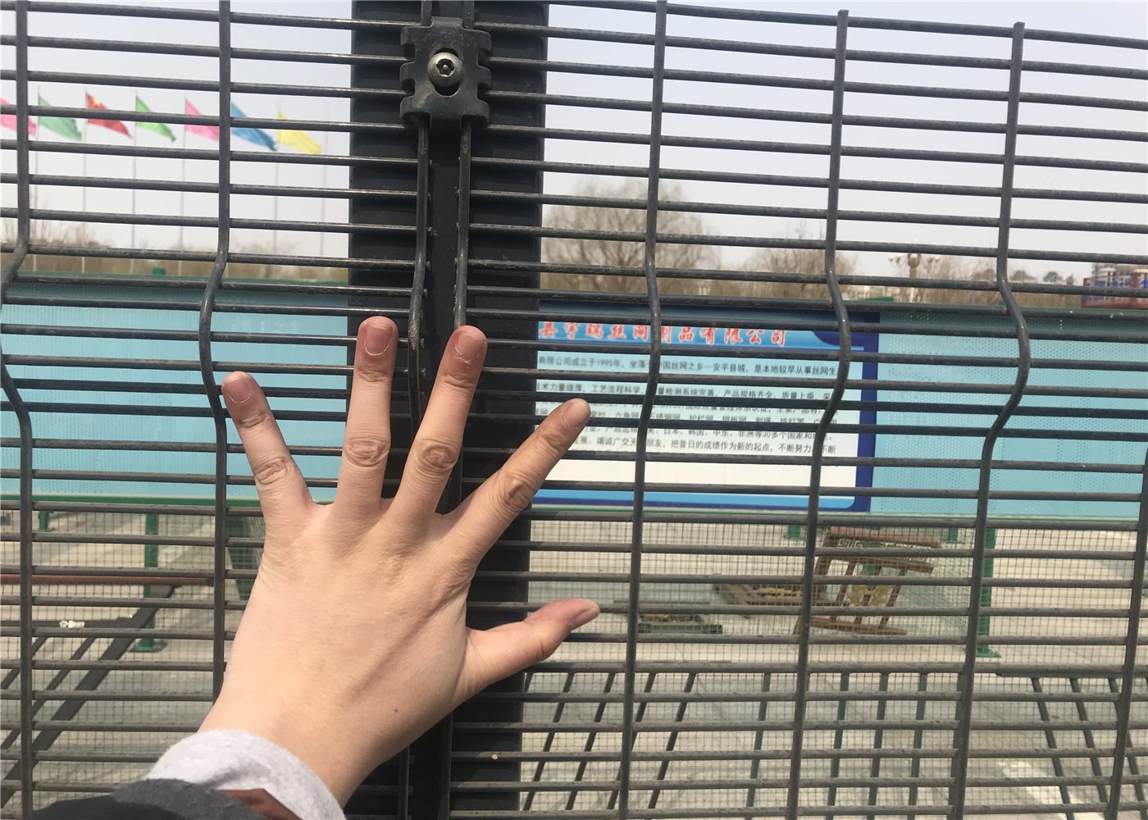
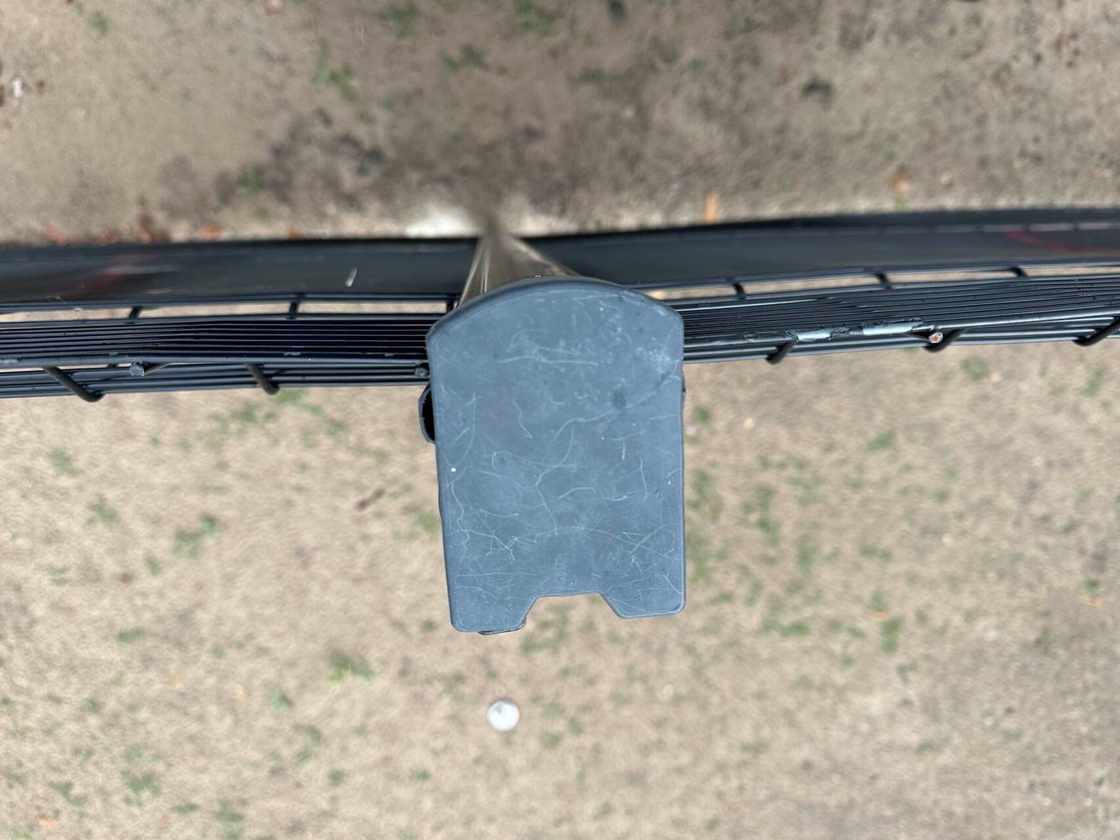
| Wire and fitting details: confirm pitch, diameter, clamp type, and panel edge shape. |
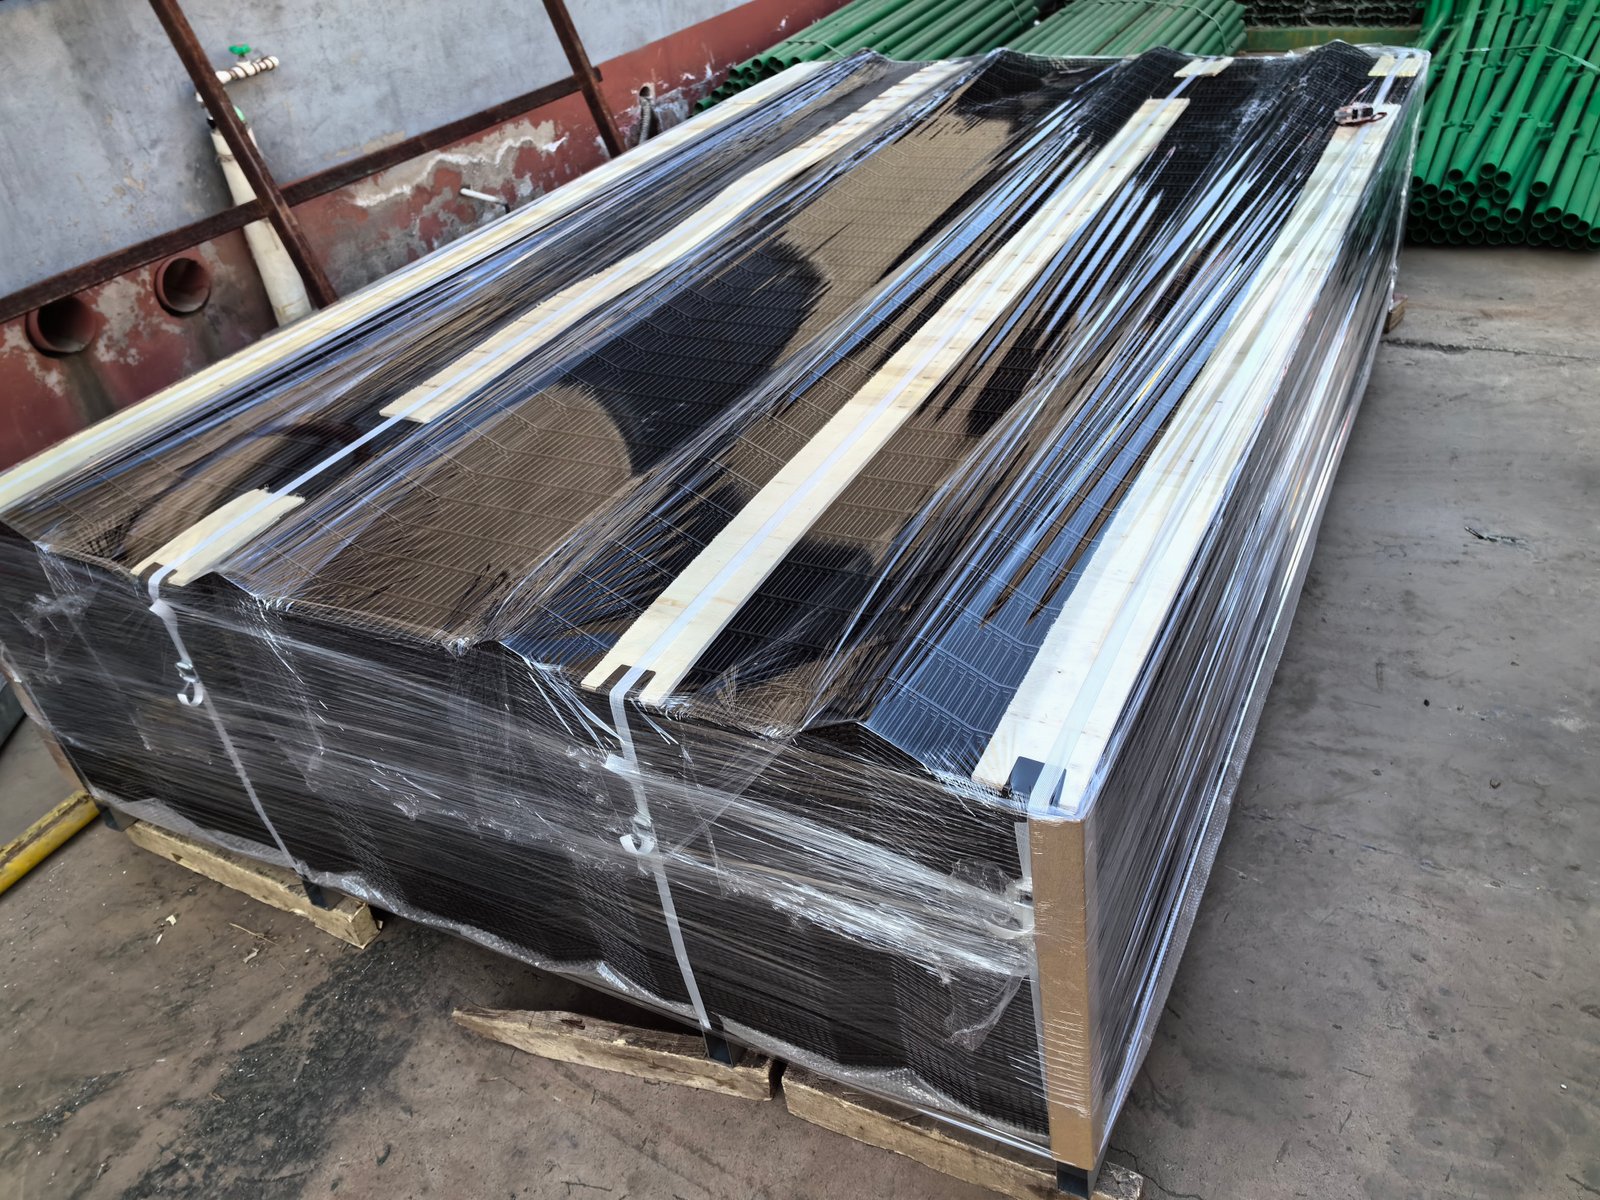
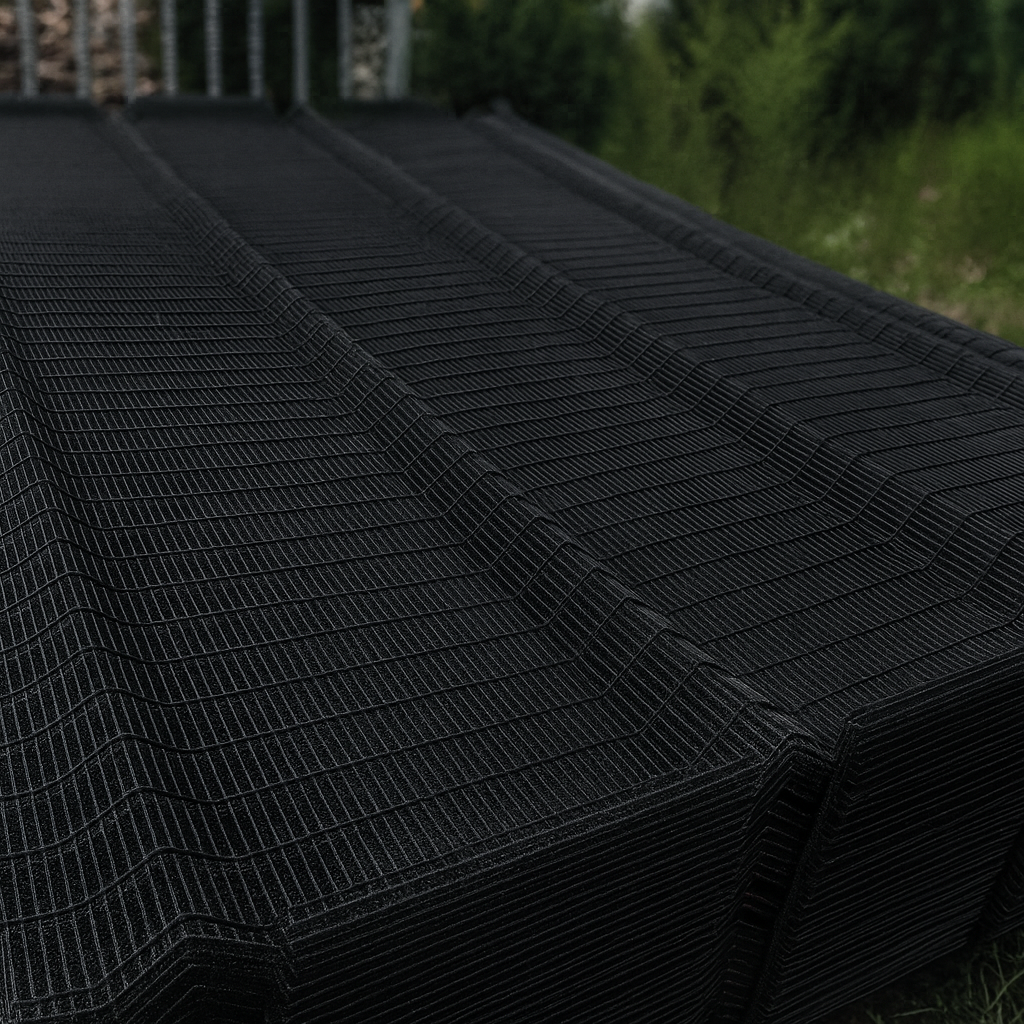
Uncoated mesh: verify V-bend positions before choosing a compatible post system. |
358 Mesh Fencing Panels and the Meaning of the Name
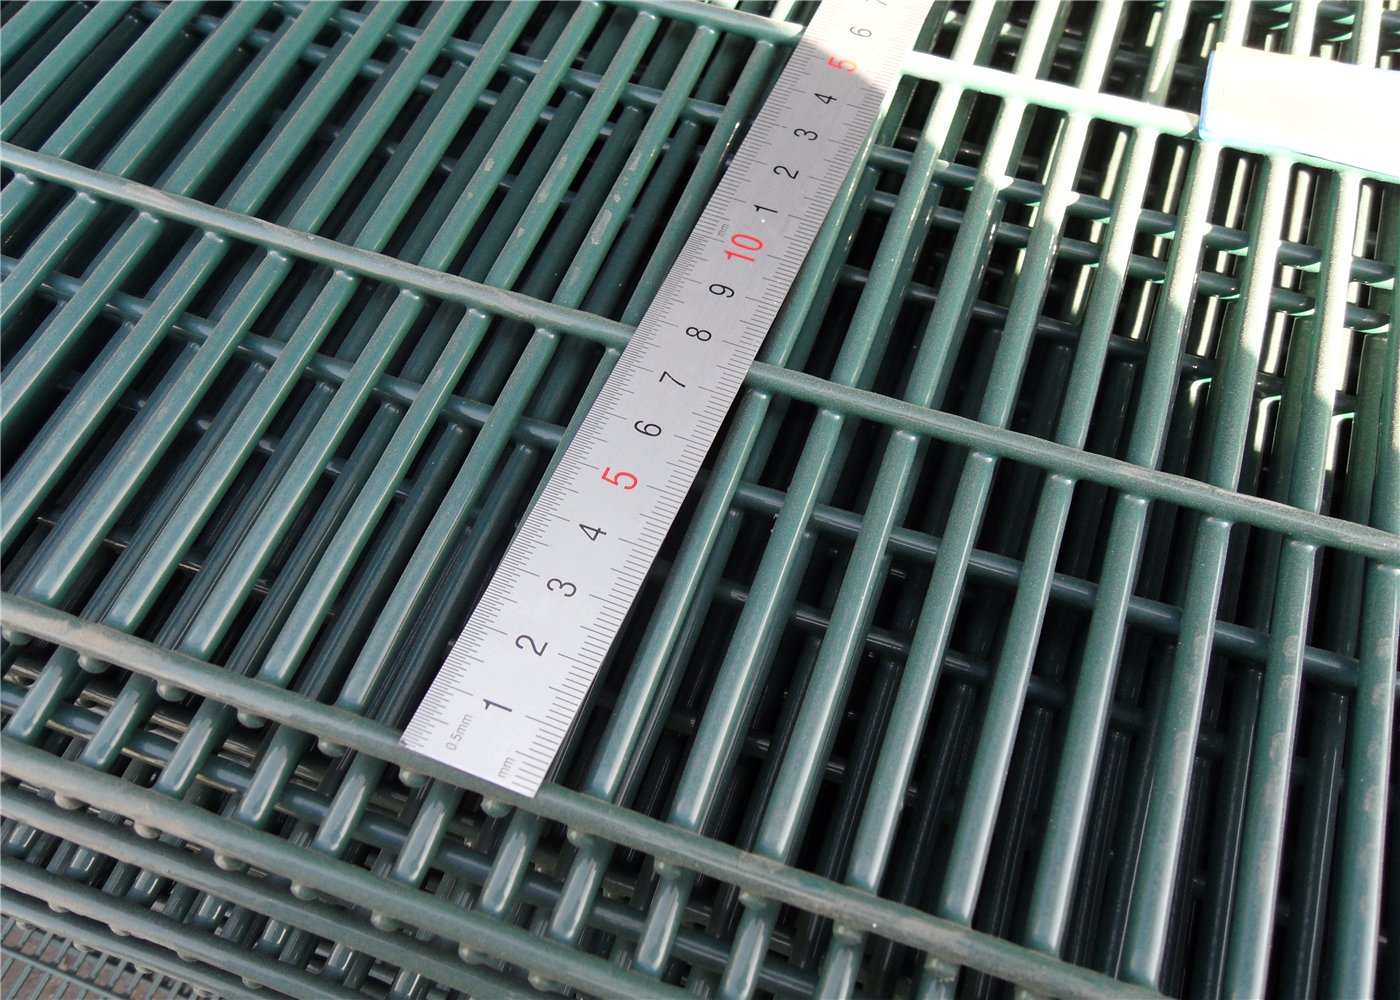
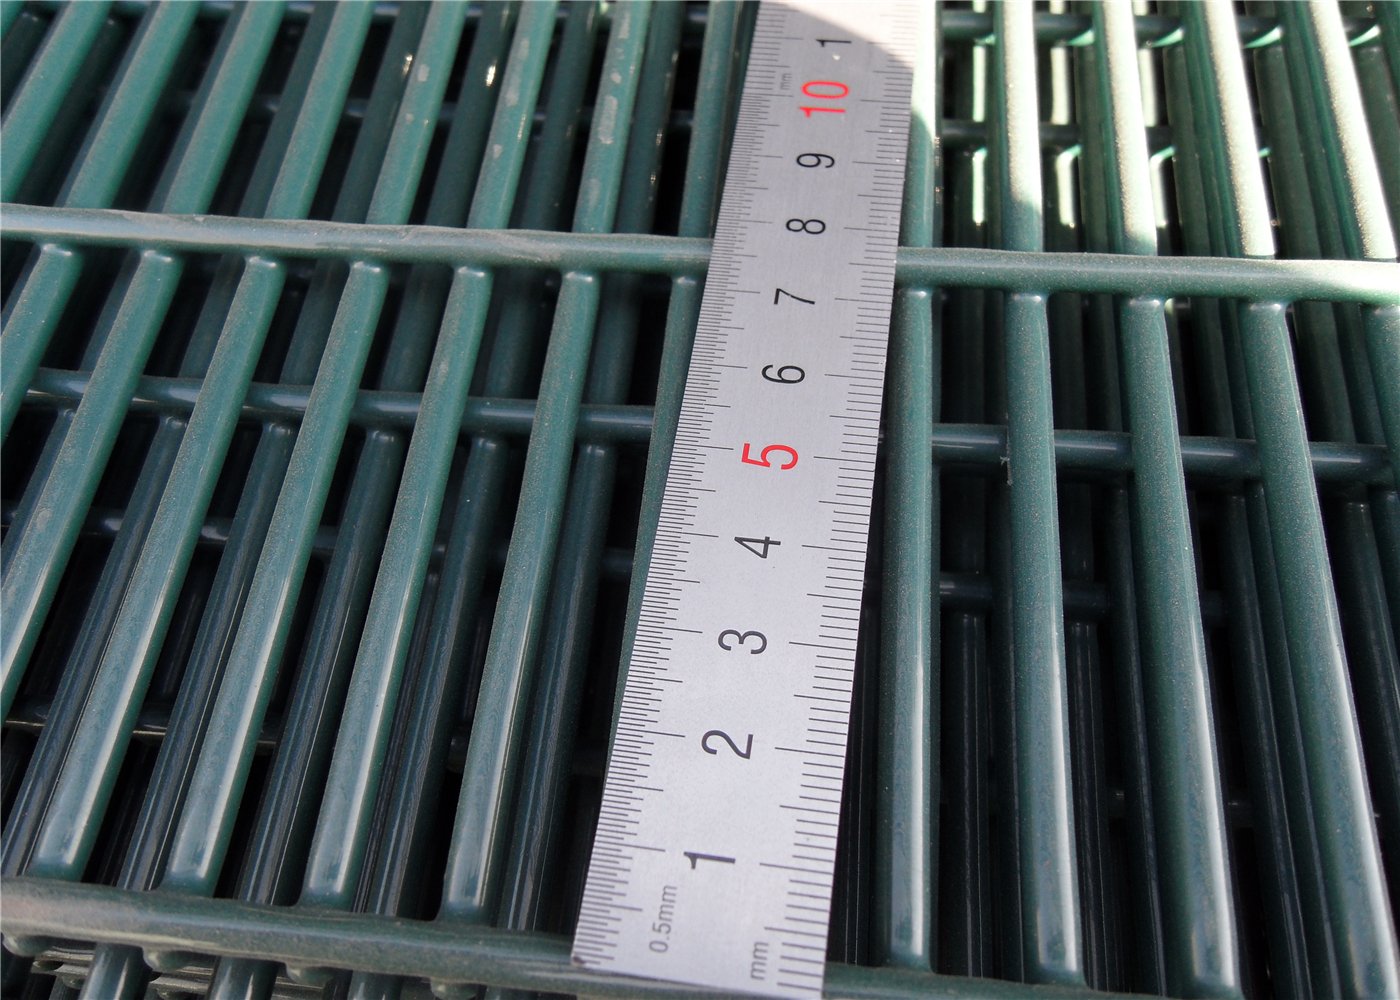
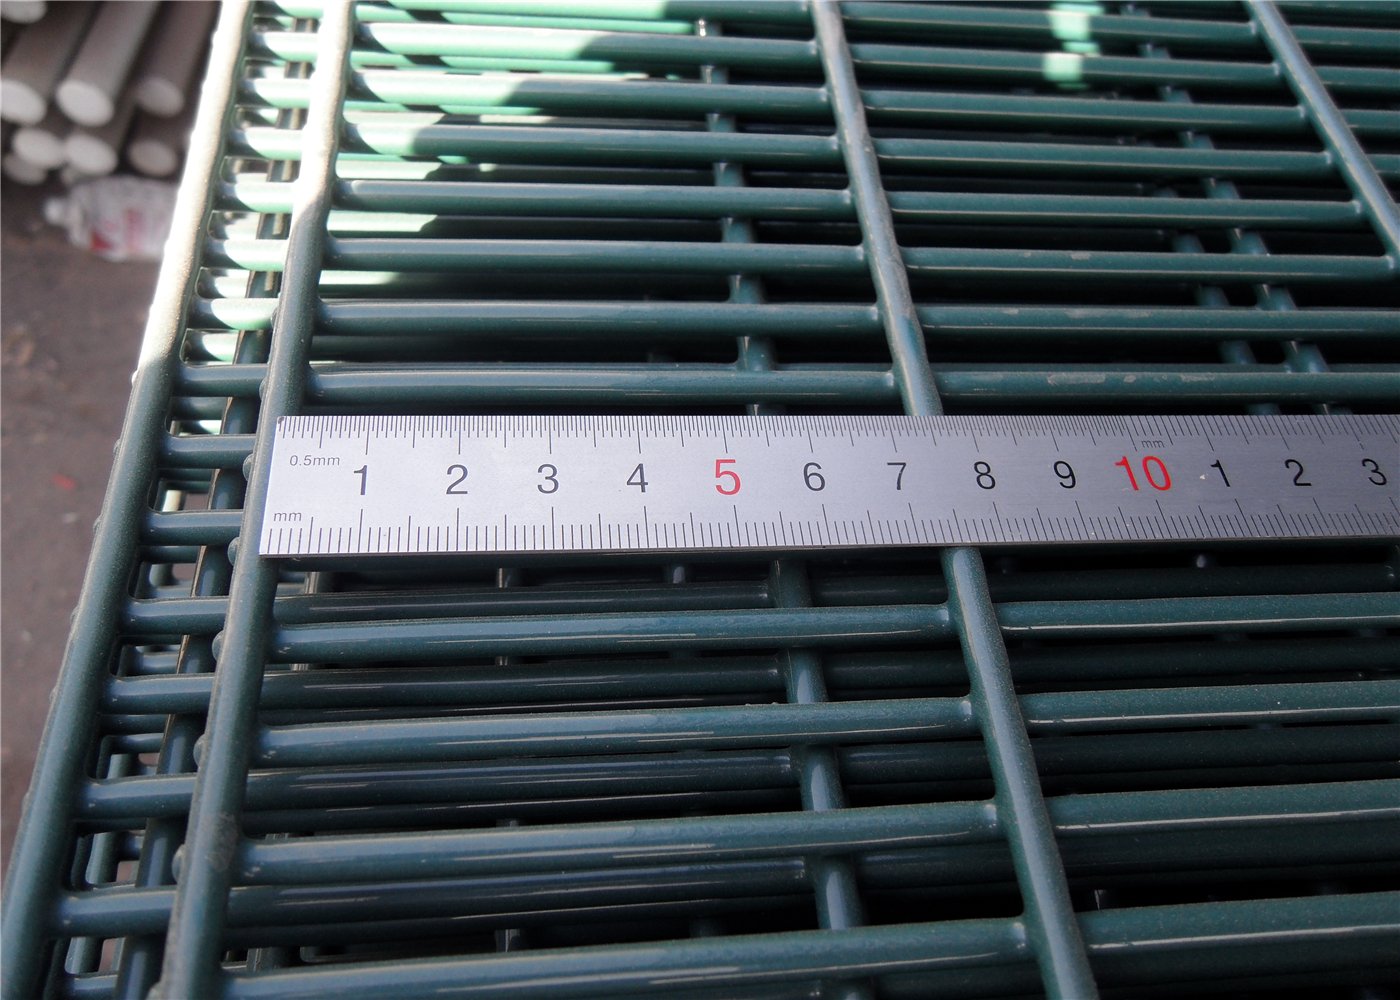
Industry terminology connects 358 with three inches, half an inch, and approximately eight-gauge steel wire. Metric designs commonly use 76.2 × 12.7 mm centres and roughly 4 mm wire. These dimensions describe mesh pitch rather than empty openings.
Other 358 Mesh Fence catalogues use 75 × 12.5 mm centres as a related alternative. Small dimensional differences can change tooling and product selection. The final drawing should establish the accepted pitch.
Why Centre Spacing Matters More Than a Marketing Aperture
Mesh pitch measures the distance between neighbouring wire centres. Actual clear space also depends on the crossing wire diameter. Applied coatings can reduce the remaining gap slightly.
Consider a 12.7 mm centre pitch with a 4.0 mm crossing wire. The nominal clear dimension equals approximately 8.7 mm before coating. Another wire diameter produces a different opening.
| Nominal Pitch |
Crossing Wire Diameter |
Approximate Clear Space Before Coating |
Meaning |
| 12.7 mm |
3.0 mm |
9.7 mm |
Calculated from wire centres |
| 12.7 mm |
4.0 mm |
8.7 mm |
Calculated from wire centres |
| 12.7 mm |
4.5 mm |
8.2 mm |
Calculated from wire centres |
| 75 mm |
4.0 mm |
71 mm |
Other grid direction |
These calculations illustrate basic geometry, not manufacturing tolerance certification. Inspect actual horizontal and vertical centre distances separately. Do not confuse pitch with an independently measured free opening.
358 Mesh Fencing Panels with Mixed Wire Diameters
Some BMP configurations use different line-wire and cross-wire diameters. Their mass, welding parameters, and clear gaps differ from equal-wire mesh. Procurement drawings should name both directions explicitly.
For instance, ClearVu Mesh includes different wire combinations and panel heights. A photograph cannot confirm the steel orientation. Factory measurements should match the signed schedule.
358 Mesh Fencing Panels: Compare Flat Mesh and Formed ClearVu
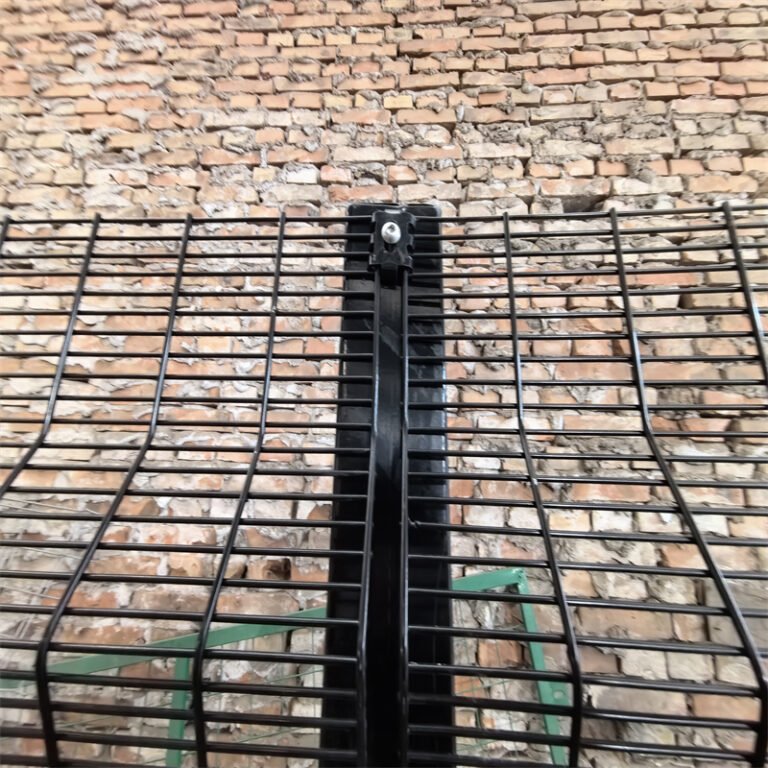
Flat panels provide a consistent face for continuous fixing bars or suitable individual clamps. Formed panels introduce V-shaped bands that change the sheet profile. Their attachment layout may also use tapered posts and special flanges.
Neither construction automatically has a higher certified security rating. The comparison should cover the approved assembly, including posts and gates. Independent performance evidence matters whenever a project specifies attack resistance.
| Decision |
Flat 358 Format |
Formed ClearVu Format |
| Panel geometry |
Flat welded rectangular sheet |
Welded sheet with specified V-bends |
| Typical support |
SHS / RHS / compatible profile |
Tapered / I-profile / project-specific support |
| Connection |
Clamp bars or compatible fittings |
Dedicated clamps and edge connections |
| Manufacturing approval |
Pitch, wire, flatness, edge trimming |
Pitch, wire, bend depth, bend position |
| Buyer check |
Actual bay spacing and clamp quantity |
Post centres, flanges, and bend clearance |
358 Mesh Fencing Panels and the Role of V-Bends
V-shaped folds add geometric stiffness to selected mesh sheets. Their number does not follow one universal rule for every manufacturer. Taller panels may need different folds, stronger posts, or both.
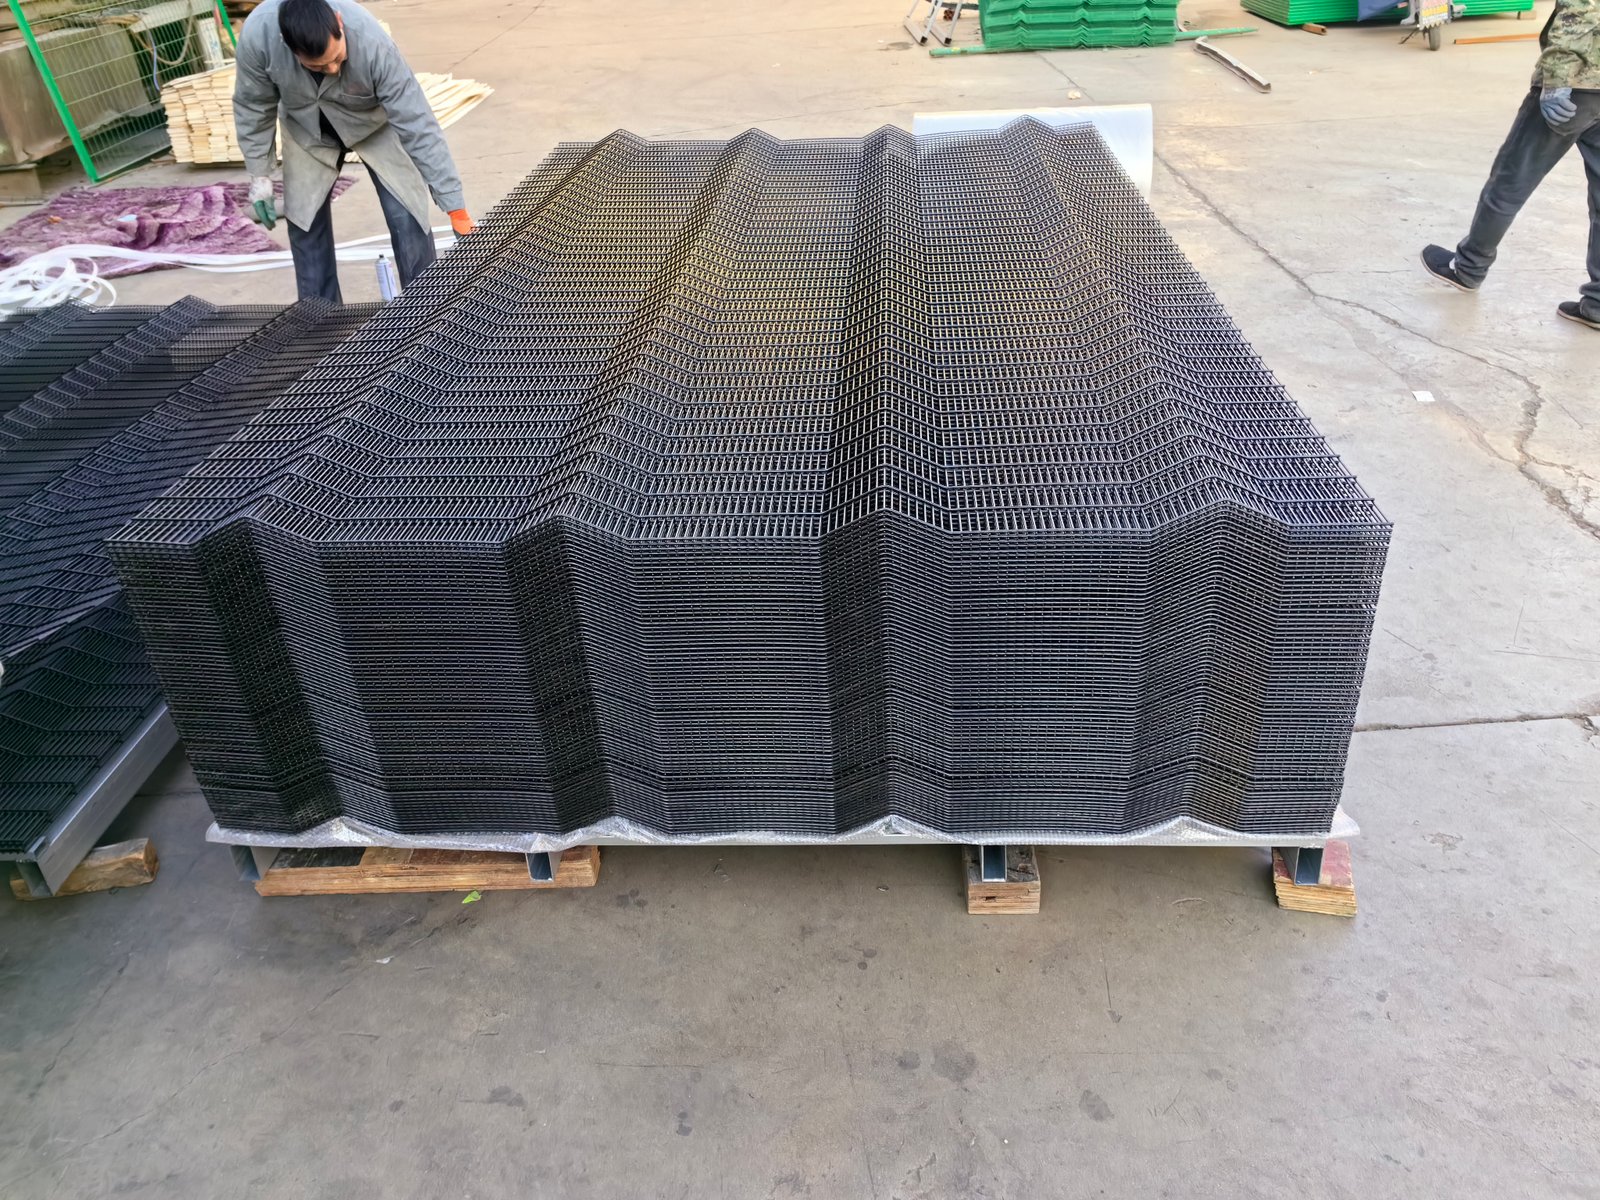
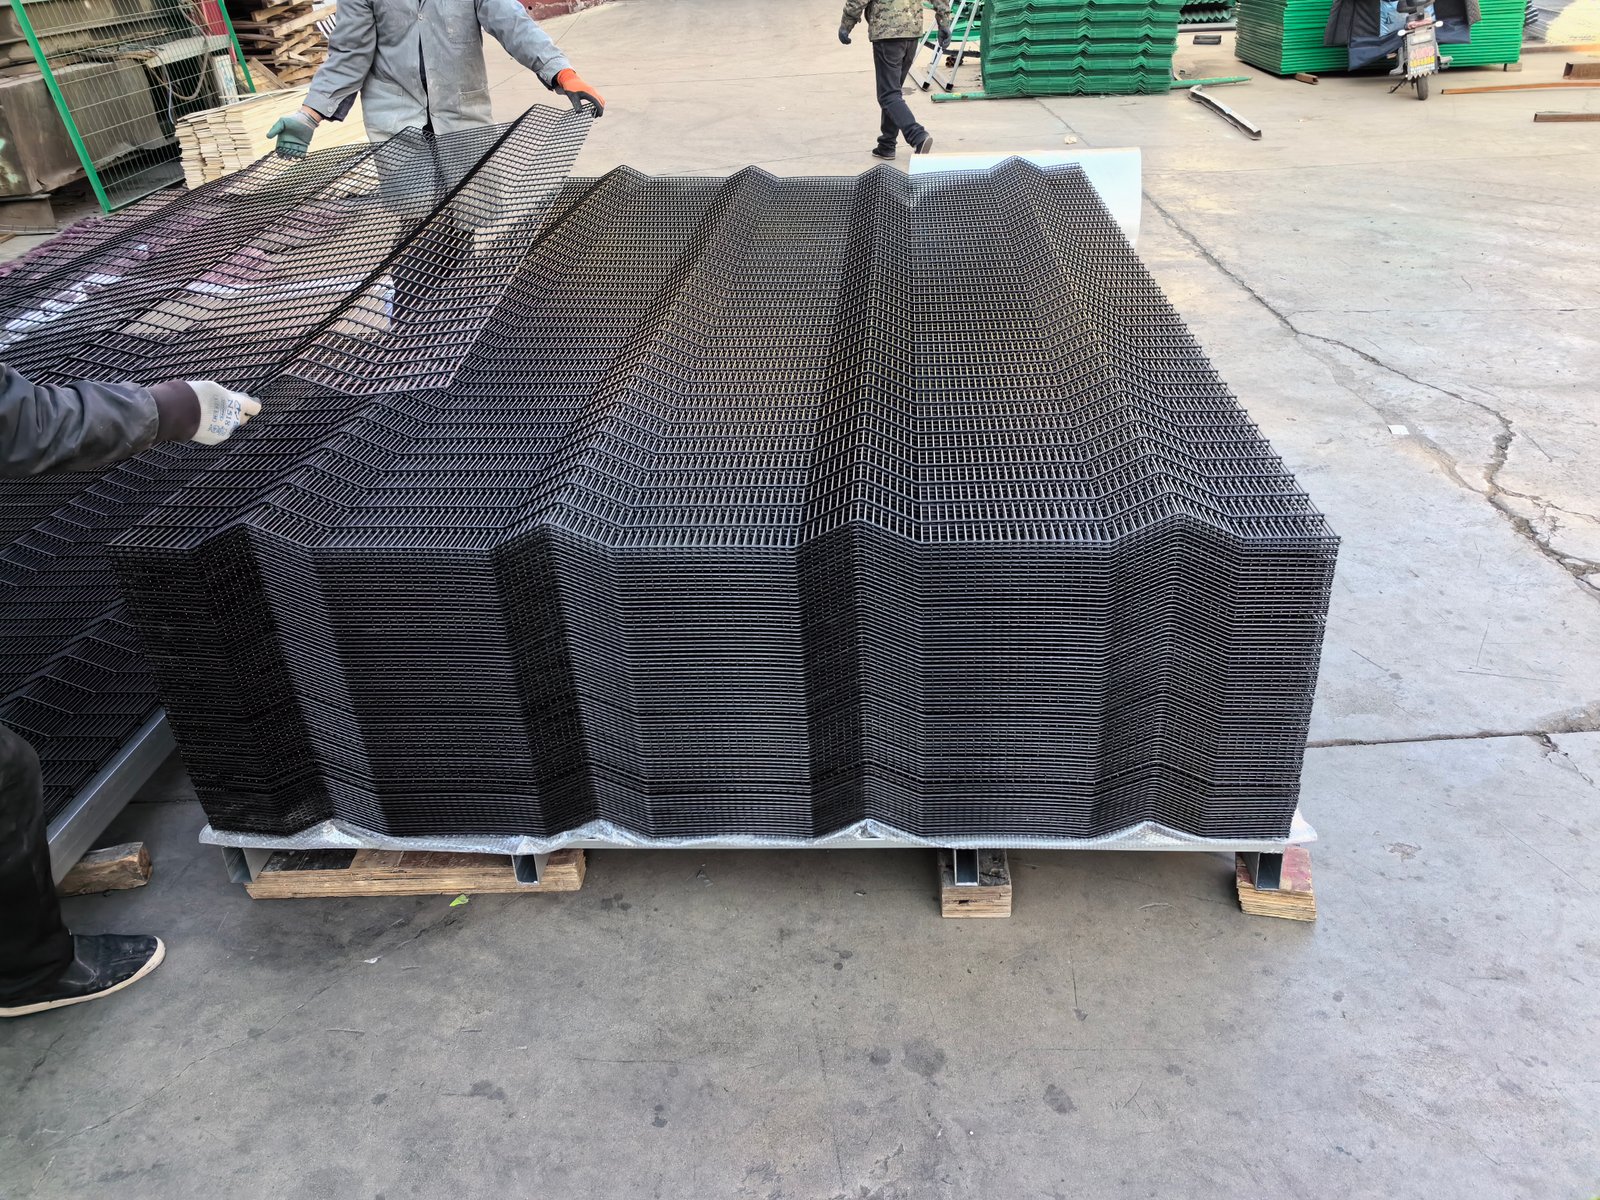
A finished bend also changes how panels stack during export. Protective separators should follow the actual profile. Installers should never force mismatched bends behind an incompatible clamp bar.
358 Mesh Fencing Panels: 2515 mm Flat-Mesh Reference
The BMP reference schedule pairs 2515 mm mesh widths with different post sizes and clamp-bar dimensions. These combinations illustrate increasingly tall security fences. They do not replace structural calculations for individual sites.
Related ClearVu Fencing For Sale configurations include the complete reference series. Four representative heights appear below for practical comparison. Final production requires matching approved drawings.
| Reference Height |
Panel H × W (mm) |
Post Length × Section × Wall (mm) |
Clamp Bar H × W × Thick (mm) |
Intermediate / Corner Clamps |
| 2.0 m |
2007 × 2515 |
2700 × 60 × 60 × 2.5 |
2007 × 60 × 5 |
7 / 14 |
| 2.4 m |
2400 × 2515 |
3100 × 60 × 60 × 2.5 |
2400 × 60 × 5 |
9 / 18 |
| 3.0 m |
2997 × 2515 |
3800 × 80 × 80 × 2.5 |
2997 × 80 × 6 |
11 / 22 |
| 3.6 m |
3607 × 2515 |
4500 × 100 × 100 × 3.0 |
3607 × 100 × 7 |
13 / 26 |
The clamp counts reflect that particular catalogue design. They do not apply to every 358 or ClearVu system. Corner geometry can require additional or different hardware.
How Bracket Quantities Change with Panel Height
Higher mesh sheets create more opportunities for movement between fixing points. A manufacturer may therefore increase bars, clips, or connection intervals. Structural loads and fixing details decide the approved arrangement.
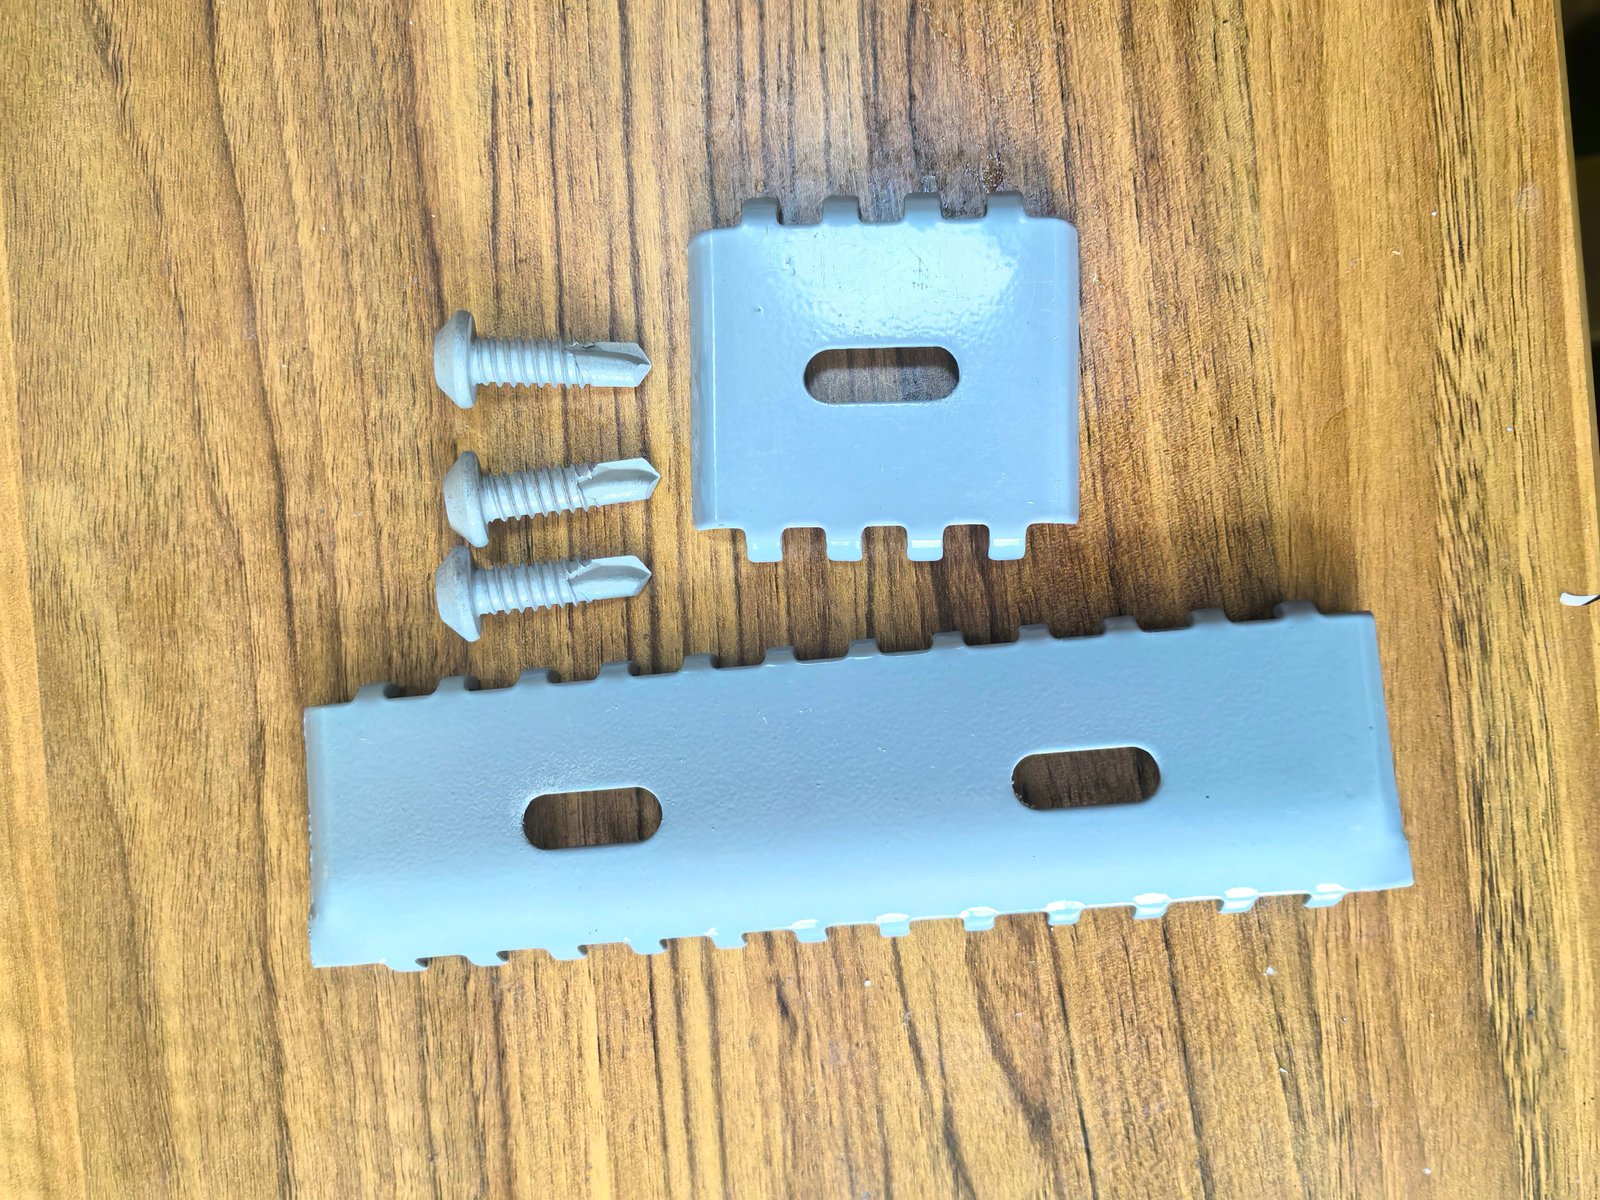
The ClearVu Fence Clamps family includes compatible steel plate fittings for selected posts. Buyers must identify single and double connections separately. Bolt length also depends on the actual profile.
358 Mesh Fencing Panels: 3305 mm Formed-Mesh Reference
A separate BMP South African system uses 3305 mm wide mesh with formed security bands. Its post centre distance depends on the taper profile. The source records two distinct support configurations.
These dimensions belong to the formed system, not the preceding flat-mesh schedule. ClearVu Fencing Specifications describe the 3305 mm arrangement and matching components. Confirm the selected taper post before laying foundations.
| Panel Width × Height |
Mesh Centres |
Wire Combination |
V-Bends |
Post Centres, 85/45/85 mm |
Post Centres, 150/75/150 mm |
| 3305 × 1800 mm |
76.2 × 12.7 mm |
3 / 3 mm |
4 × 50 mm |
3390 mm |
3455 mm |
| 3305 × 2000 mm |
76.2 × 12.7 mm |
3 / 4 mm |
4 × 50 mm |
3390 mm |
3455 mm |
| 3305 × 2100 mm |
76.2 × 12.7 mm |
4 / 4 mm |
4 × 50 mm |
3390 mm |
3455 mm |
| 3305 × 2400 mm |
76.2 × 12.7 mm |
4 / 4.5 mm |
4 × 50 mm |
3390 mm |
3455 mm |
| 3305 × 3000 mm |
76.2 × 12.7 mm |
5 / 6 mm |
4 × 50 mm |
3390 mm |
3455 mm |
Wire combinations above reproduce the source order without assigning unstated wire directions. The drawing must label those directions for production. These post centres are specific catalogue references, not universal installation distances.
358 Mesh Fencing Panels with Side Flanges
Some formed ClearVu configurations introduce folded side edges for secure post engagement. Their top and bottom folds can use another angle. Finished overlap changes the useful bay width.
Never estimate installed post spacing from panel width alone. Check flange geometry and fixing clearance first. Incorrect setting-out can produce expensive foundation rework.
Inspection Images: Wire, Clamps and Welded Steel
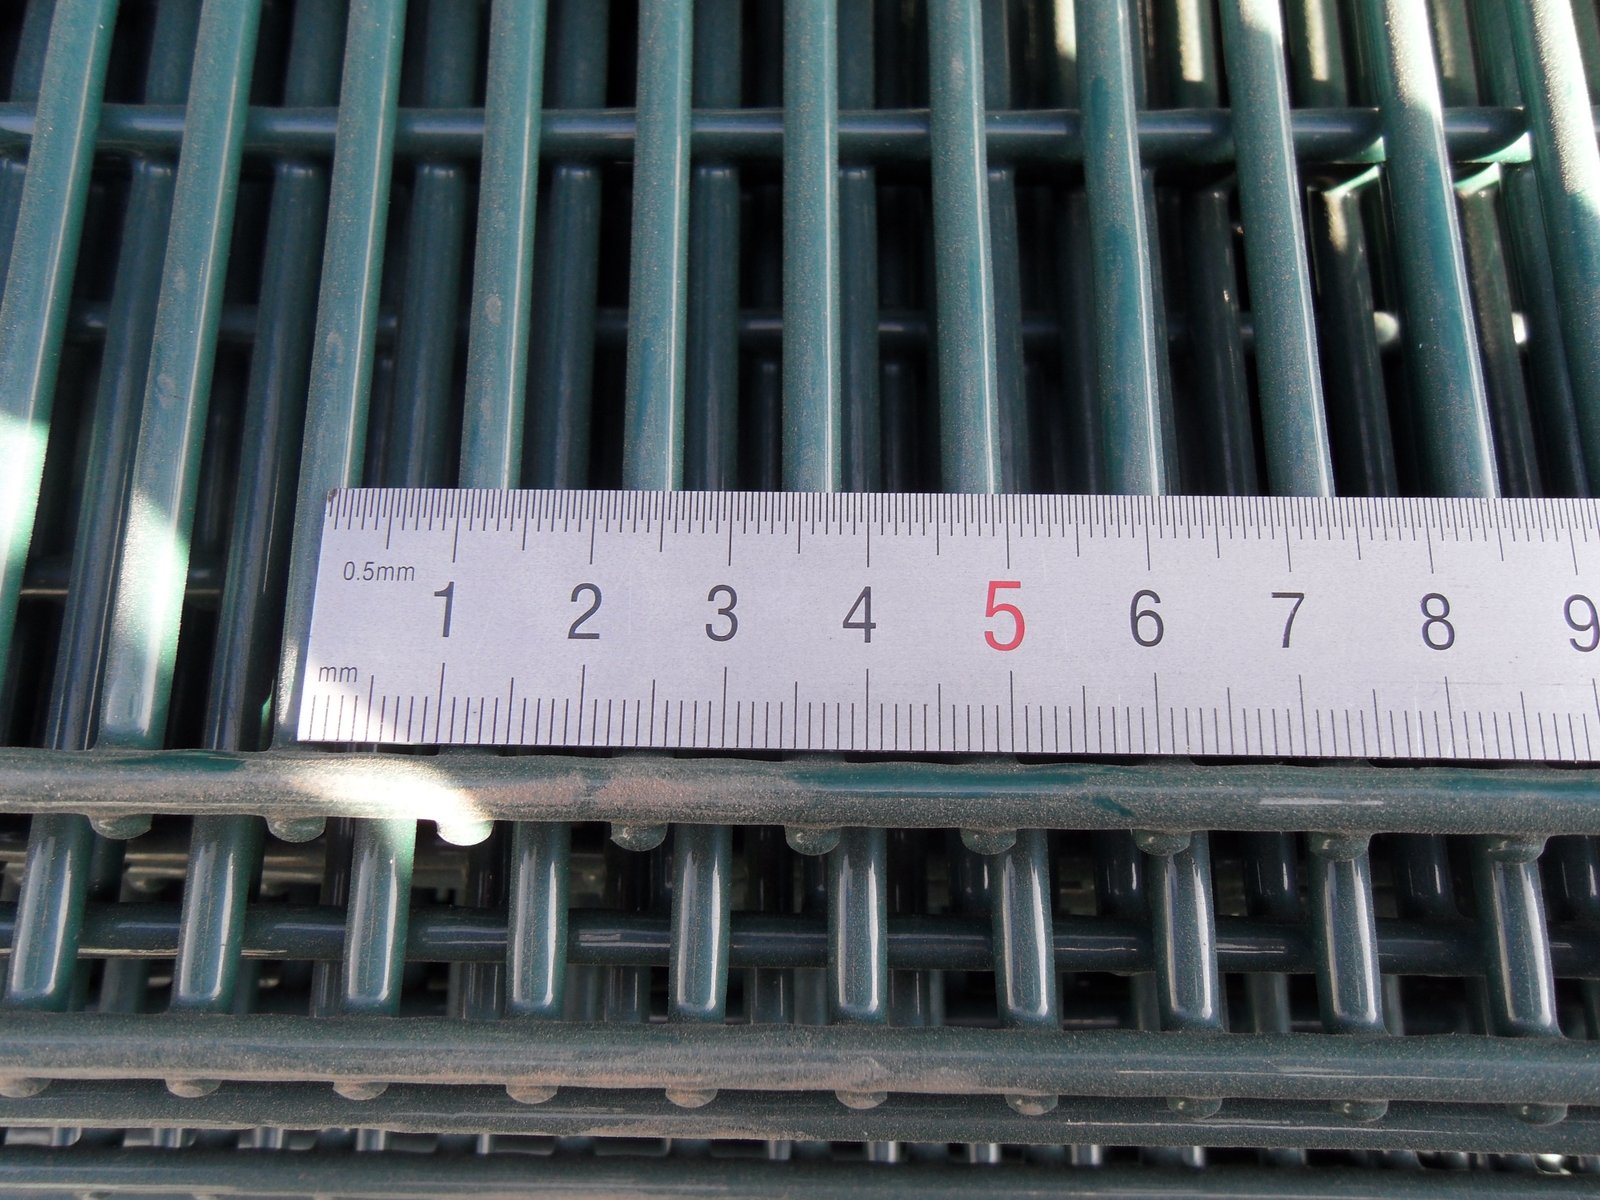
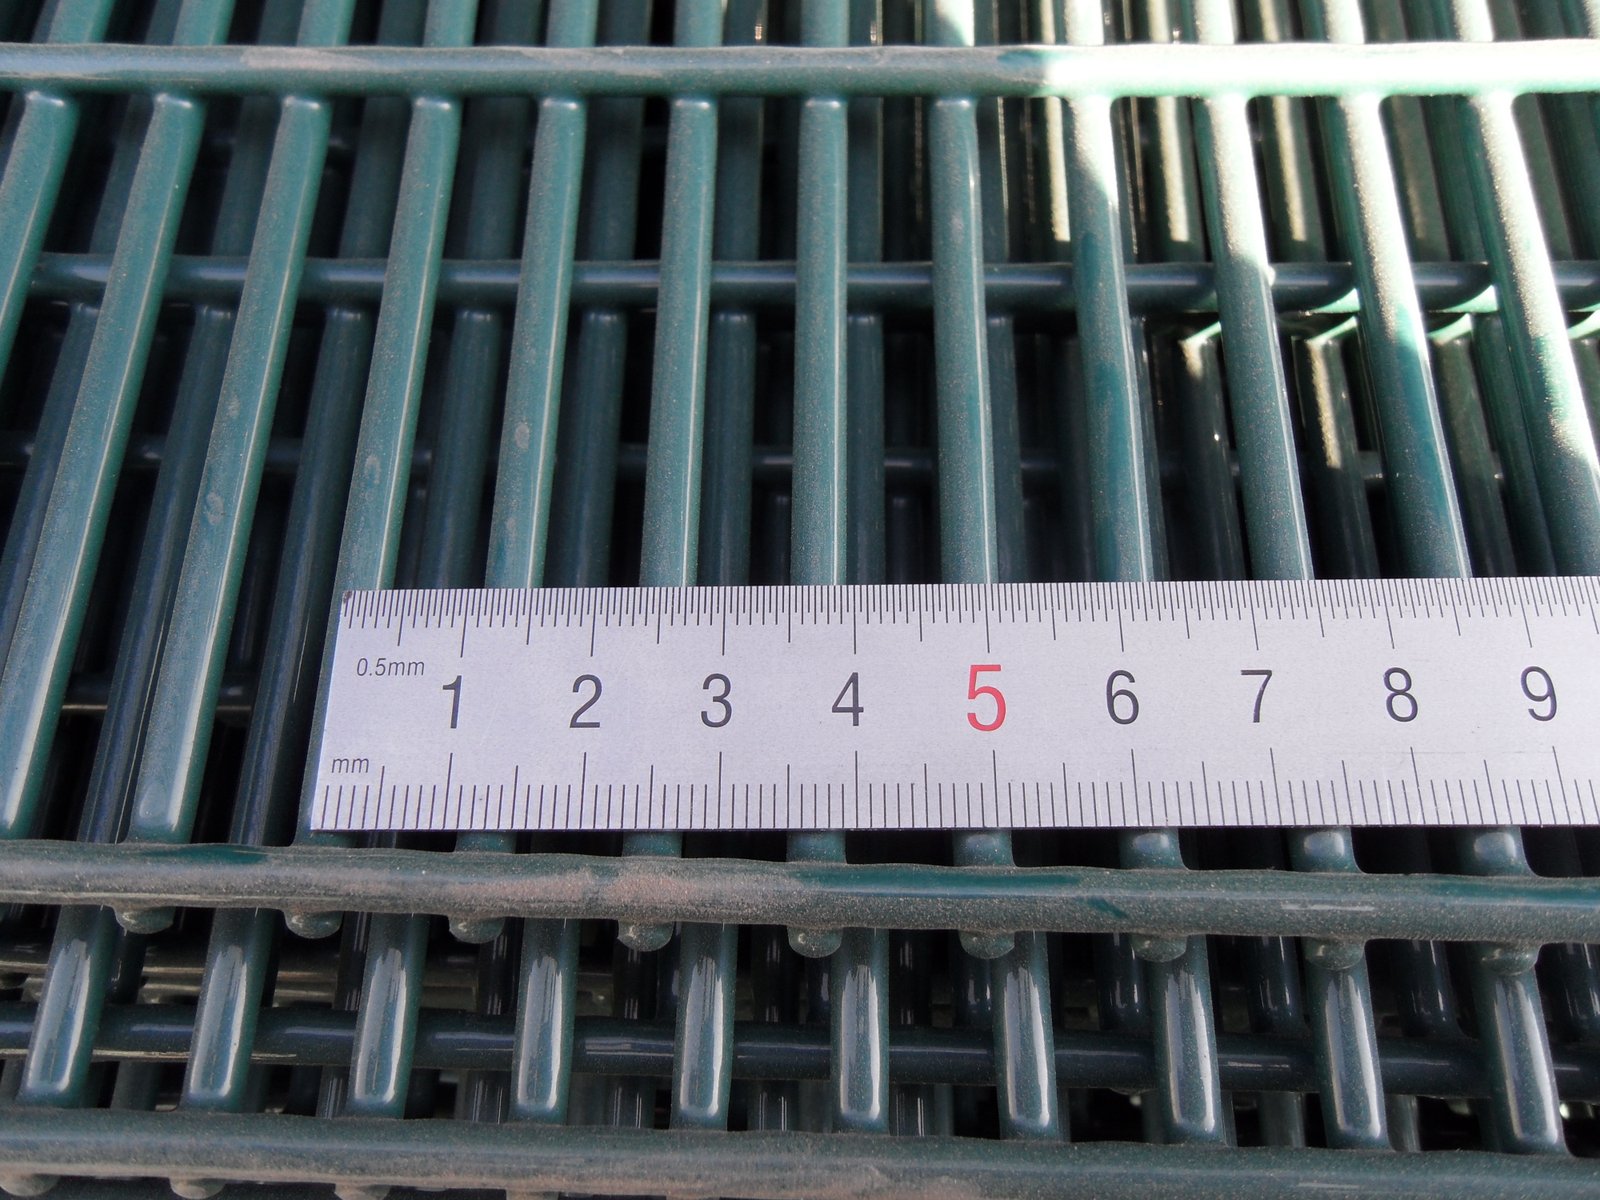
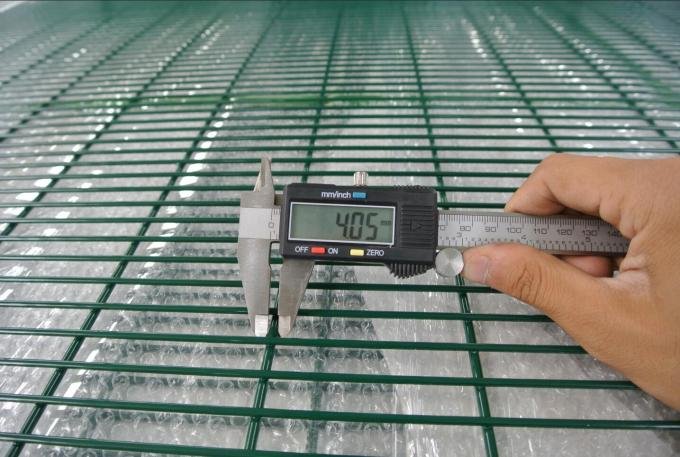
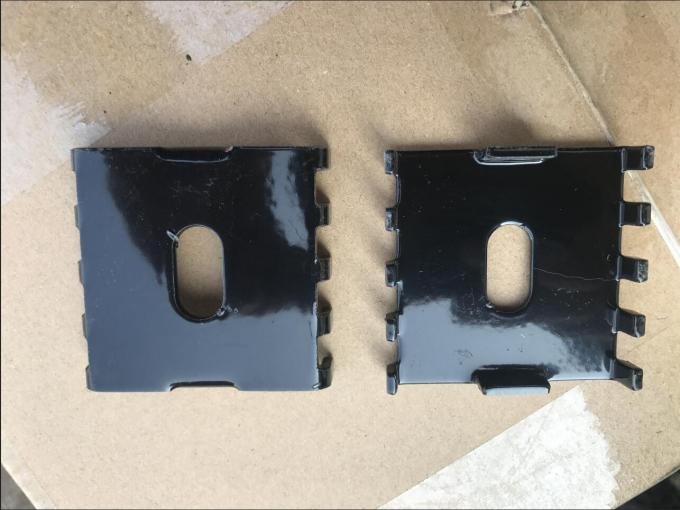
Images can demonstrate inspection methods and visible construction details. They cannot replace recorded readings or weld tests. BMP uses measurement and sample assembly to support practical order checks.
 |
 |
| Digital caliper: record actual wire diameter and measurement tolerance. |
Security fitting: confirm plate thickness, slot position, and matching fasteners. |
358 Mesh Fencing Panels: Weld Quality Versus Wire Strength
Wire tensile strength and intersection weld strength are different properties. Visual inspection can identify cracks, missing welds, and severe distortion. It cannot independently establish mechanical performance.
An approved sampling plan should name required test procedures and acceptance levels. Production records should identify the relevant batch. Do not promote unsupported resistance ratings as independent certification.
How 358 Mesh Fencing Panels Work with Steel Posts
The post carries mesh loads into its foundation or structural base plate. Steel section, wall thickness, height, and spacing influence that function. A taller fence may require heavier posts and more substantial anchorage.
The Clear View Fence Post catalogue covers several steel profile arrangements. Square sections provide consistent faces for appropriate clamp systems. Other profiles support different edge fixing methods.
IPE, SHS and Tapered Profiles
Square hollow sections use four closed faces, while I-shaped profiles use a web and flanges. Tapered posts present another specialised panel interface. Each geometry needs its own attachment drawing.
A ClearVu Fencing IPE Post may require different drilling and fixing positions. Interchangeability cannot follow outside dimensions alone. Confirm steel section properties against project loading.
358 Mesh Fencing Panels at Corners and Terminations
Terminal posts restrain one panel edge instead of two. Corners introduce different angles and may require special plates. Gates interrupt the repeating support pattern altogether.
Prepare individual quantities for intermediate posts, corners, and ends. Keep all fixing hardware compatible with its actual position. A single generic clamp total can create shortages.
Foundation Planning, Ground Clearance and Security Continuity
Survey boundaries before excavating or drilling concrete. The site plan should identify slopes, retaining walls, buried services, and gates. Foundation design follows local soil and load requirements.
Stepped installation can create changing gaps below rigid panels. Custom closing sections may help control these openings. Drainage must remain effective around post bases.
358 Mesh Fencing Panels on Sloping Ground
A finished welded panel cannot automatically follow changing terrain. Stepped bays retain panel shape but may expose larger openings below. Surveyors should measure those locations before manufacture.
Installers can consult Anti Climb Fence specifications when evaluating related perimeter assemblies. However, every foundation still requires local engineering. Secure the lower boundary without blocking essential drainage.
Galvanized, Galfan and Powder-Coated Steel Options
Metallic zinc protects steel against corrosion through a sacrificial mechanism. Zinc-aluminium alloy wire represents another available coating route. Compatible polymer finishes can add colour and environmental protection.
A Powder Coated Clear View Fence may use pre-galvanized wire or another approved metallic coating. Document the process before purchase. Colour alone cannot establish coating thickness or adhesion.
| Protective Route |
Primary Buyer Check |
Important Distinction |
| Pre-galvanized wire |
Zinc mass, wire condition, weld-area protection |
Zinc precedes welding |
| Hot-dip after suitable fabrication |
Approved process and finished coverage |
Galvanizing follows welding |
| Zinc-aluminium alloy wire |
Alloy composition and coating mass |
Metallic alloy is not a decorative RAL finish |
| Polyester powder coating |
Surface preparation, dry-film thickness, adhesion |
Polymer chemistry differs from zinc treatment |
358 Mesh Fencing Panels Near Coastal Industry
Durban and Gqeberha coastal projects can encounter salt-bearing air and high humidity. Damaged edges, bolts, and post bases deserve careful inspection. The coating system should reflect the specific exposure.
Inland Johannesburg and Kimberley properties face different combinations of dust, rainfall, and industrial deposits. Routine cleaning still supports maintenance. Avoid promising one universal service life across regions.
Why Corrosion Protection Also Includes Fixings
A coated mesh panel can still suffer problems around untreated clamps or damaged bolt holes. All components need compatible finishes. Inspect metal contact points before shipment and during maintenance.
Galvanic compatibility can matter where different metals touch under damp conditions. Project documents should identify suitable fastener materials. Use approved repair methods for damaged surfaces.
Factory Stages Behind a Finished 358 Panel
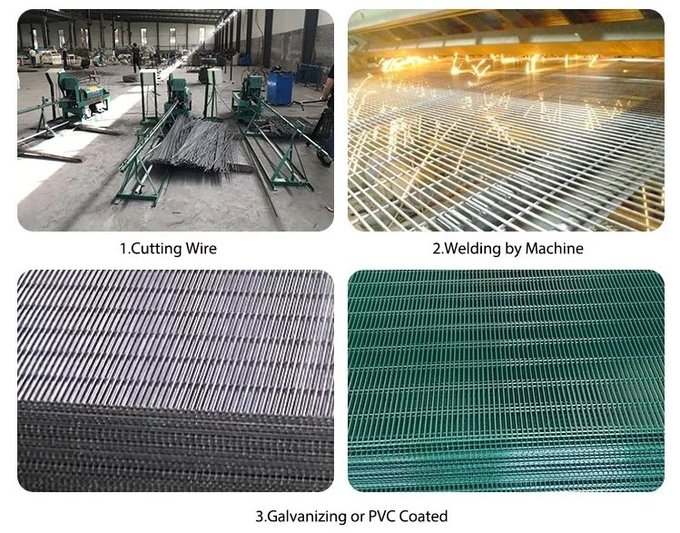
Production begins with wire preparation and controlled cutting. Welding then forms the intended rectangular grid at the selected pitch. Suitable projects proceed through forming, finishing, inspection, and packing.
Some routes use galvanized wire, while others treat suitable welded assemblies afterward. These methods need different quality controls. Buyers should receive the selected process description in writing.
 |
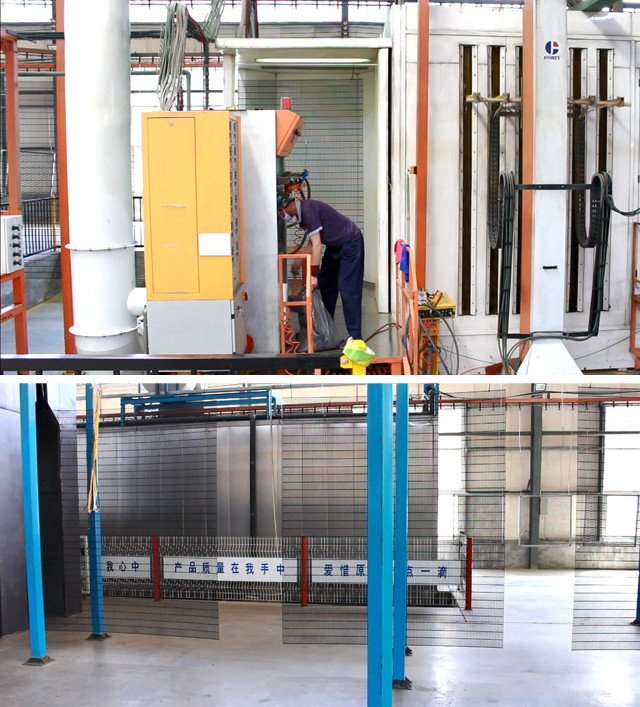 |
| Manufacturing sequence: wire preparation, welding, and protective finishing. |
Finishing-line reference: verify the documented process and finished coating. |
358 Mesh Fencing Panels: Factory Acceptance Points
Inspectors should check wire diameter, pitch, panel diagonals, and visible weld quality. Subsequent reviews should cover coating condition and hardware fit. Finished goods need correct pallet identification.
A sample assembled bay can reveal incompatible holes before mass shipment. Record the relevant measurements rather than relying only on photographs. Final acceptance should follow the contract.
Security Performance Requires a Complete Perimeter
Close mesh discourages ordinary climbing holds, but it cannot guarantee an unbreachable boundary. Gates, surveillance, lighting, and response procedures support the barrier. Test evidence should identify the complete assembly where formal security ratings apply.
UK NPSA guidance treats fence and gate selection as part of wider physical security planning. Local projects should also follow their governing standards. An industry product nickname is not a certification.
358 Mesh Fencing Panels for Camera Sightlines
Open steel grid allows guards to see movement through much of the fence. It does not guarantee cameras have no blind spots. Stored goods, vegetation, gate structures, and lighting influence observation.
Review surveillance coverage after installing the final perimeter. Test corners and gates under ordinary operating conditions. Clear access lanes can improve monitoring.
Optional Toppings and Public Safety
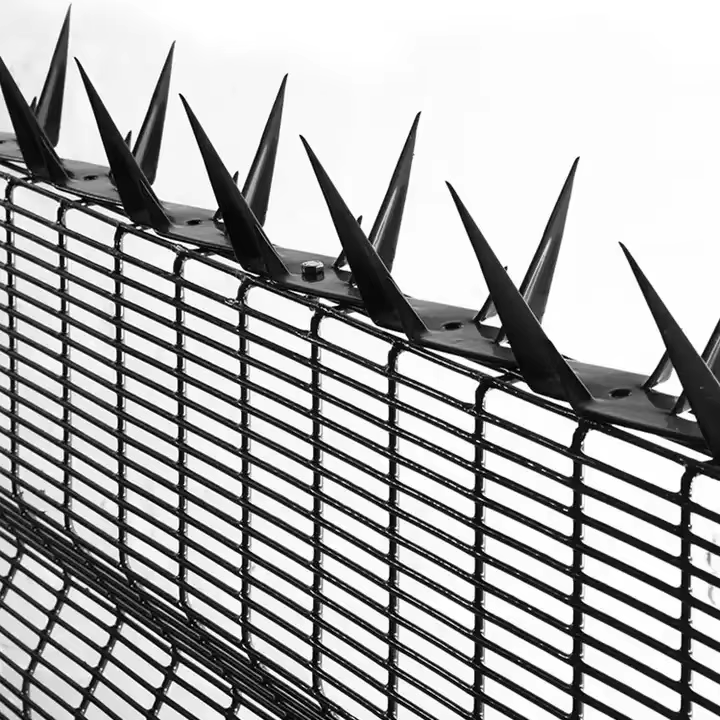
Some restricted sites consider additional deterrent toppings after their safety review. Such components need separate loading and local legal approval. They can also increase accidental contact risks.
The fixed-panel design should remain safe for maintenance access. Never add sharp security components without considering nearby public routes. Protect authorized emergency exits.
Gate Compatibility for Pedestrian and Vehicle Entrances
Pedestrian gates use smaller openings and frequent repeated movement. Vehicle gates require larger frames, suitable supports, and careful clearance planning. Both need compatible mesh and practical locking systems.
ClearVu Fence Sliding Gates offer a related movable entrance configuration. The fixed fence posts may not suit gate loading automatically. A separate gate design should establish motors, rollers, and safety controls.
358 Mesh Fencing Panels Next to Moving Gate Leaves
Gate infill should match the chosen mesh pitch where the project requires visual consistency. Frames may also need additional bracing. Hinge and meeting-edge gaps require safety review.
Vehicle entrances can interrupt camera coverage and boundary continuity. Place monitoring equipment with these openings in mind. Keep pedestrian access separate where practical.
358 Mesh Fencing Panels: Order Quantities from Real Post Centres
Panel width and installed bay spacing may not be equal. Clamp overlap, taper geometry, and post arrangement influence centre distances. Site measurements should drive the final material takeoff.
For a 101.7 m straight run, an assumed 3.39 m bay creates thirty complete bays. This example excludes gates, corners, and custom closures. Real orders require site-specific adjustments.
| Illustrative Takeoff |
Calculation |
Result |
| Measured straight length |
101.7 m |
101.7 linear metres |
| Assumed post centres |
3.39 m |
One model-specific bay |
| Complete bays |
101.7 ÷ 3.39 |
30 panels |
| Posts without openings |
30 + 1 |
31 posts |
| Clamps and gates |
Approved connection drawing |
Confirm separately |
The calculation assumes an uninterrupted straight fence without overlap adjustments. That 3.39 m figure belongs to one formed-panel reference. Never apply it to a 2515 mm flat panel without checking.
Short Closing Bays and Custom Panels
Irregular site lengths often leave one shortened bay at the end. Factory-built closing panels can preserve the protective finish better than uncontrolled site cutting. Approved drawings should identify these pieces.
Corner transitions may need another clamp arrangement. Recheck totals before final production. Accurate takeoffs reduce missing accessories and wasted steel.
Protective Export Packing and Container Checks
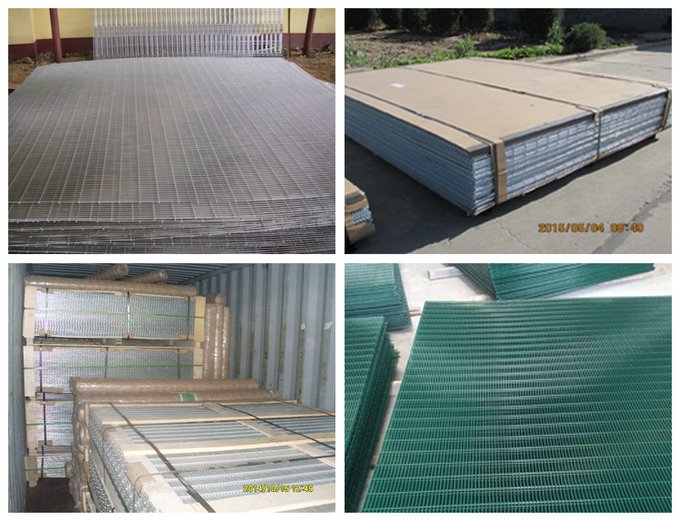
Rigid welded panels require secure pallets or stillages for overseas transport. Separators prevent coated surfaces from rubbing under vibration. Protect corners and contact areas beneath metal straps.
Post caps and clamps should travel in clearly labelled packages. Loading teams must verify package weight and restraint. The final packing list should match the shipped quantities.
 |
 |
| Export packing: inspect pallet separators, corner restraints, and container loading. |
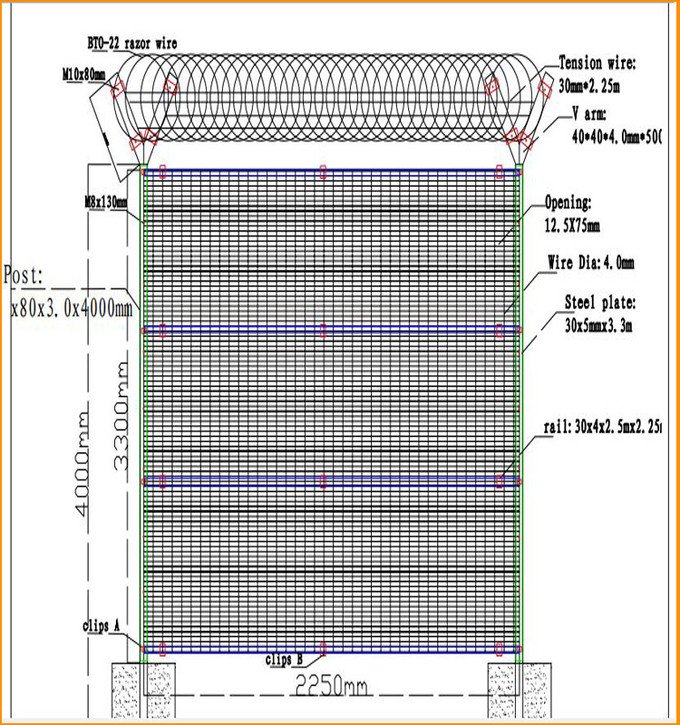
Technical drawing: optional topping and post details require separate project approval. |
358 Mesh Fencing Panels: Shipment Inspection Records
Receiving teams need accurate product counts, pallet identification, and drawing revisions. Shipping photographs can document visible condition before dispatch. They cannot replace physical measurements or material certificates.
Identify damaged coatings promptly after unloading. Keep replacement hardware separate from unidentified accessories. Project records should support maintenance and future additions.
Comparing 358 Mesh with Other Steel Barrier Designs
Corromesh uses related narrow welded geometry with separate technical configurations. By contrast, Garrison Security Fencing relies on vertical pickets and rails. Neither construction shares every post or mounting detail.
Building projects may use Temporary Construction Fencing before permanent perimeter foundations reach completion. Portable frames meet different stability requirements. Do not substitute temporary supports for permanent engineered posts.
358 Mesh Fencing Panels and Security-Layer Selection
Mesh spacing alone cannot establish a property's security level. Access routes, alarm systems, and response capacity influence risk. Choose physical components through one coherent perimeter plan.
Some buyers compare High Security ClearVu Fencing with other welded grids. The relevant drawings should show complete assemblies. Independent ratings require supporting test documents.
Common Questions About 358 Mesh Fencing Panels
Does 358 Mesh Always Use 4 mm Wire?
No. Four-millimetre wire represents a familiar reference, but other BMP designs use different diameters. Specify each wire direction before fabrication. The approved order controls the actual product.
Can Every 358 Panel Use the Same Clamp?
No. Flat and formed systems may require different fixing arrangements. Post geometry and clamp positions also vary. Confirm sample compatibility before shipment.
Which Coating Suits a Coastal Project?
Select corrosion protection for the actual exposure, desired maintenance schedule, and contractual requirements. Salt-bearing air can affect damaged fixing points. Demand a documented coating system rather than generic marine-grade wording.
What Warranty Does BMP Offer?
BMP offers a 15-year manufacturer warranty for applicable ClearVu and Clearview products under written terms. Coverage depends on the supplied system and agreed conditions. Request the actual document before ordering.
358 Mesh Fencing Panels from BMP: Approve the Assembly Before Production
Boss Metal and Plastic Co., Ltd. supplies welded security mesh, posts, clamps, and compatible entrance components. Successful projects begin with exact wire, panel, and mounting specifications. Factory inspections should follow those approved documents.
Regional ClearVu Fence Panels provide another BMP product reference for project comparisons. Their dimensions may differ from South African models. Send drawings, quantities, gate details, and delivery requirements for a coordinated quotation.