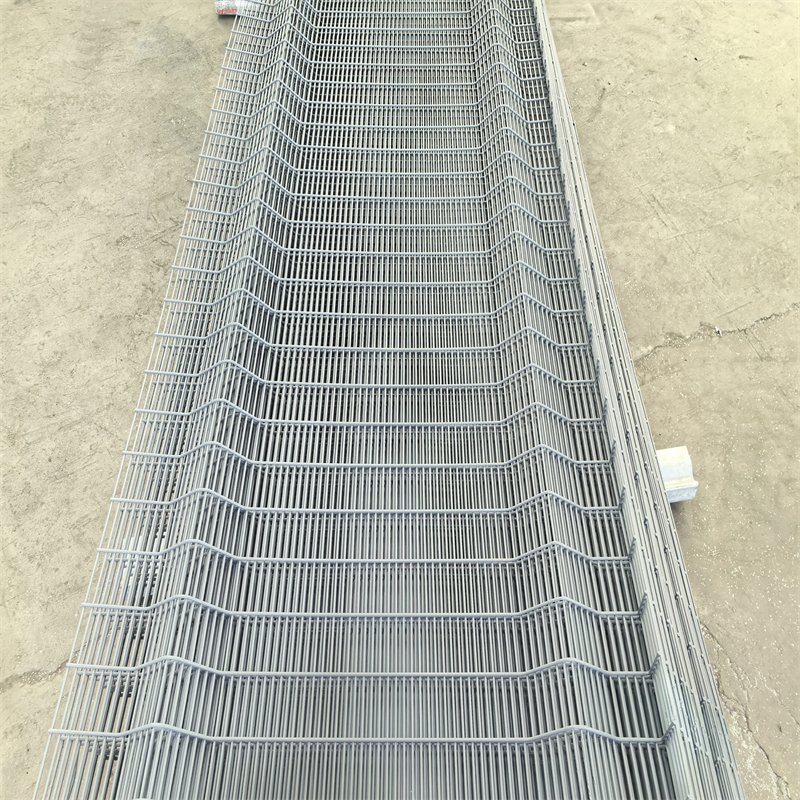
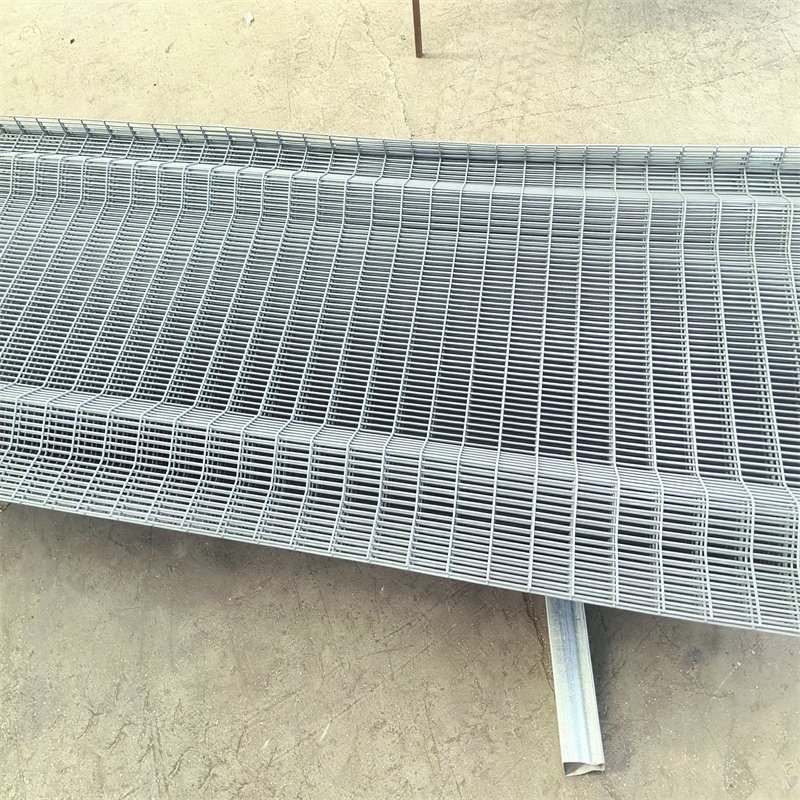
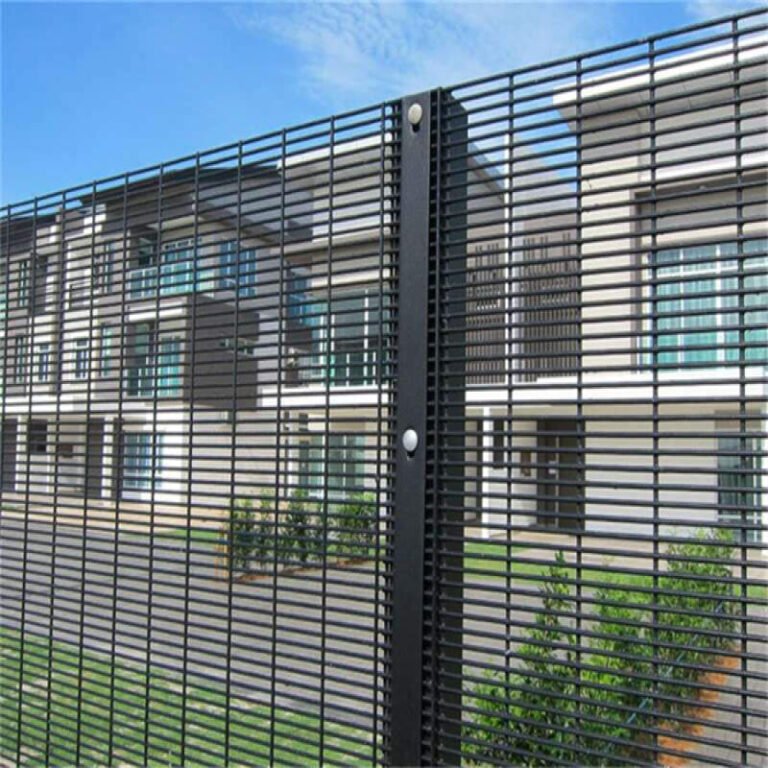
Invisible wall fencing creates a dependable perimeter without hiding everything beyond it. Its tightly spaced welded wires discourage climbing while preserving views across entrances, roads, and open spaces. This combination suits facilities that value observation alongside physical access control. An invisible wall remains a real steel barrier, not a transparent screen or electronic pet fence. Its open appearance explains the name, while its construction supplies the security function.
Many projects choose Clear Vu Fence systems when solid boundary walls would block cameras or staff sightlines. Other projects start with 358 Mesh and select matching posts and gates. In either case, the completed boundary needs suitable foundations, reliable fittings, and a clear maintenance plan.
Invisible wall fencing without visual isolation
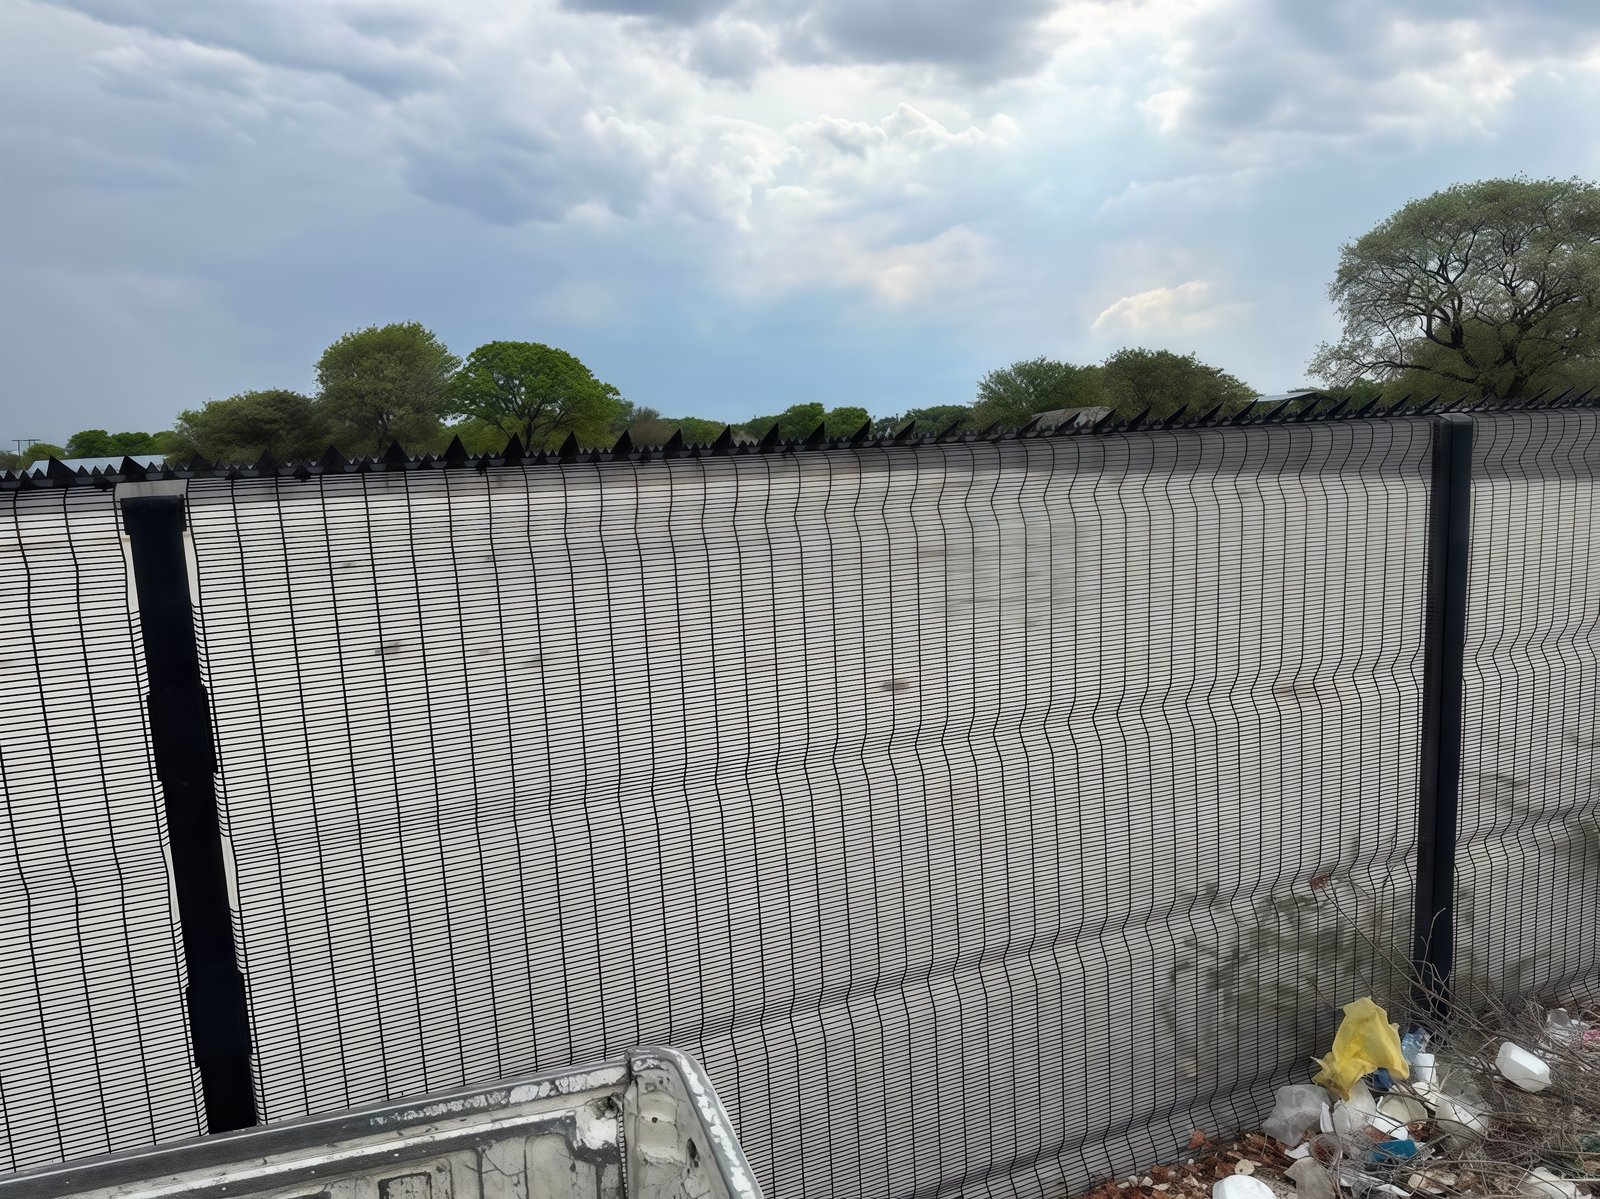
An invisible wall allows light and airflow through its mesh while clearly separating public and restricted areas. Guards can observe movement near the boundary, and cameras can capture activity beyond the fence line. The grid does not eliminate blind spots caused by buildings, parked vehicles, or vegetation. Designers should consider lighting angles, gate movements, and nearby structures before fixing the final layout.
A narrow mesh also reduces the convenient openings that climbers find in traditional chain-link fences. The Clearvu Fence Panels range offers different apertures for different protection goals. Choose the design according to the actual site risk rather than relying on appearance alone.
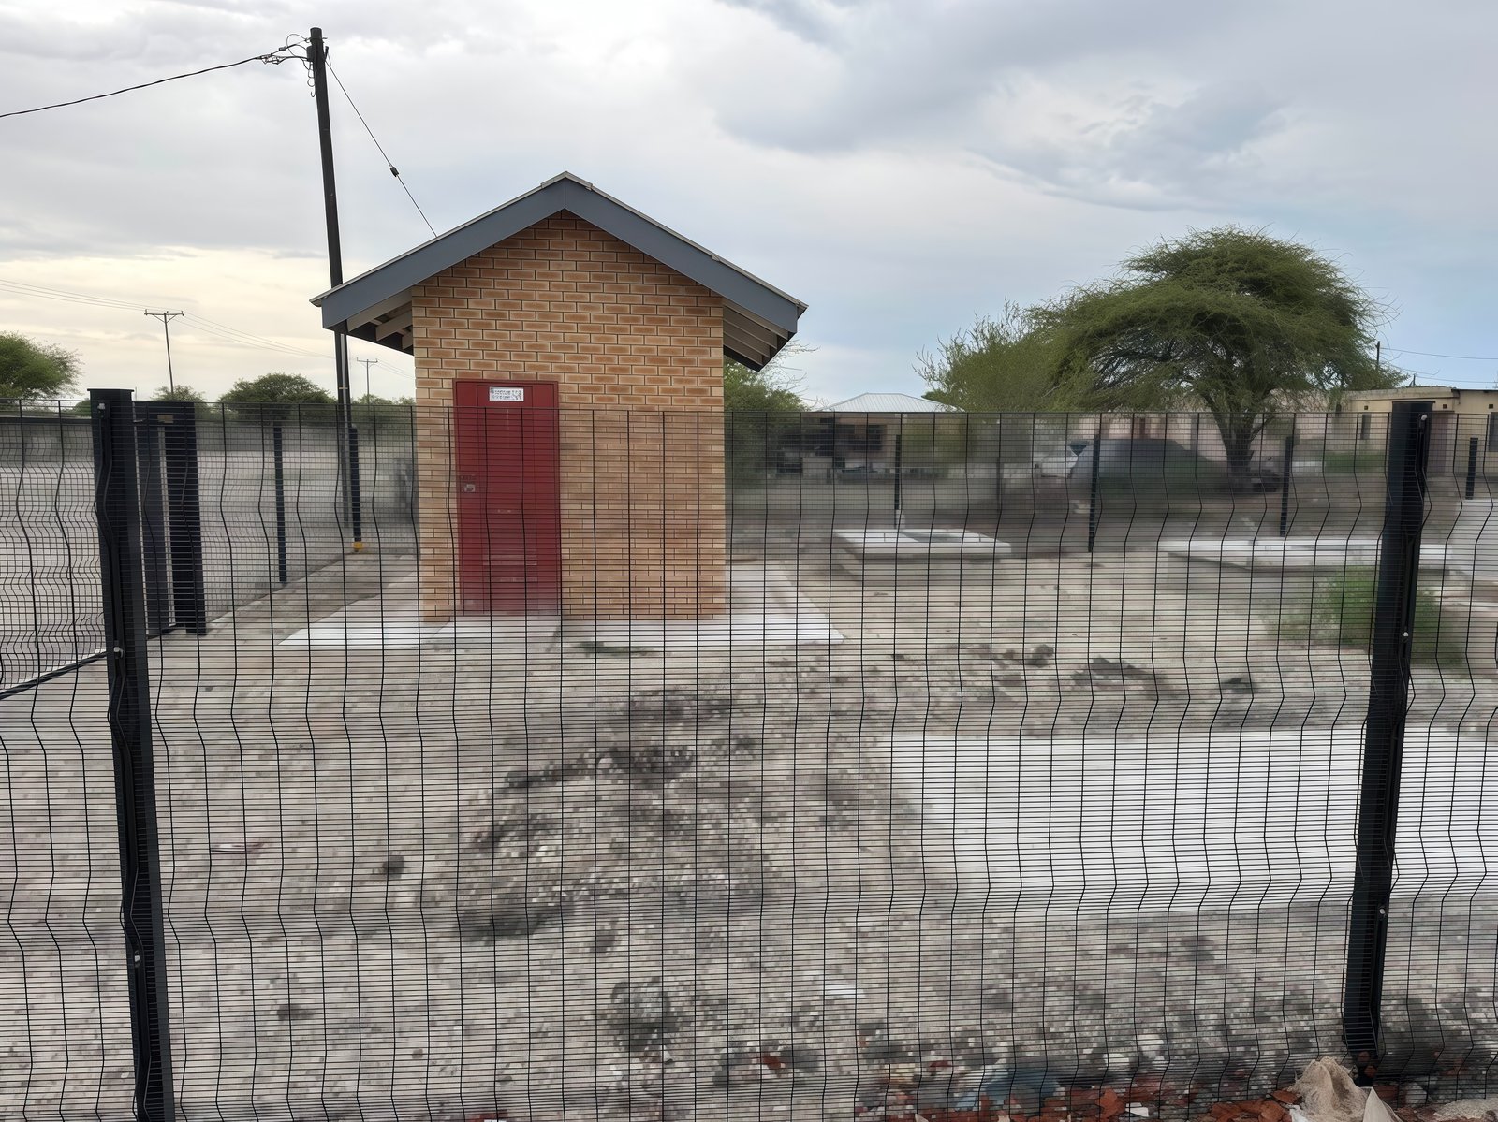
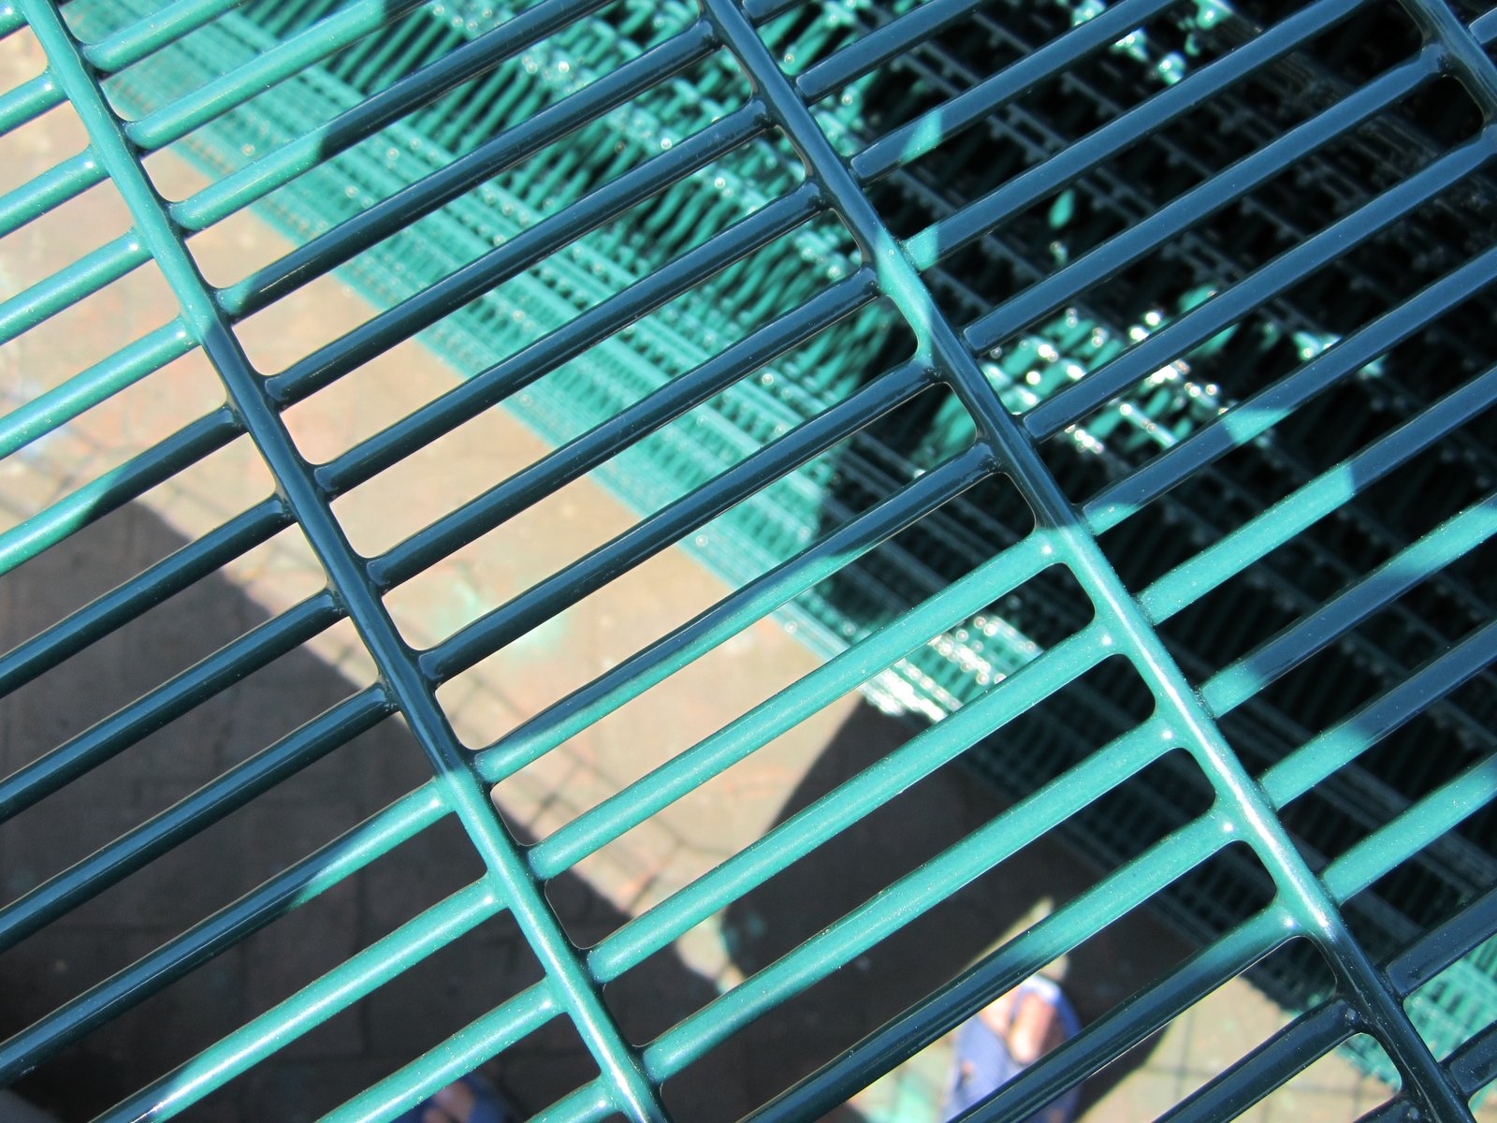
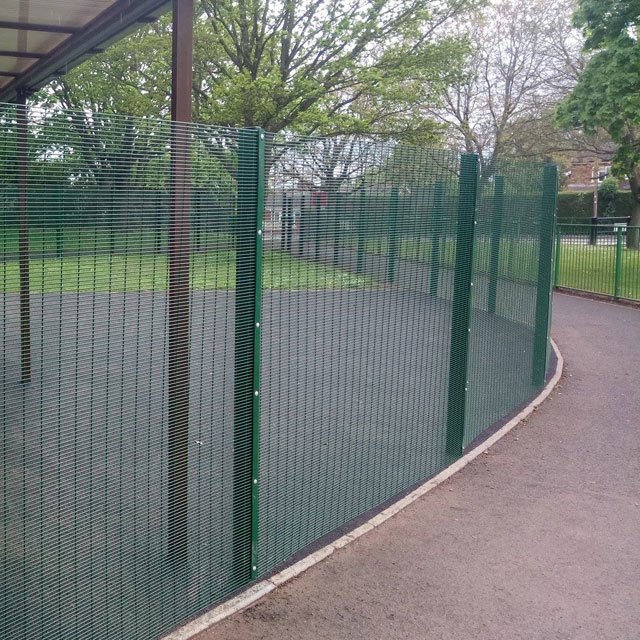
Close welded openings create a visible boundary while reducing convenient climbing points.
Why 358 mesh changes climbing behaviour
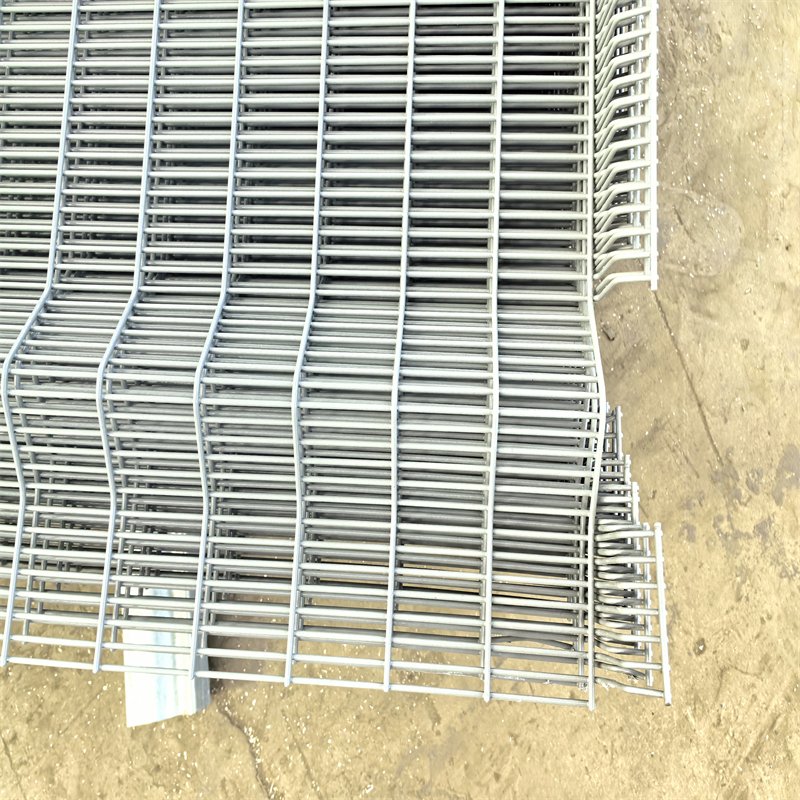
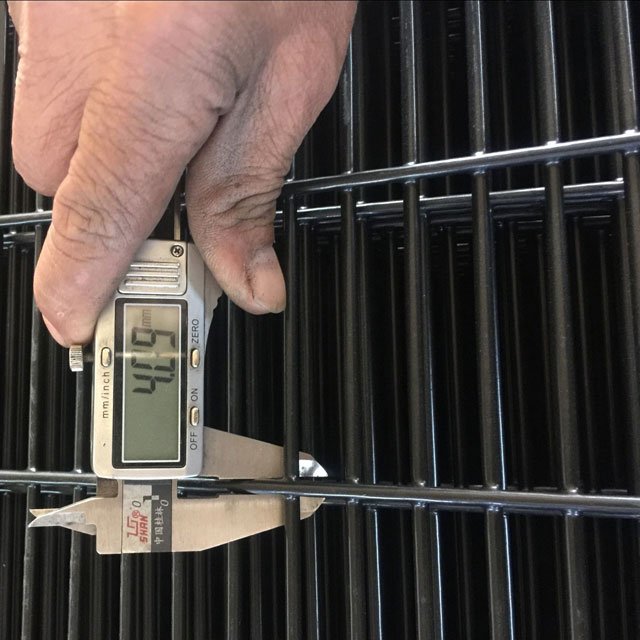
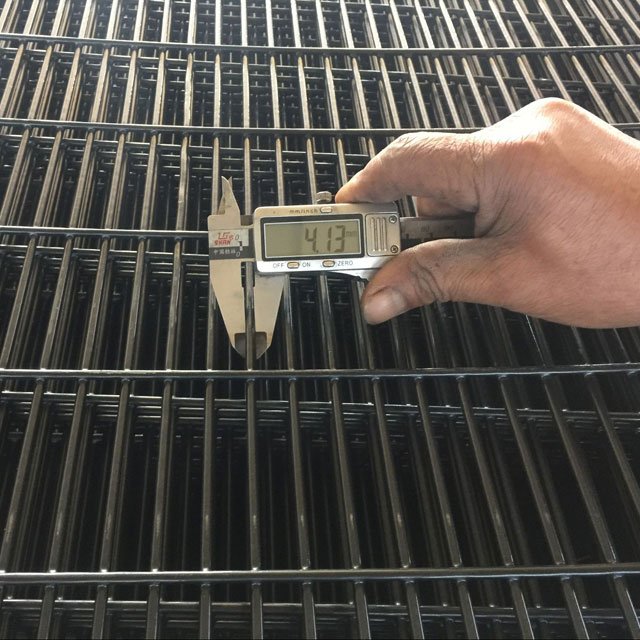
The familiar 358 designation describes three-inch by half-inch spacing and approximately eight-gauge steel wire. Metric references commonly describe 76.2 × 12.7 mm spacing with wire near 4 mm. Projects may use alternative wire sizes, so the final drawing must identify the precise configuration. Nominal spacing and clear opening are different measurements; subtract wire thickness to determine the actual gap.
An invisible wall with close mesh offers fewer useful footholds and fingerholds than many wider fences. Welded intersections help the panel retain its shape under normal handling and installation loads. However, overall intrusion resistance also depends on weld quality, wire thickness, posts, and fasteners. No fence makes a site impossible to enter.
For another mesh configuration, Clear Fence combines narrow welded openings with compatible structural fittings. Buyers can compare it with Clearvu Fence Panels when reviewing panel dimensions and installation requirements.
Invisible wall specifications and panel heights
The following invisible wall schedule retains the eight reference configurations from the original product information. Each row shows panel dimensions, post sections, clamp bars, and nominal fixing quantities. Treat these entries as reference data, not universal structural approvals. An engineer should confirm the final design for tall panels or demanding ground conditions.
These invisible wall figures cover different heights but do not establish one standard foundation design. Check post embedment, wind exposure, soil bearing capacity, and gate connections for every project. Panel width does not always equal the centre-to-centre distance between posts. Overlaps, clamp profiles, and support geometry may change the actual bay spacing.
Projects with alternative heights can consider Clear View Fence Panels or Clearvu Super Fencing. Buyers should confirm the wire arrangement and fixing design whenever they change the panel profile.
Choosing posts, flat bars and security fasteners
A mesh panel only performs as well as the connections holding it in place. Square posts suit many conventional installations, while other profiles can support different clamp arrangements. Compare Clearvu Fencing Post options against the planned fence height and footing design. The Clearvu Fence Posts range provides another reference for post selection.
An invisible wall may use continuous flat bars or discrete metal clamps, depending on its connection system. Continuous bars distribute restraint along the edge, while shaped clamps hold selected connection points. Clearvu Fence Clamps include common fixing formats, but every profile needs a matching post and panel. Check Clearvu Fence Clamps before finalizing bolts, brackets, and anti-tamper hardware.
Fasteners need the correct grade, diameter, length, and coating for the project. Verify clamp quantities at intermediate posts, corners, ends, and changes in direction. Avoid mixing unmatched fittings, even when the bolt holes appear similar.
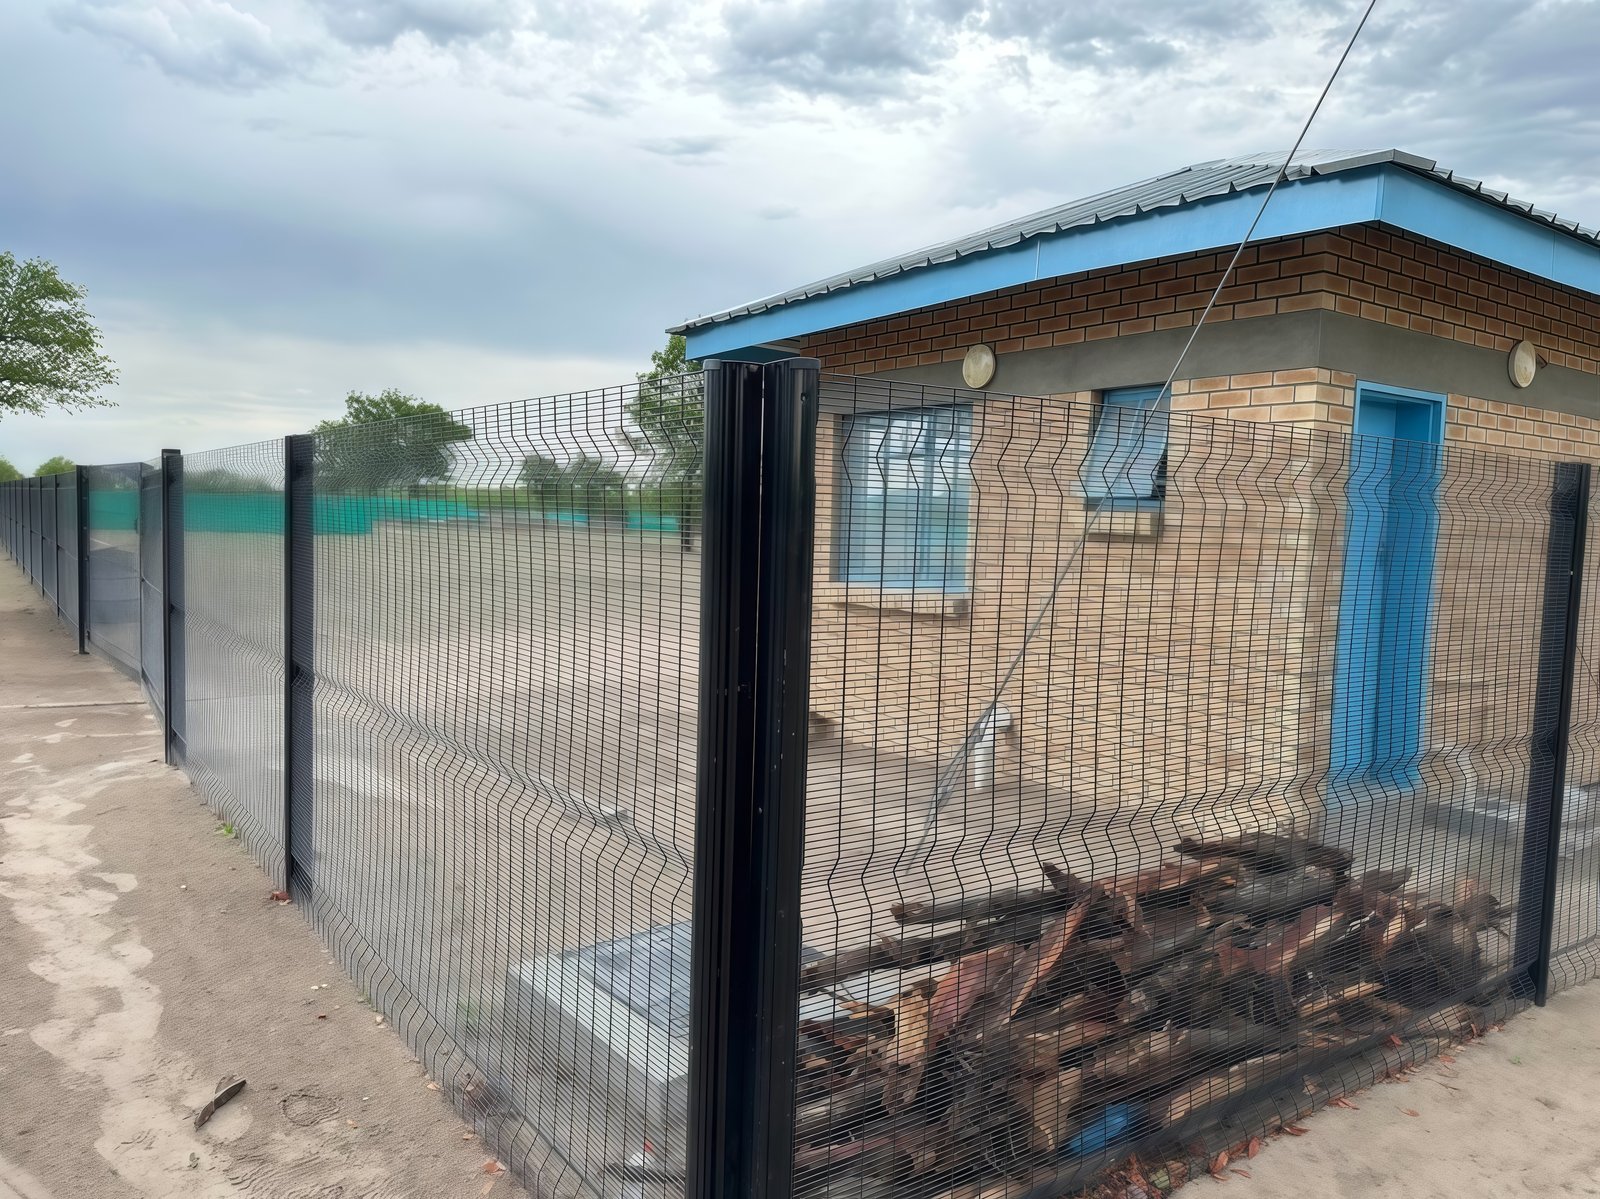
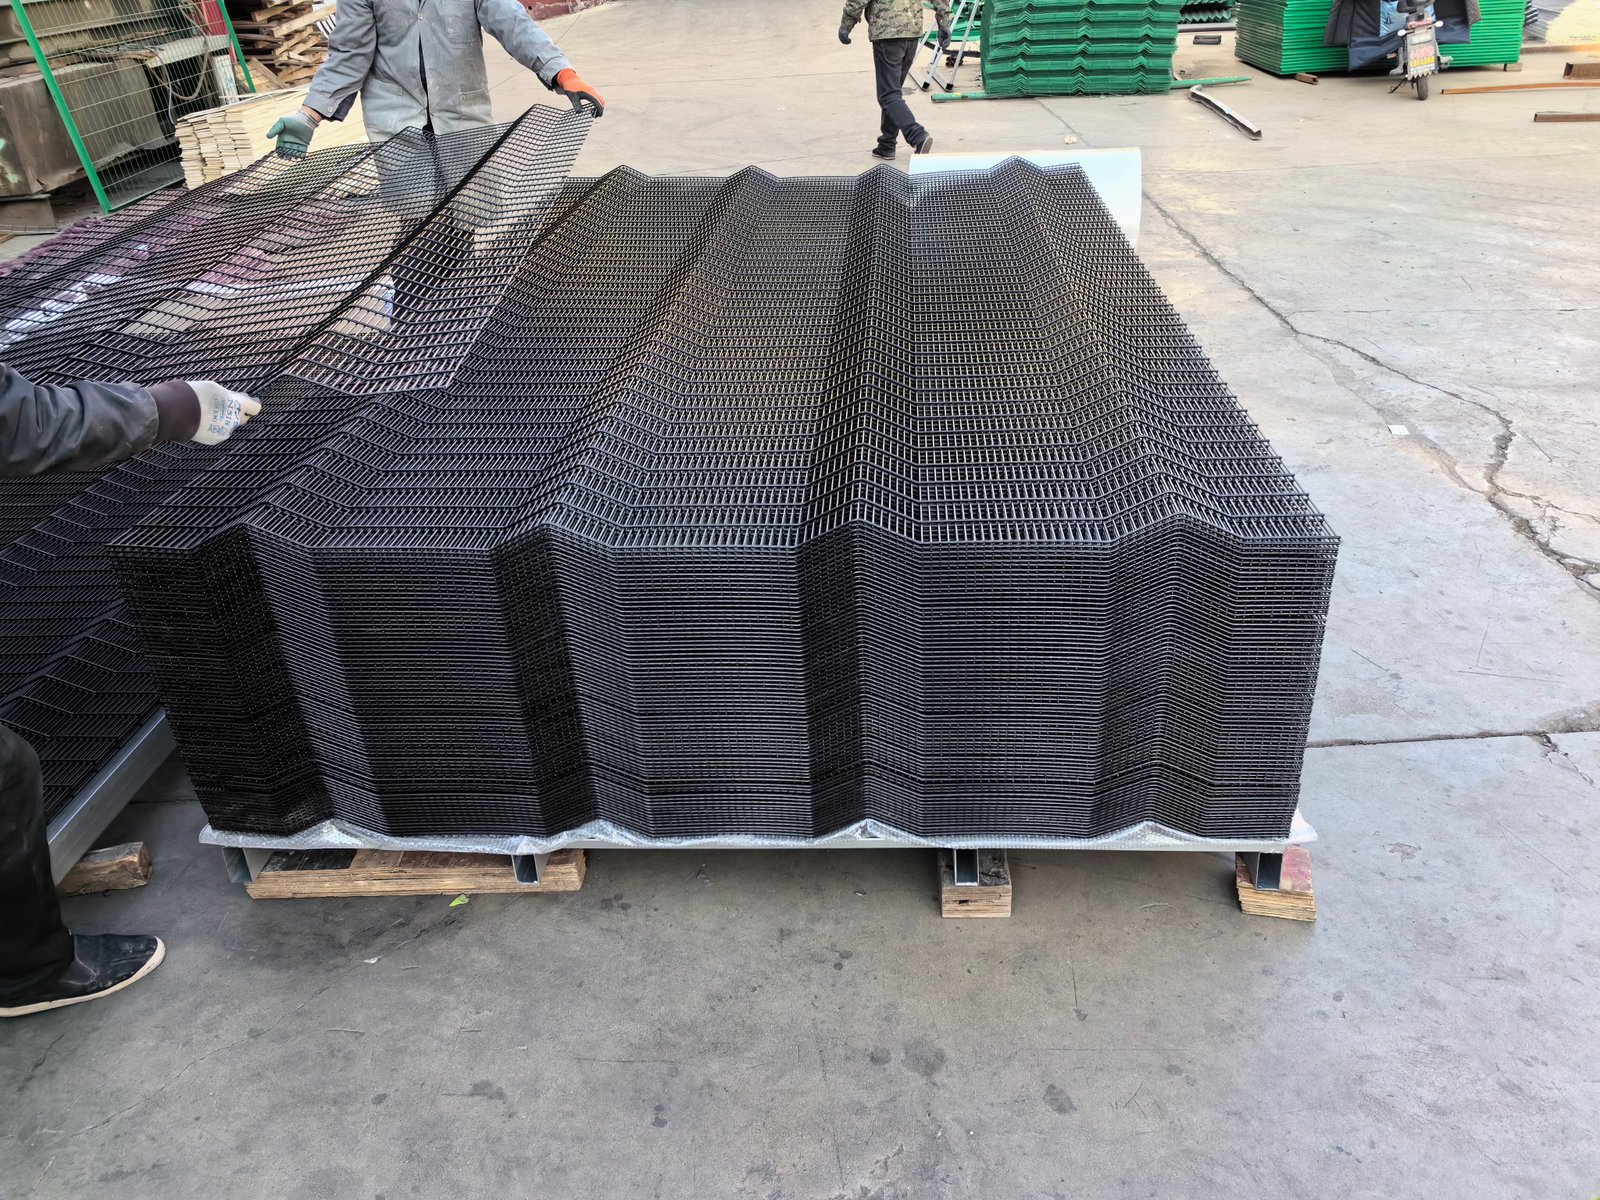
Regular wire alignment and sound welded intersections support consistent mesh geometry.
Invisible wall coating options and colour selection
Corrosion protection influences both the appearance and service life of an invisible wall. Buyers may choose zinc-coated wire, hot-dip galvanising after fabrication, or galvanising combined with a coloured topcoat. PVC or powder coating can provide a further barrier when the substrate preparation suits the coating system. Each method needs its own thickness, adhesion, and inspection requirements.
Powder coating can create a consistent finish for factory grounds, schools, and commercial estates. Green, black, and grey remain common choices, although project teams can specify other RAL colours. Colour alone does not determine weather resistance. Surface preparation, zinc protection, coating continuity, and local exposure matter more.
For an invisible wall near the coast, consider salt exposure and stronger corrosion-control requirements. Inland sites may instead focus on industrial pollution, standing water, or abrasion from routine operations. Inspect cut edges, welds, clamp contact areas, and transport scratches after installation. The Clearvu Fencing Specifications range helps clarify coating and component choices.
Planning gates and controlled access
Entrances create everyday movement, so gate design deserves the same attention as the straight fence line. Pedestrian gates need suitable hinges, locking hardware, and safe opening clearances. Vehicle gates require space for turning, sliding, or swinging movement. A poorly matched gate can undermine an otherwise strong perimeter.
Link the invisible wall to compatible Clear View Fence Gate frames for consistent height and mesh appearance. Clearvu Gates can also inform decisions about pedestrian and vehicle access. Check motor controls and safety equipment whenever the design includes an automated gate.
Place cameras where staff can observe approaching vehicles without unnecessary obstructions. Keep emergency routes available and coordinate locks with the building's operating procedures. The strongest boundary design supports safe daily access rather than obstructing it.
Invisible wall installation on slopes and corners
Begin an invisible wall installation with a measured boundary plan and identified underground services. Mark post centres, corners, gate openings, and changes in elevation before drilling or excavation. Check the engineered foundation schedule before ordering concrete or anchors. Keep every post vertical and confirm alignment before attaching mesh.
Uneven ground can create unwanted gaps below an invisible wall. Installers may step panels or use approved custom geometry where slopes prevent a straight run. Corners need clear fixing details, especially when two panel directions meet one support. Avoid forcing rigid mesh into an unsuitable angle.
Protect finished coatings during unloading and installation. Inspect bolts and clamp pressure after workers align the panels. Record changes to post spacing or gate openings before final acceptance. These records help future teams repair damaged sections without guessing the original dimensions.
Practical uses from campuses to industrial facilities
Factories can use an invisible wall around loading yards, storage areas, and equipment compounds. Warehouses benefit from boundaries that preserve views toward vehicles and entrances. Schools and hospitals may prefer clear mesh around controlled areas where staff need visibility. Power stations, airports, prisons, and military sites may require additional security assessments.
Some sites need screening around pedestrian bridges, walkways, or utility corridors. The open grid allows sightlines while marking the restricted edge. Project teams should consider escape routes, privacy requirements, lighting, and local regulations before selecting the final layout.
Different risks call for different mesh grades. The Clearvu Fencing range offers a broader selection for varied perimeter needs. Clearview Fencing provides another point of comparison for 358 panels and matching hardware.
Invisible wall inspection and quality assurance
Before accepting an invisible wall order, compare production samples with the approved drawings. Measure panel height, width, wire diameter, and nominal mesh spacing. Inspect welded intersections for visible cracks and irregular alignment. Check clamp-bar dimensions, post wall thickness, and fastener compatibility.
A photograph can show appearance, but it cannot establish a formal security rating. Buyers who need certification should request the applicable test report and confirm its exact product scope. The referenced assembly, installation method, and test standard must match the project's requirements. Avoid treating 358 terminology itself as a certificate.
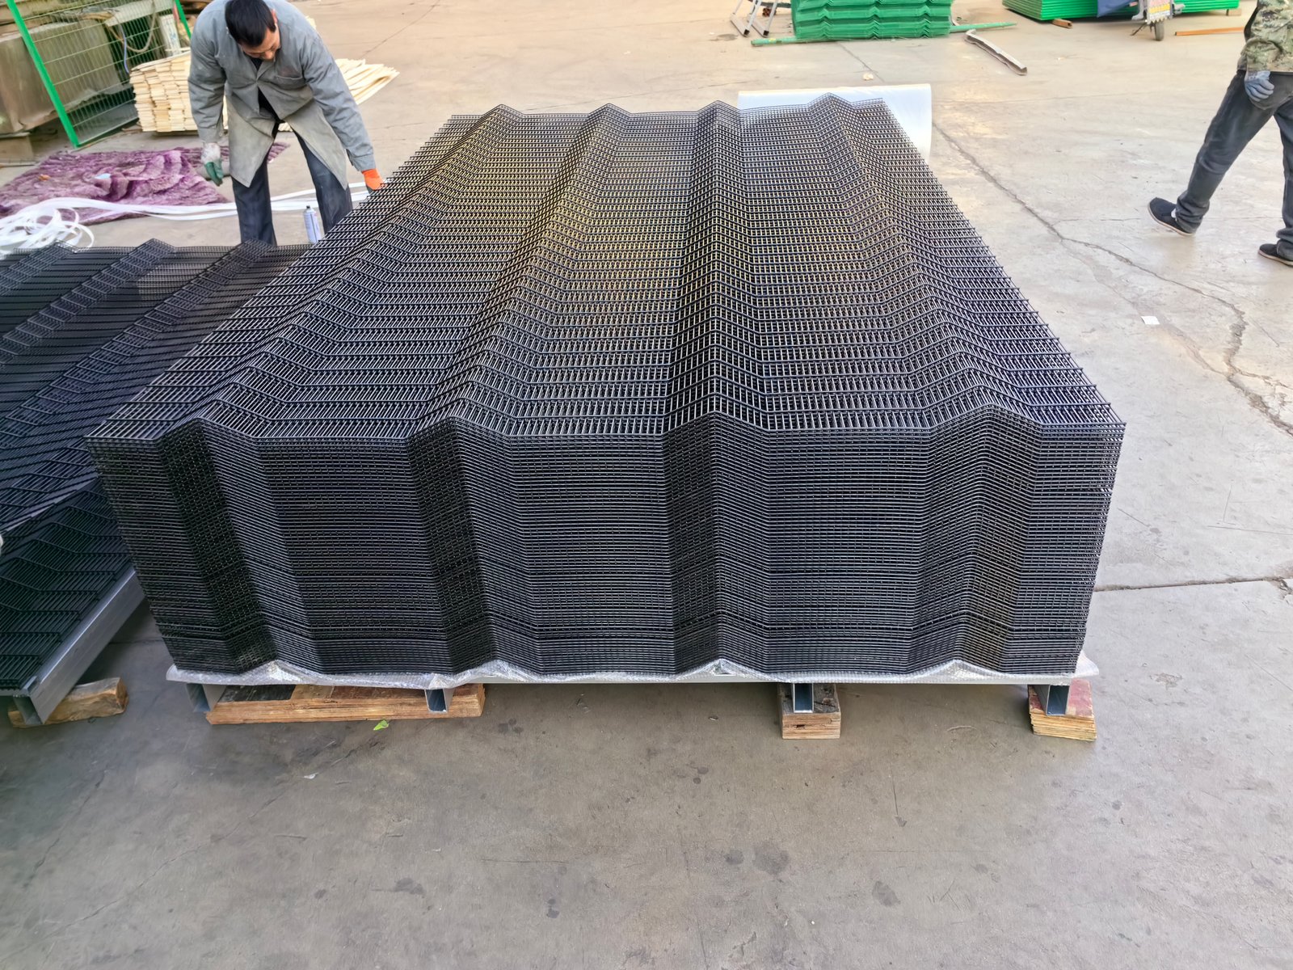
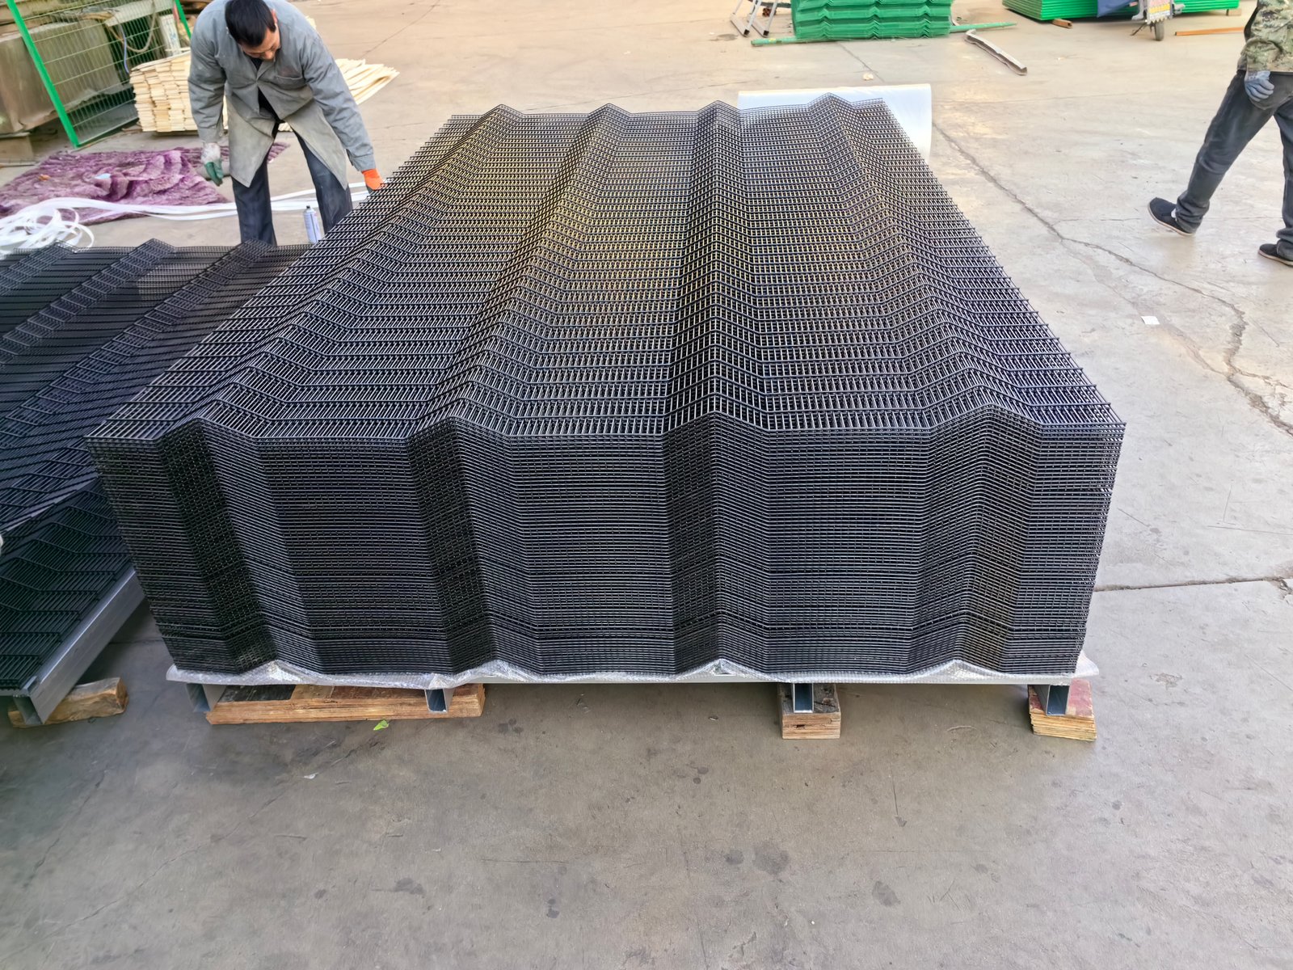
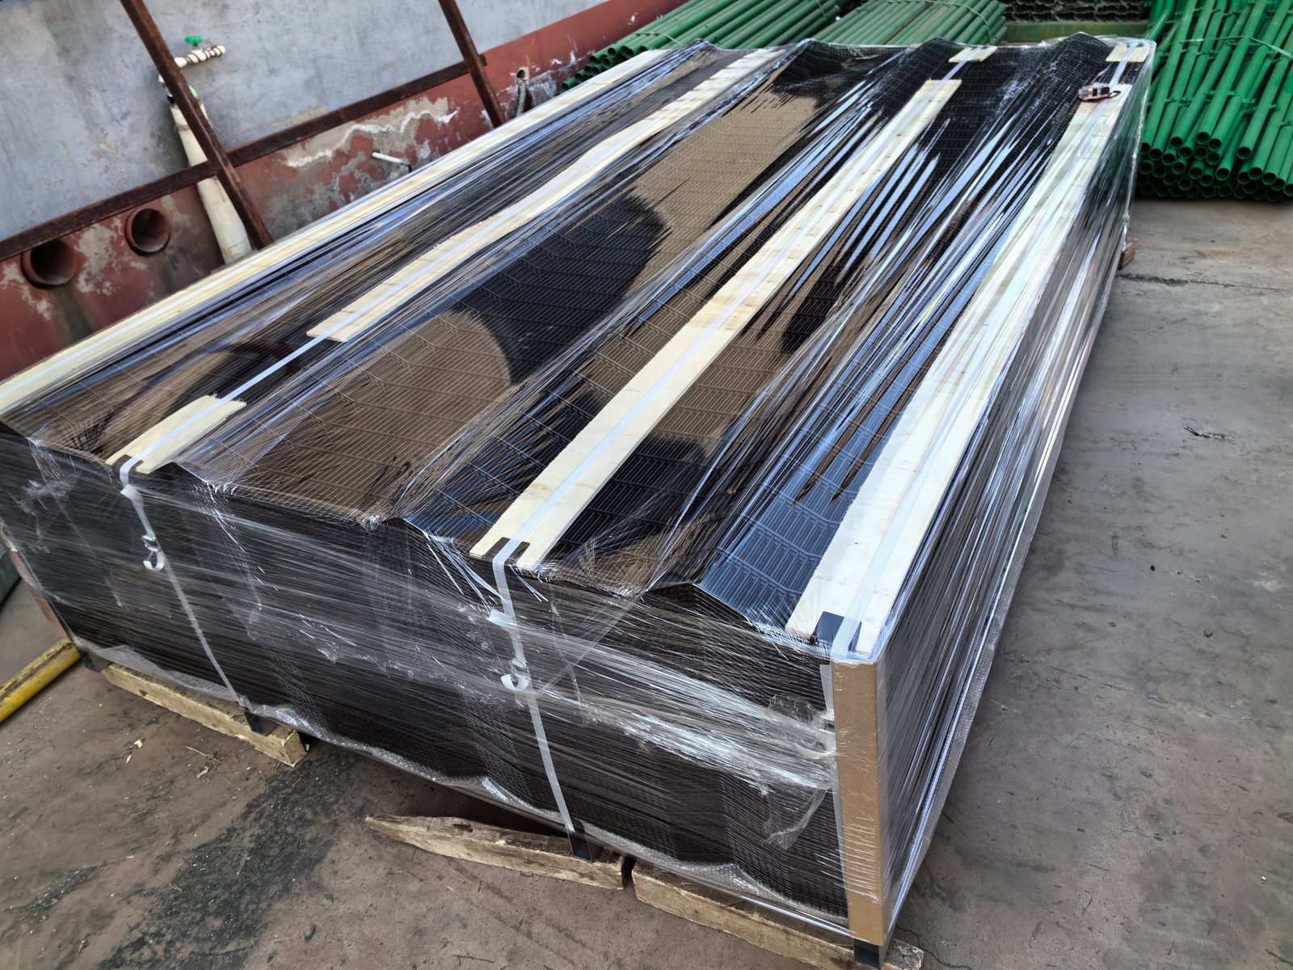
Check packaging before shipping to protect the invisible wall panels from avoidable coating damage. Inspect pallet restraint, edge protection, and separation between components. Keep small fittings in labelled cartons so installers can identify the correct parts. These checks simplify receiving inspections and reduce installation delays.
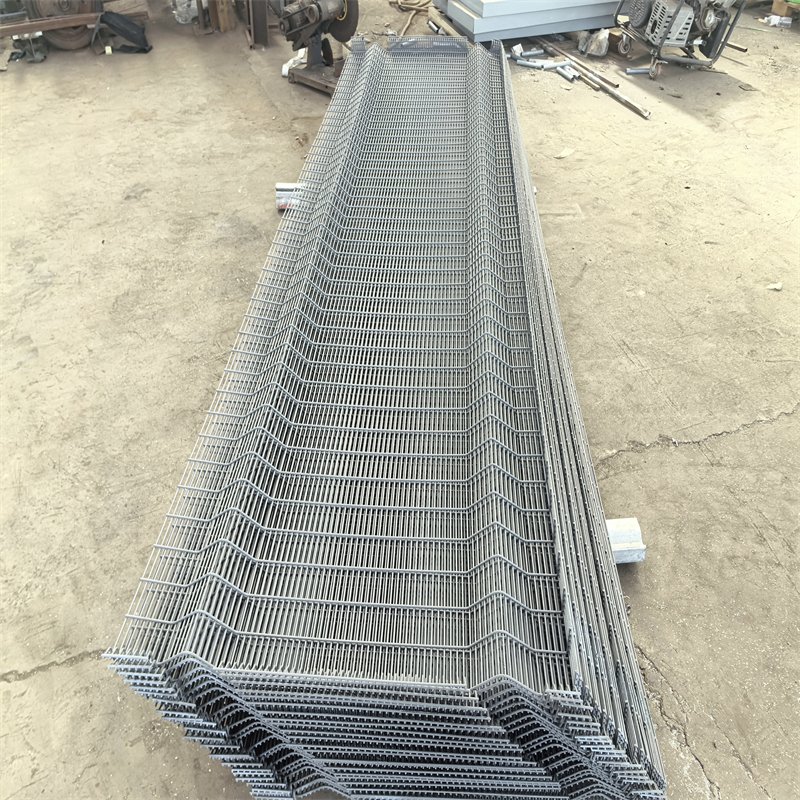
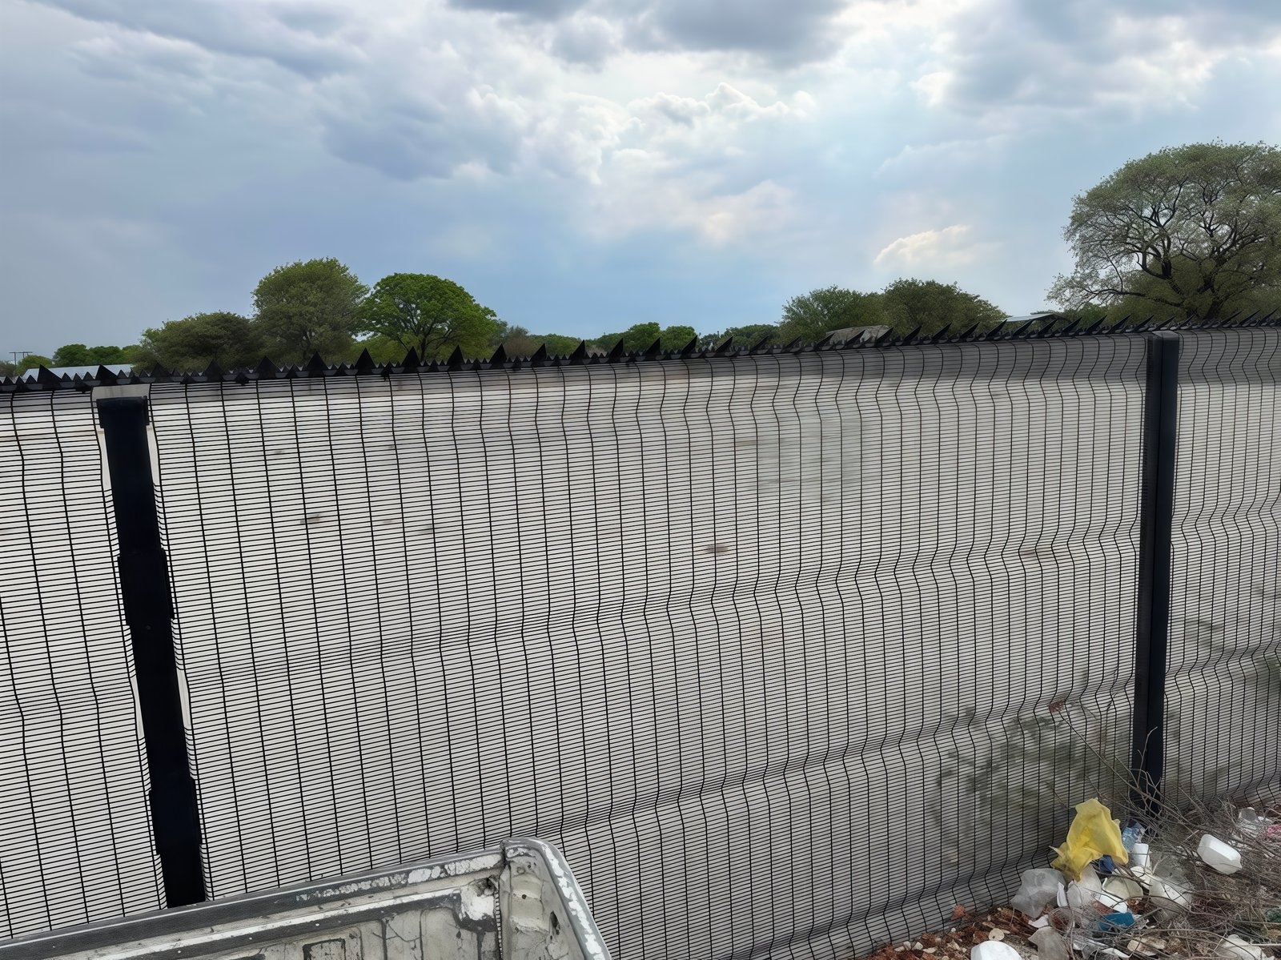
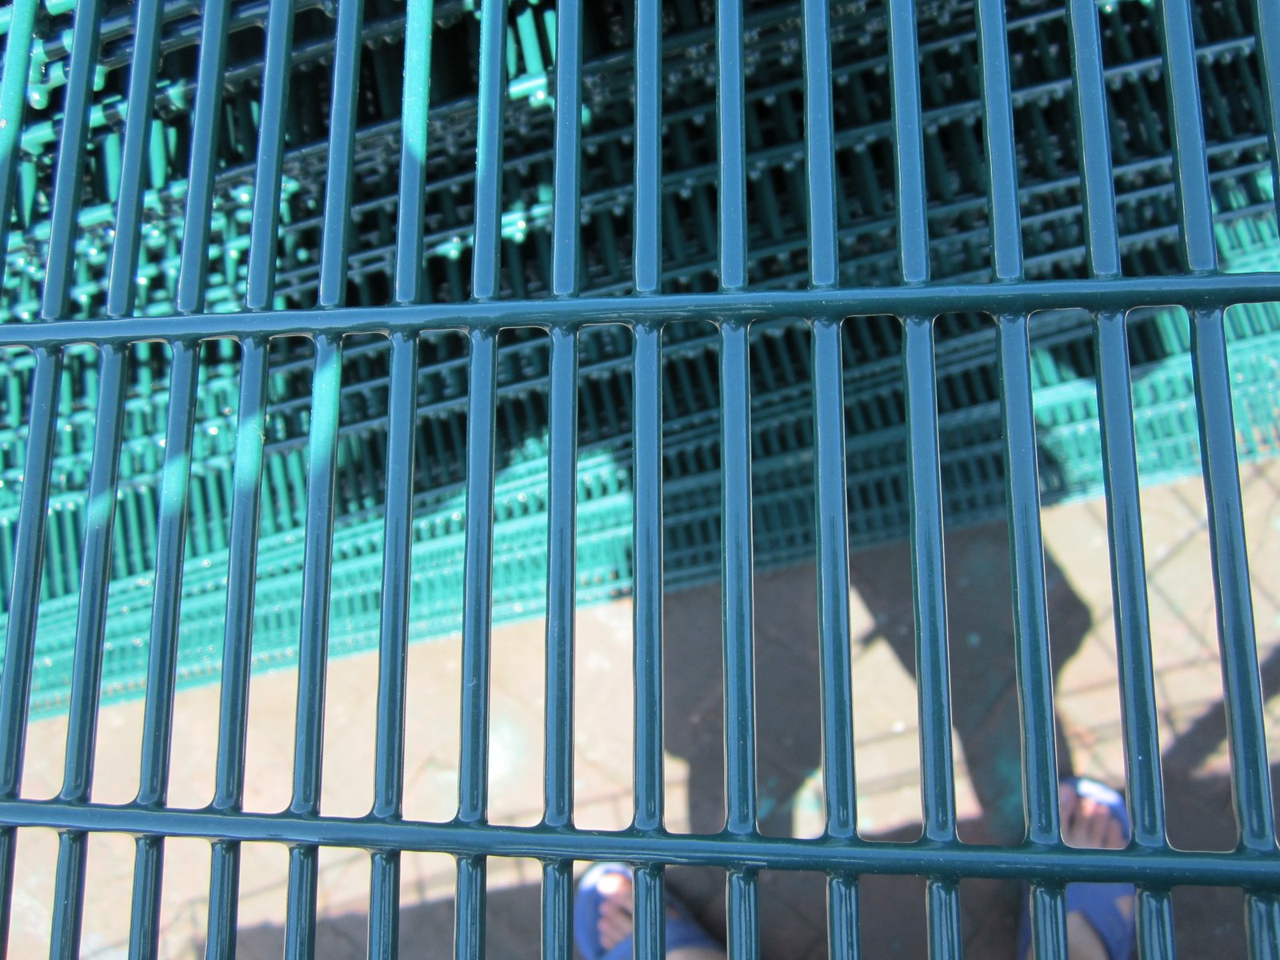
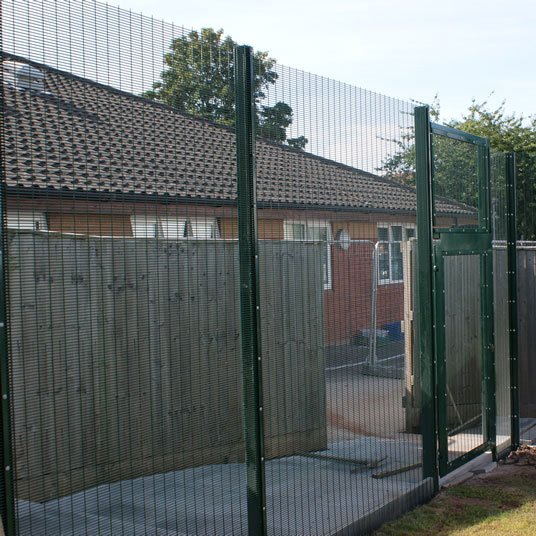
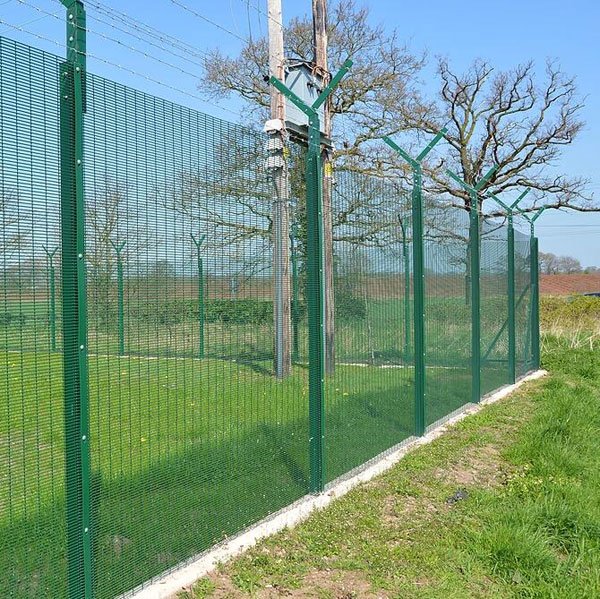
Open-grid construction supports perimeter observation without using a solid visual barrier.
Maintaining clear sightlines and healthy coatings
Even a well-installed fence needs regular checks. Vegetation can block views, trap moisture, and limit access to bolts near the ground. Keep plants trimmed and remove soil buildup around post bases. Watch for scratches, loose clamps, deformation, and corrosion.
An invisible wall maintenance schedule should match the site's exposure and security needs. Inspect gates more frequently where daily traffic creates repeated movement. Repair damaged coatings with materials compatible with the original finish. Replace heavily damaged panels or fasteners rather than relying on cosmetic touch-ups.
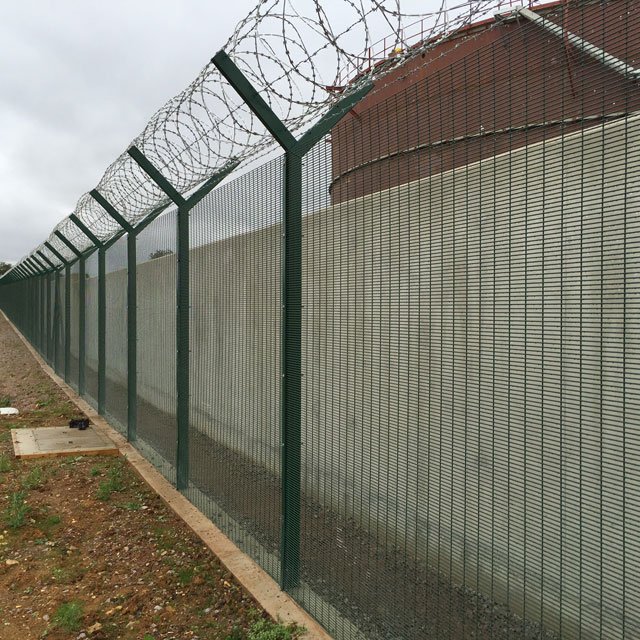
Some high-risk sites add approved security toppings, but these require careful safety planning. Welded Razor Wire Mesh offers one potential option where laws and site procedures allow it. Confirm support loads, safe maintenance access, and compatibility before adding sharp components.
Invisible wall shipping and project procurement
An accurate invisible wall quotation begins with the total perimeter length and finished fence height. Buyers should also identify gates, corners, elevation changes, and preferred surface treatment. Attach a site plan whenever possible, then confirm panel quantities against the final post-centre schedule.
Specify whether the order includes panels only or complete installation kits. A full kit may require posts, clamps, bolts, post caps, gates, and matching accessories. Steel pallets can help protect panels during international transport. Confirm packing dimensions, unloading equipment, and container capacity before shipment.
BMP manufactures welded fencing systems and accessories for international projects. An invisible wall order can include coordinated component schedules when the customer supplies approved dimensions. Confirm fabrication details, delivery terms, and inspection requirements before issuing a purchase order.
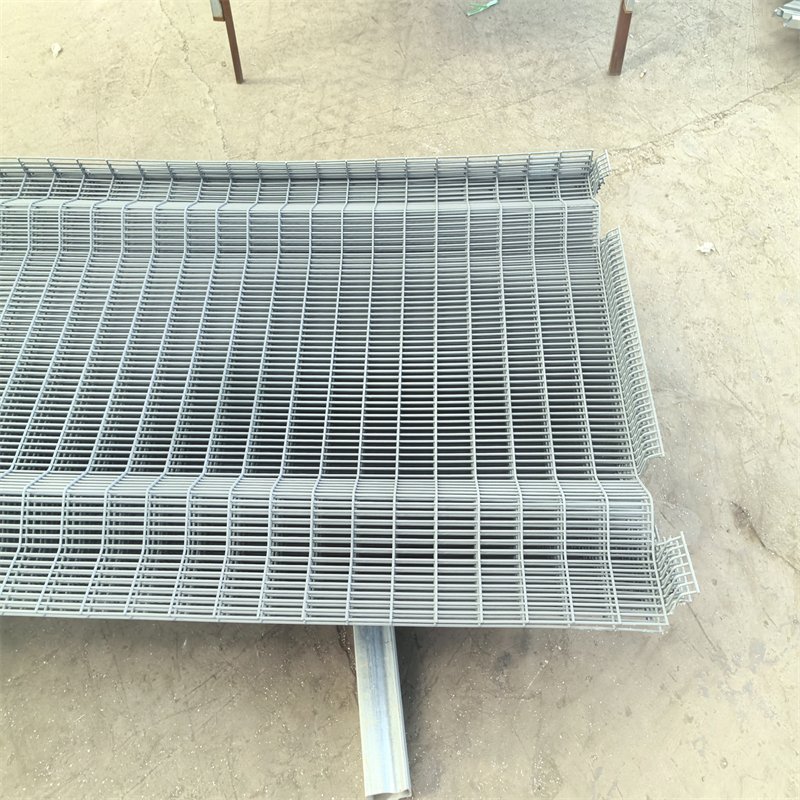
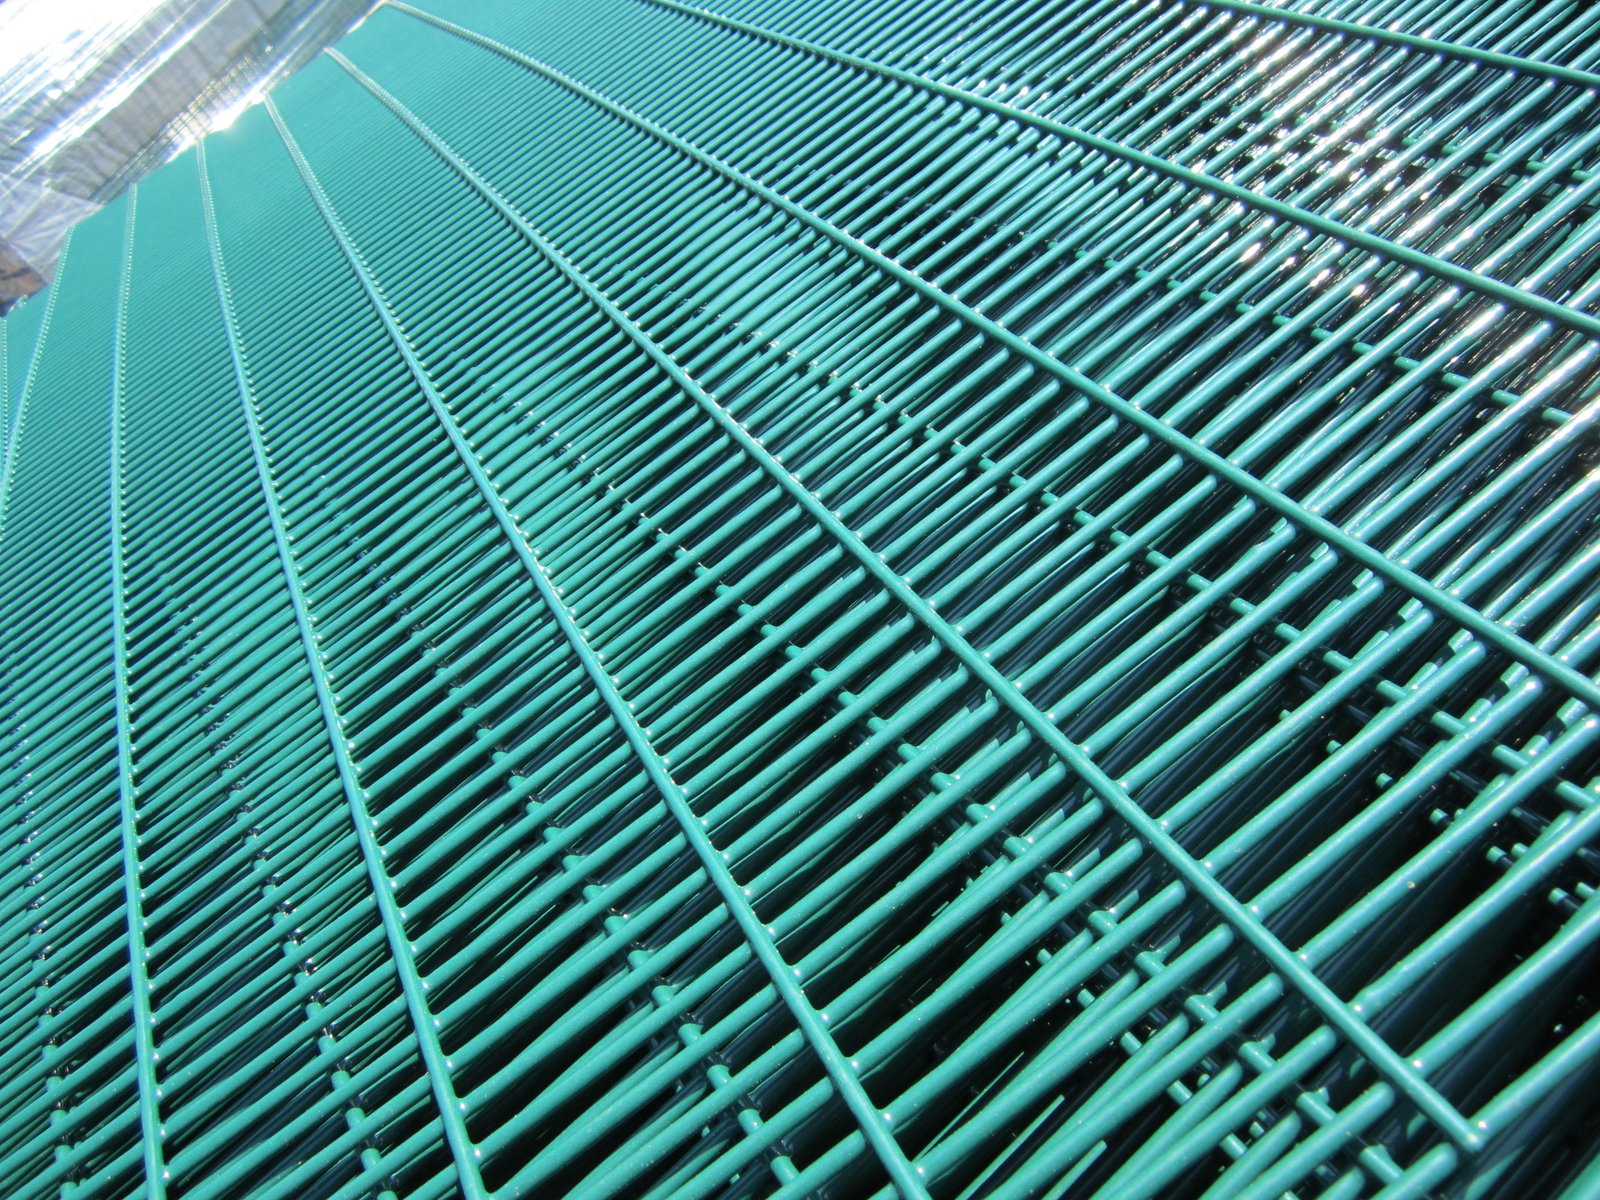
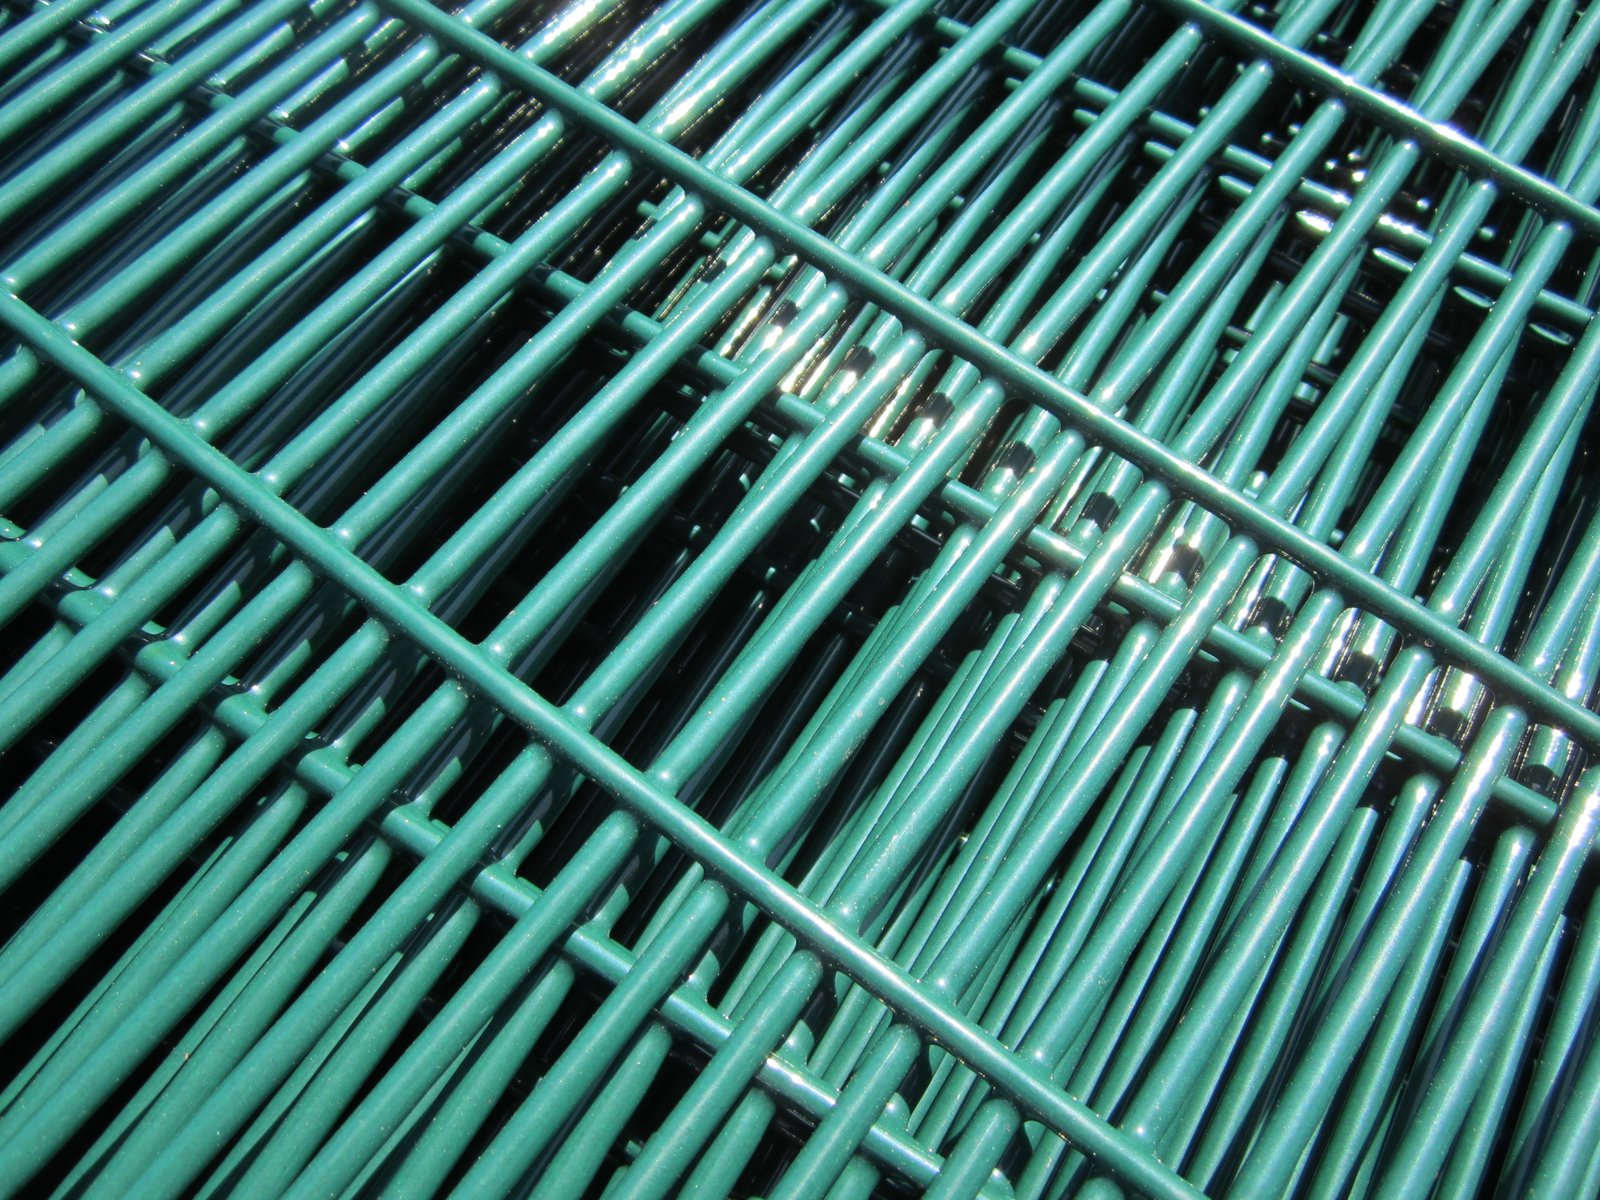
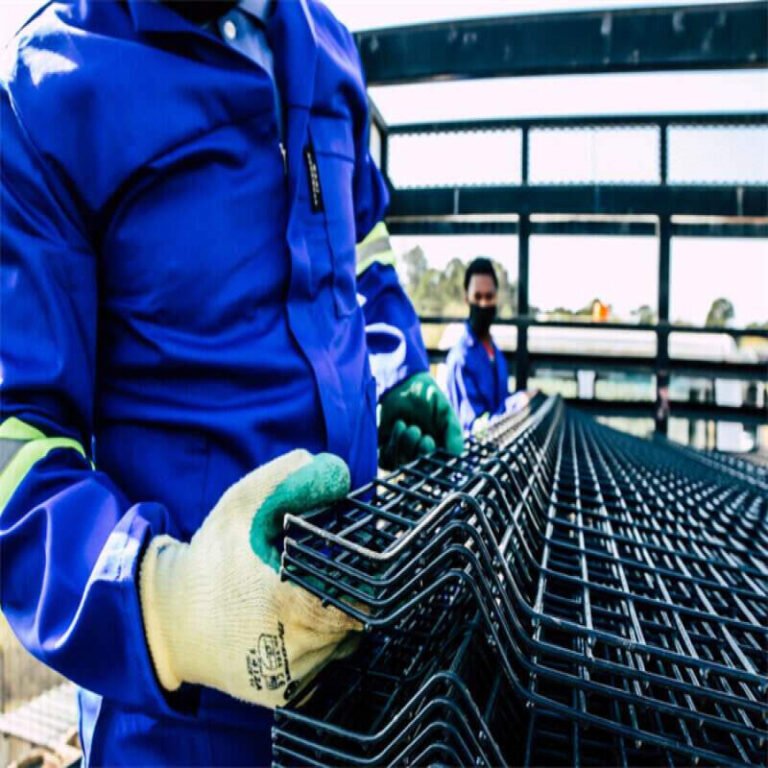
The uniform grid offers a visual reference for panel construction and finish inspection.
Frequently asked questions about anti-climb mesh
Does an invisible wall provide complete invisibility? No. Its open mesh preserves sightlines, but the steel structure remains visible.
Does every invisible wall use 358 mesh? No. The term can describe different open-grid security fences. Always confirm the requested aperture and wire diameter.
Can 358 fencing work around public facilities? Yes, when the design meets access, safety, and applicable project requirements.
Can installers add V-bends? Some panels include formed bends for stiffness or appearance. Confirm that bending matches the approved security design.
What information supports a reliable quotation? Provide fence length, height, wire specification, finish, gates, destination, and a suitable layout drawing.
Choose an invisible wall by considering the complete system, not only the mesh aperture. Matching posts, secure connections, appropriate coatings, and dependable installation all contribute to long-term perimeter performance.