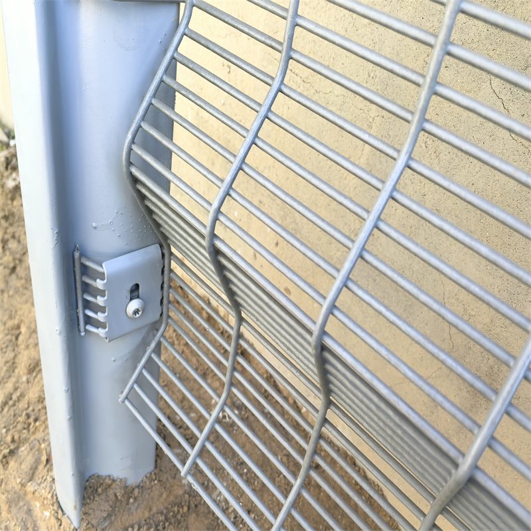
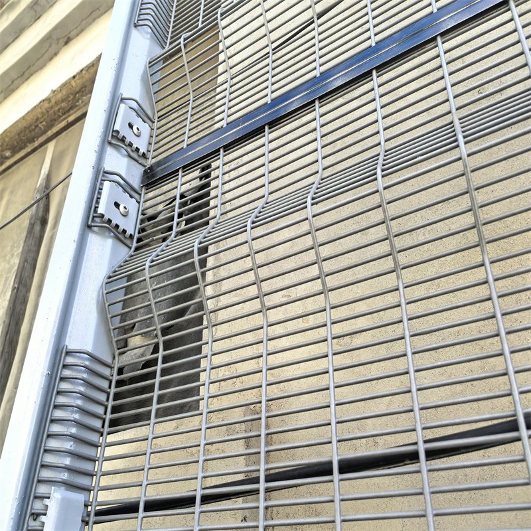
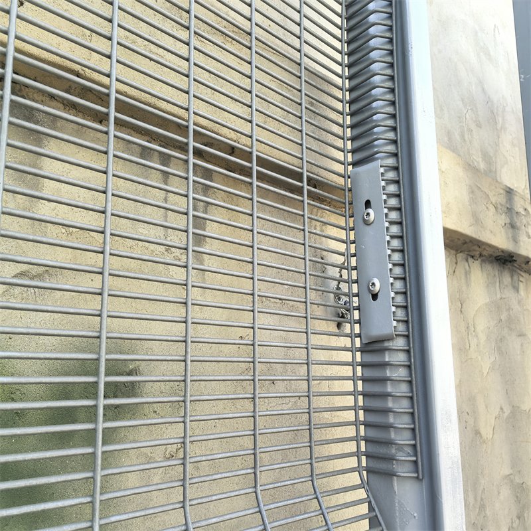
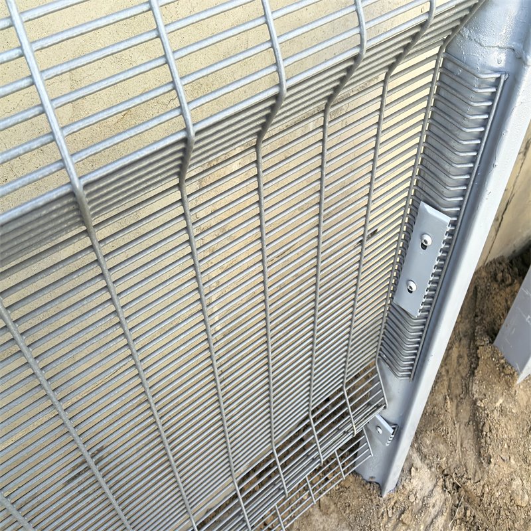
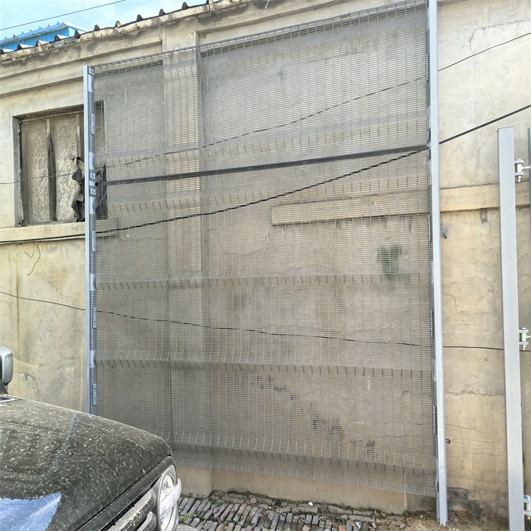
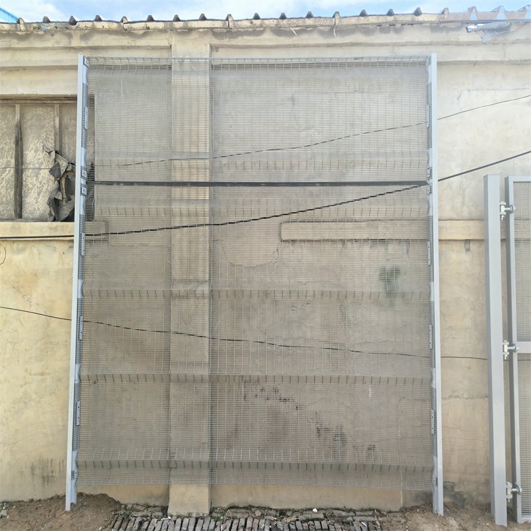
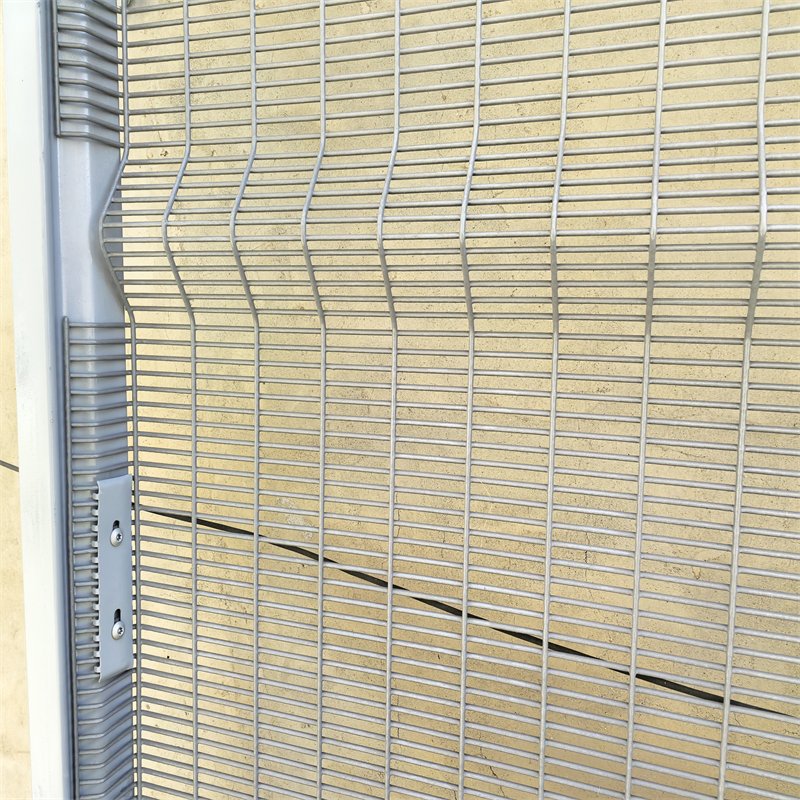
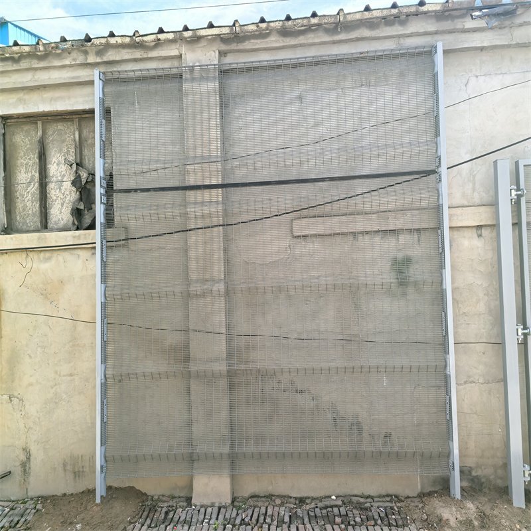
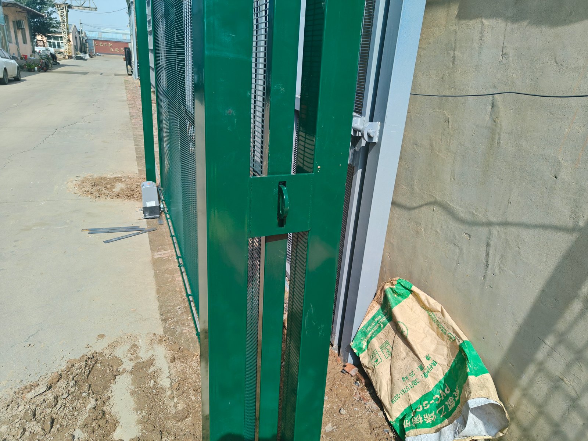
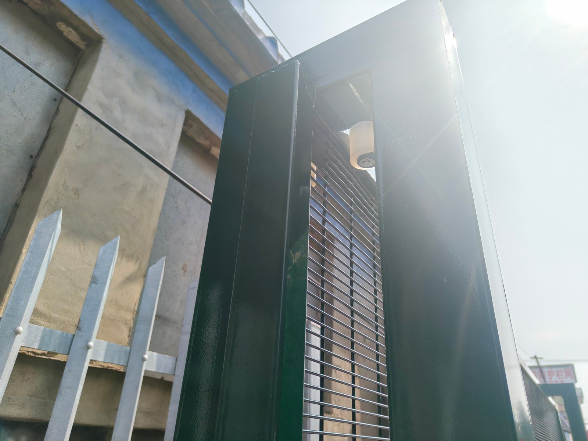
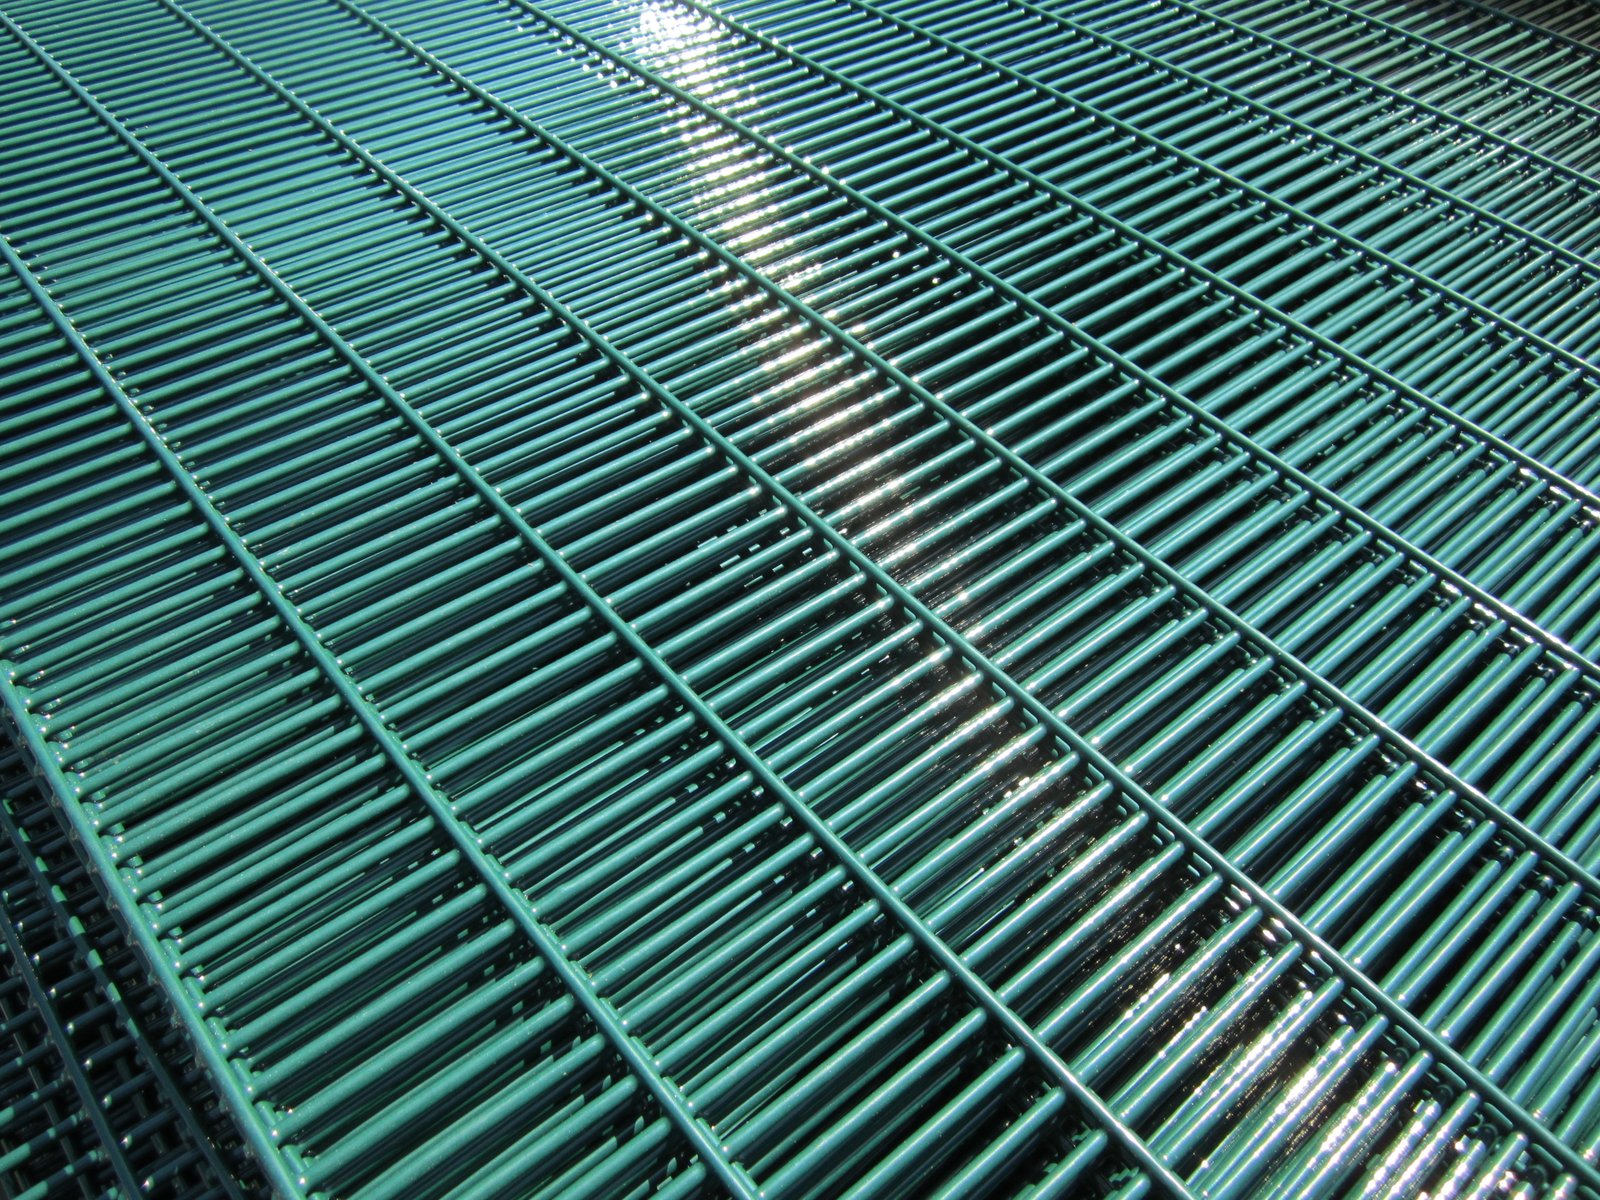
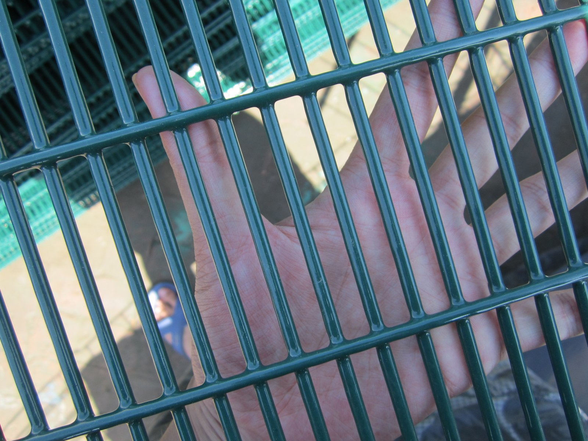
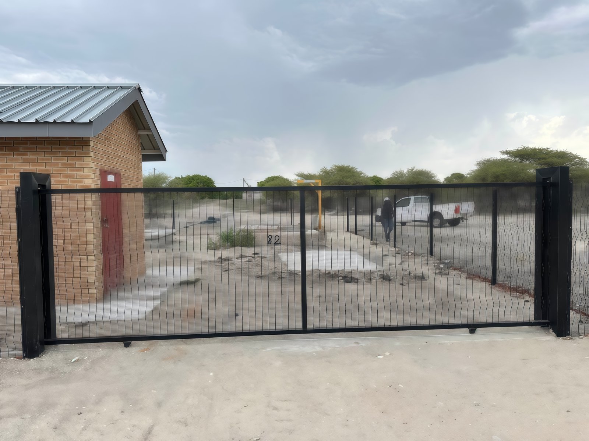
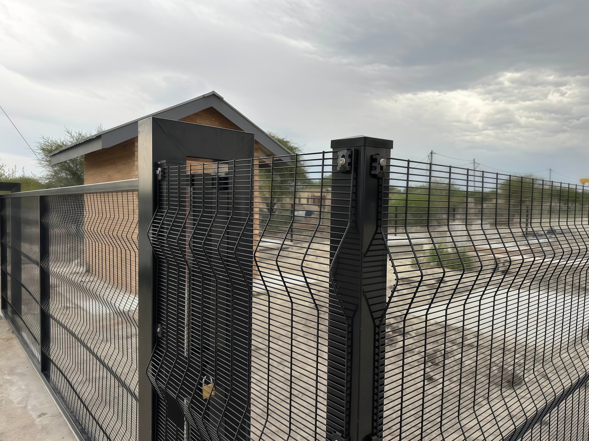
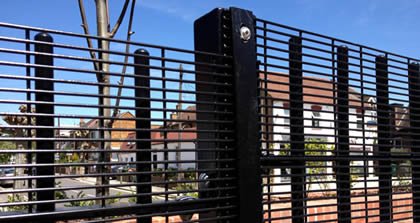
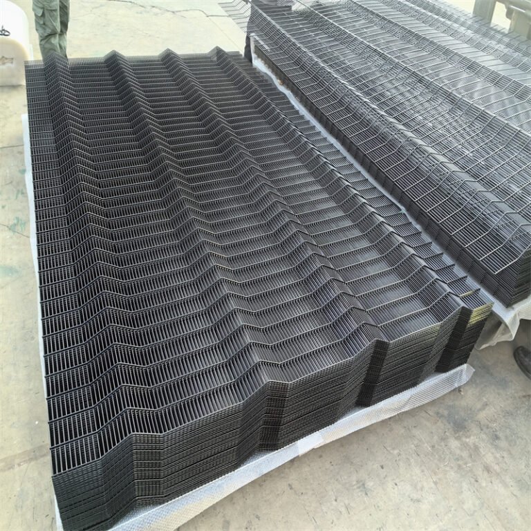
Clear view fence south Africa combines narrow welded mesh, steel posts, and secure fittings for perimeter protection. The open structure supports visibility while the close mesh spacing discourages climbing. Buyers can select flat 358 panels, reinforced 2D panels, or V-bend 3D panels. Each design serves different security, structural, and appearance requirements.
Boss Metal and Plastic Co., Ltd. manufactures security mesh fencing in Anping County, Hengshui, China. We supply project-based configurations for South African buyers. Our team can prepare drawings, production specifications, packing details, and export quotations. This guide explains the main choices before purchasing.
Clear view fence south Africa: security overview
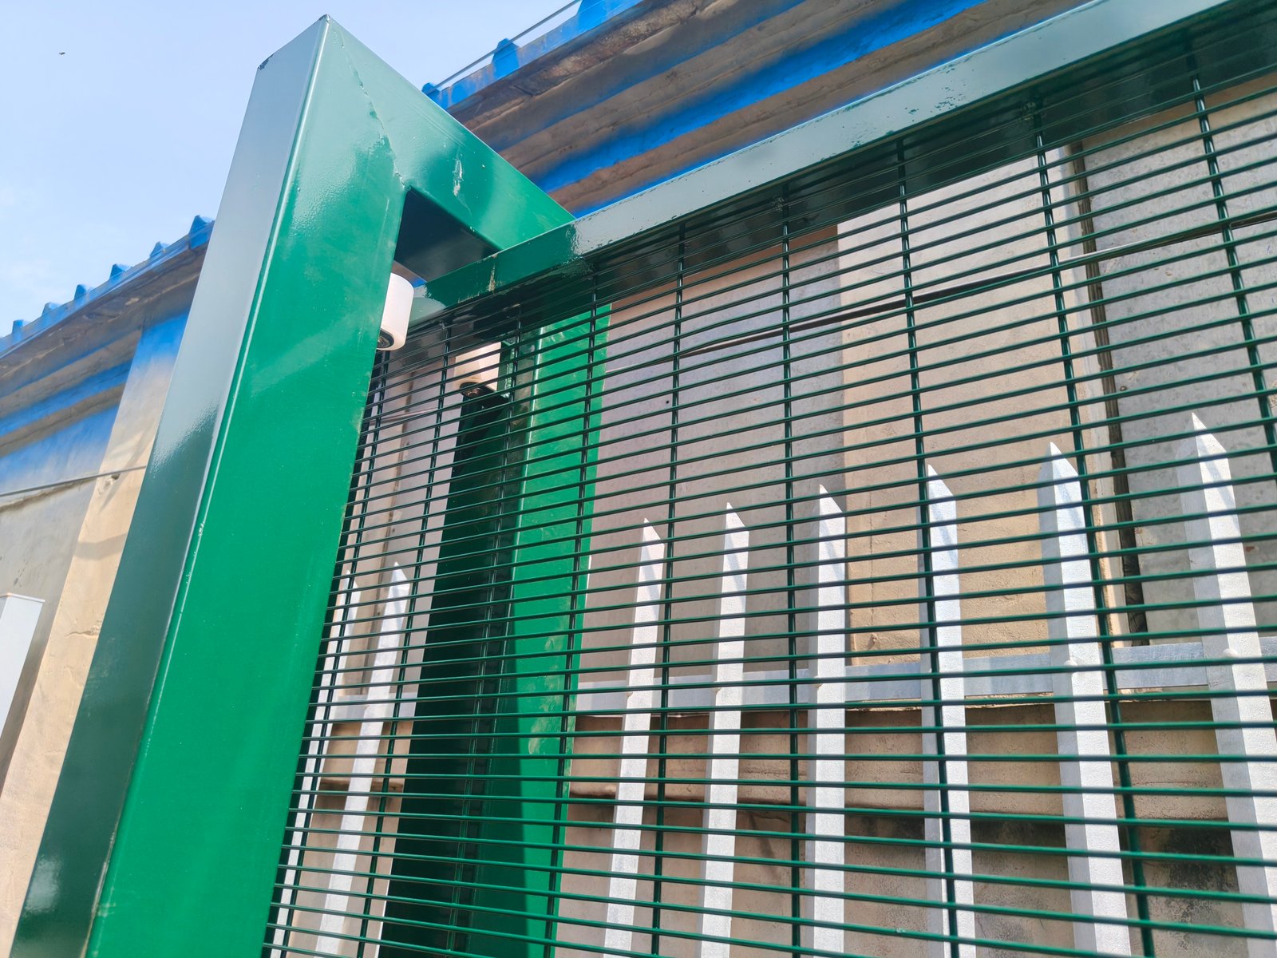
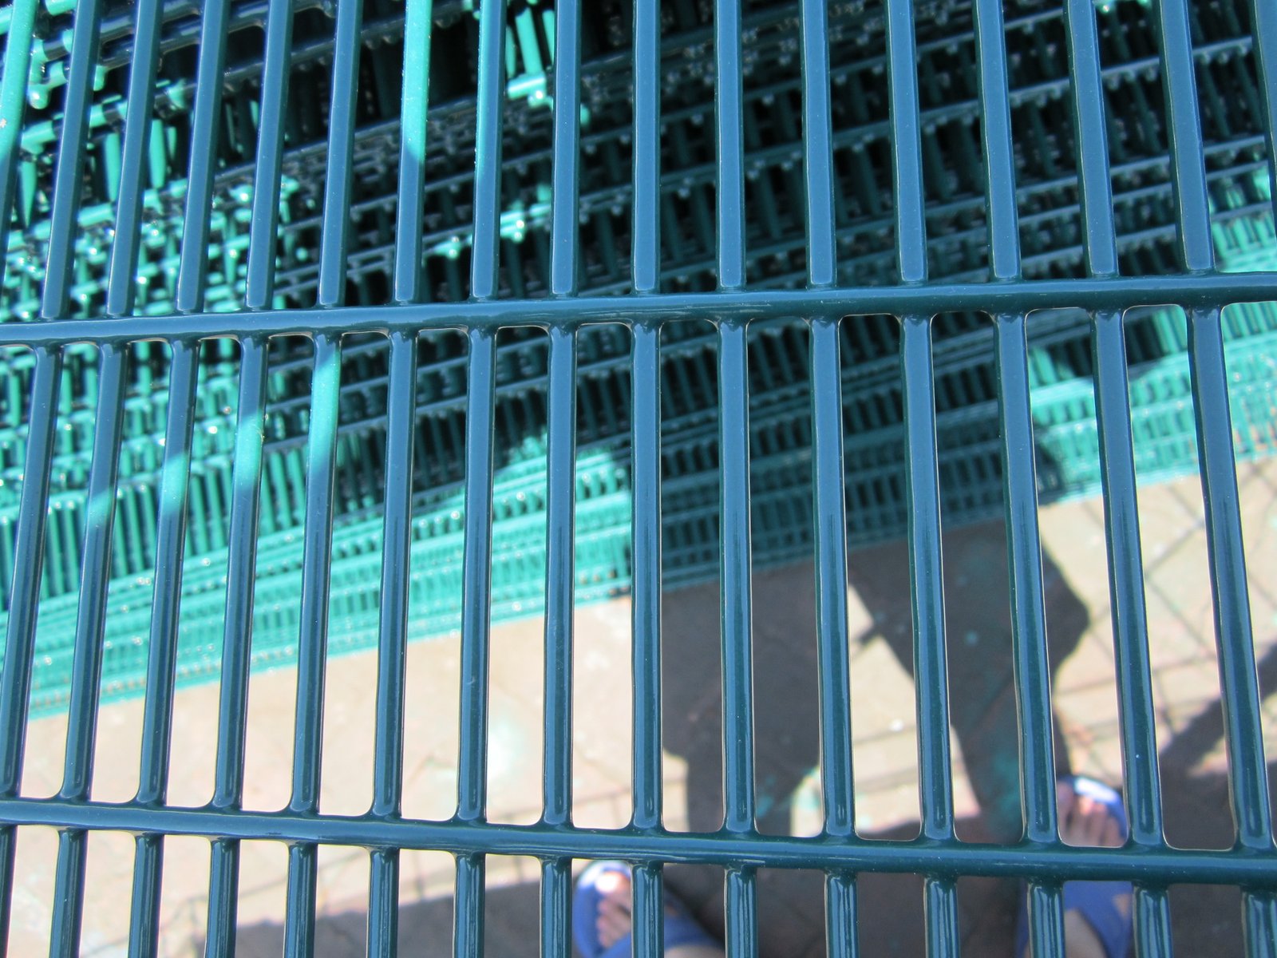
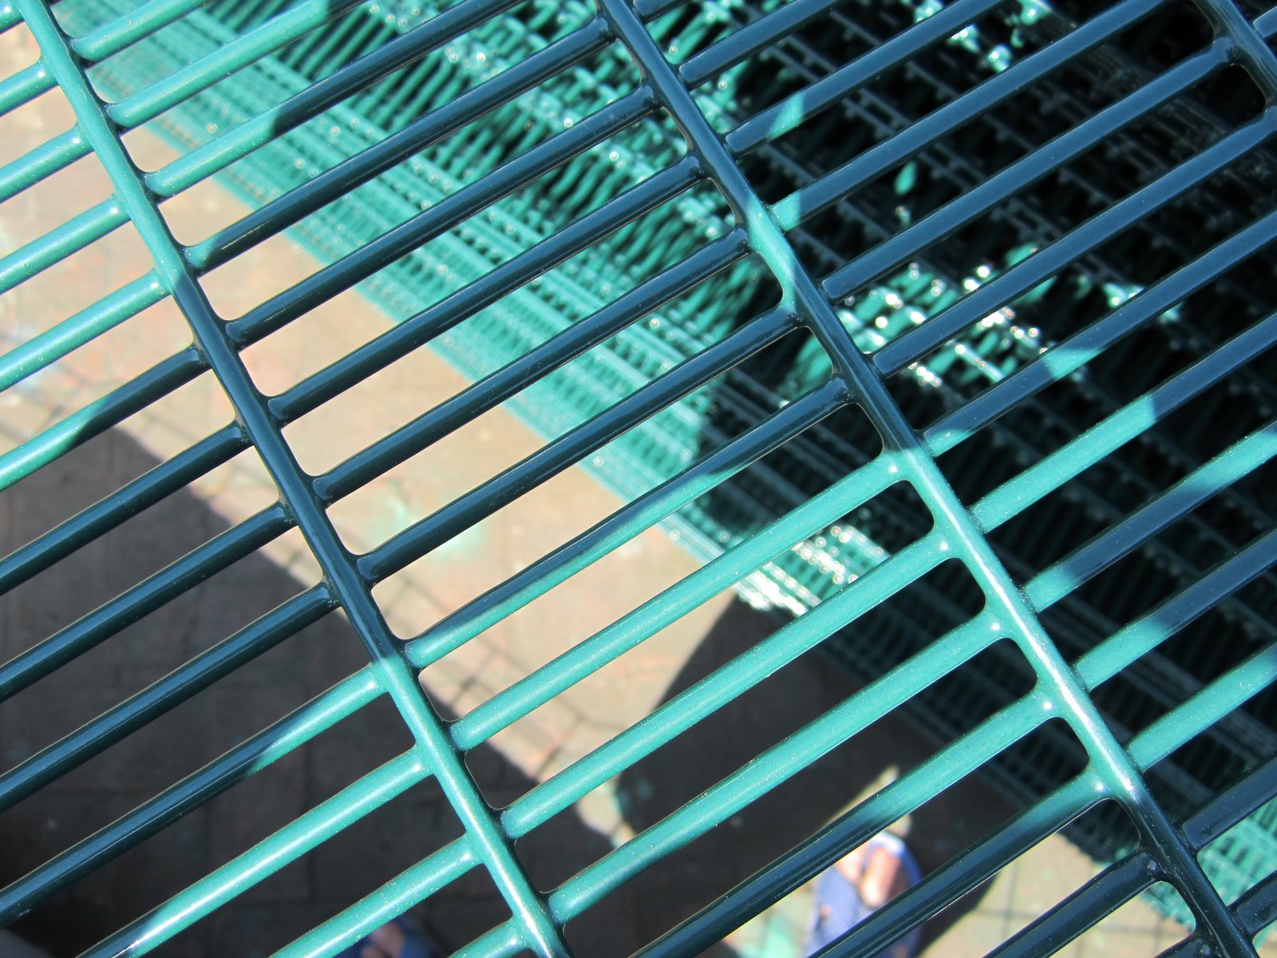
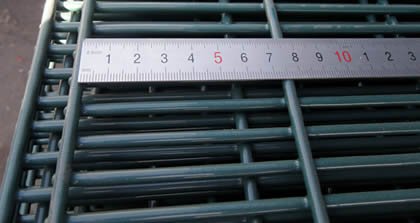
A 358 fence uses approximately 76.2 × 12.7 mm mesh spacing and 4 mm steel wire. The name reflects three inches, half an inch, and eight-gauge wire. Small apertures provide fewer practical footholds than broad welded mesh. The steel structure also supports surveillance through the perimeter.
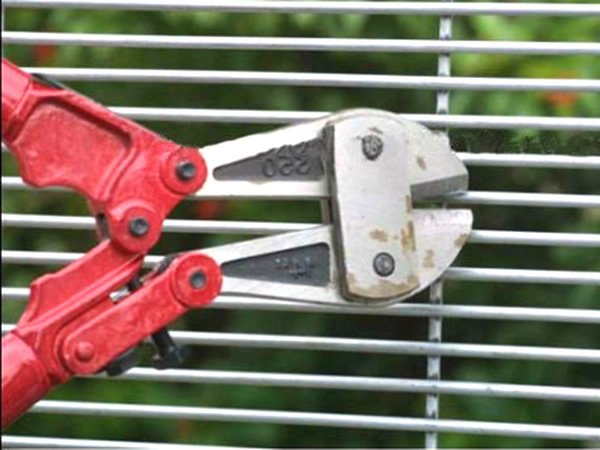
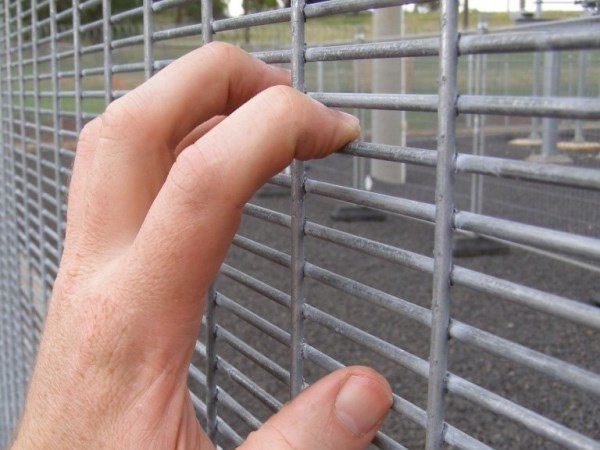
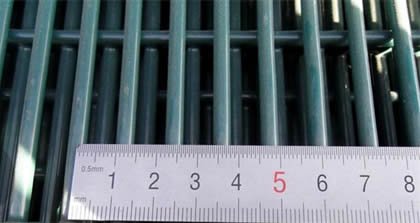
The horizontal mesh spacing limits finger access and makes toe placement difficult. Tight openings can delay cutting with common hand tools. Actual resistance depends on wire grade, weld quality, supports, and tool selection. No perimeter fence can guarantee complete prevention of intrusion.
Unlike a solid wall, welded mesh offers open sightlines for guards and cameras. Lighting and camera placement remain important. Designers should also review nearby objects that might assist climbing.
Clear view fence south Africa security features
Anti-climb design: close wire spacing reduces usable grips.
Cut resistance: dense welded wire increases resistance to basic hand tools.
Visibility: open mesh supports surveillance and daylight.
Welded joints: intersections contribute to panel stability.
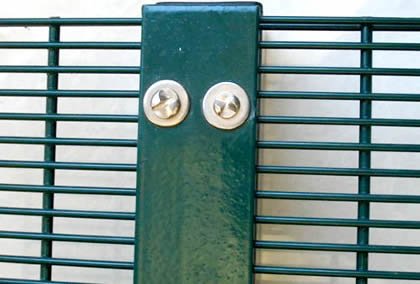
Secure fixings: clamp bars and security bolts support panel retention.
Corrosion protection: metallic and polymer coatings suit different exposure conditions.
System options: flat, 2D, and 3D panels meet different project priorities.
Custom layouts: project drawings can include gates, corners, and sloped ground.
358M-01: Dense welded mesh restricts practical access for simple cutting tools. Final resistance depends on wire and installation quality.358M-02: Close horizontal spacing leaves few useful fingerholds or footholds. It also allows visual inspection beyond the fence.
358 welded mesh construction
The reference 358 panel uses resistance welding at every wire intersection. Standard reference widths reach 2,515 mm. Panel heights vary across the security range, with larger projects requiring engineered post systems. Some applications combine panel tiers for greater overall height.
Reference mesh pitch: 76.2 × 12.7 mm, centre to centre.
Reference wire diameter: 4.0 mm horizontally and vertically.
Reference panel width: 2,515 mm.
Panel heights: 2,000–5,200 mm in the reference range.
Optional panel combinations: subject to engineering review.
Standard colours: RAL 6005 green and RAL 9005 black.
Fixings: clamp bars, M8 bolts, and project-specific security hardware.
The original design specifies a minimum 75 mm overlap at certain post connections. That detail applies only to compatible clamp systems. Buyers should confirm drawings and fixing spacing before production.
358M-03: The ruler illustrates the nominal 76.2 mm direction of the mesh pitch. Confirm measurement conventions on approved drawings.358M-04: This view shows the narrow mesh spacing. The 12.7 mm nominal pitch defines standard 358 geometry.
Steel posts and fastening systems
Posts transfer fence loads into the foundations. Panel height, wind pressure, and site conditions influence post size. The source range includes square steel sections from 60 × 60 mm to 120 × 120 mm. Wall thickness ranges from 2.5 mm to 5.0 mm in the reference table.
Metal or plastic caps close exposed post ends. Clamp bars help secure panel edges and reduce tampering opportunities. Explore the Nigerian Clearvu Fence Posts and Clearvu Fence Clamps pages for related hardware.
Clear view fence south Africa post and clamp options
Post sections: 60 × 60, 80 × 80, 100 × 100, and 120 × 120 mm.
Post wall thickness: 2.5, 3.0, 4.0, or 5.0 mm.
Post finishes: galvanised steel or compatible duplex coating.
Post caps: plastic or metal, according to project requirements.
Clamps: pressed steel clamps or flat fixing bars.
Hardware: suitable bolts, washers, and security nuts.
Layout: intermediate, corner, terminal, and gate post locations.
Security hardware should match the post design and corrosion specification. The engineer must check foundations, bending resistance, and local wind loads.
Panel heights and structural reference table
The following schedule preserves the dimensions from the supplied technical source. It provides preliminary ordering guidance, not a substitute for structural calculations. Corner locations may require more fixings than intermediate positions.
Table 1: 358 security panel, post and clamp references
Fence height
Panel height × width (mm)
Post length × section × wall (mm)
Clamp bar length × width × thickness (mm)
Middle / corner clamps
2.0 m
2000 × 2515
2700 × 60 × 60 × 2.5
2000 × 60 × 5.0
7 / 14
2.4 m
2400 × 2515
3100 × 60 × 60 × 2.5
2400 × 60 × 5.0
9 / 18
3.0 m
3000 × 2515
3800 × 80 × 80 × 2.5
3000 × 80 × 6.0
11 / 22
3.3 m
3300 × 2515
4200 × 80 × 80 × 2.5
3300 × 80 × 6.0
12 / 24
3.6 m
3600 × 2515
4500 × 100 × 100 × 3.0
3600 × 100 × 7.0
13 / 26
4.2 m
4200 × 2515
5200 × 100 × 100 × 4.0
4200 × 100 × 8.0
15 / 30
4.5 m
4500 × 2515
5500 × 100 × 100 × 5.0
4500 × 100 × 8.0
16 / 32
5.2 m
5200 × 2515
6200 × 120 × 120 × 5.0
5200 × 100 × 8.0
18 / 36
Clear view fence south Africa installation overlaps
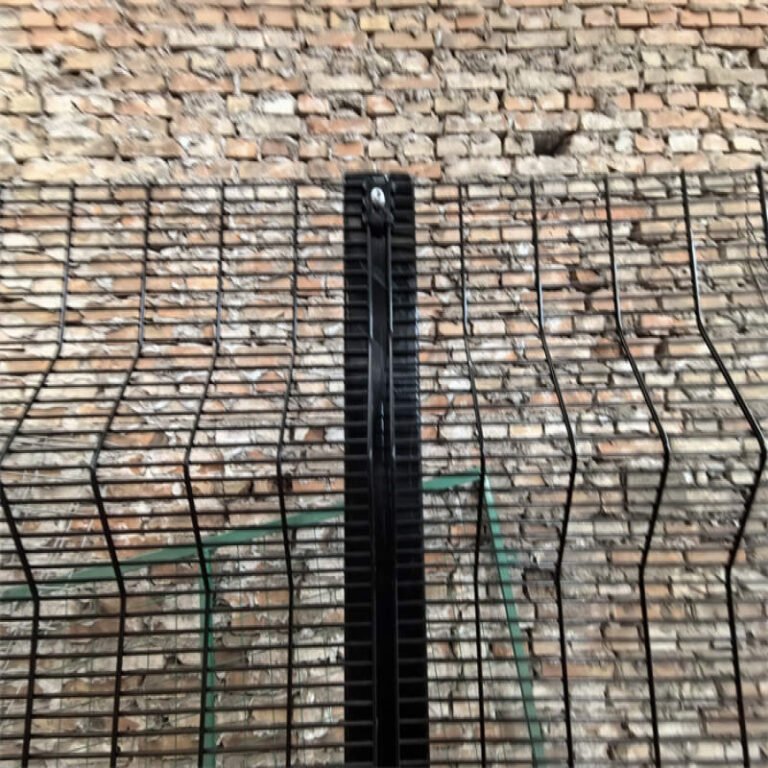
Some fixing arrangements overlap panel edges at intermediate posts. This layout helps the clamps hold a defined wire area. Confirm the specified overlap against the actual panel pitch. Check bolt access, corner details, and installation clearances.
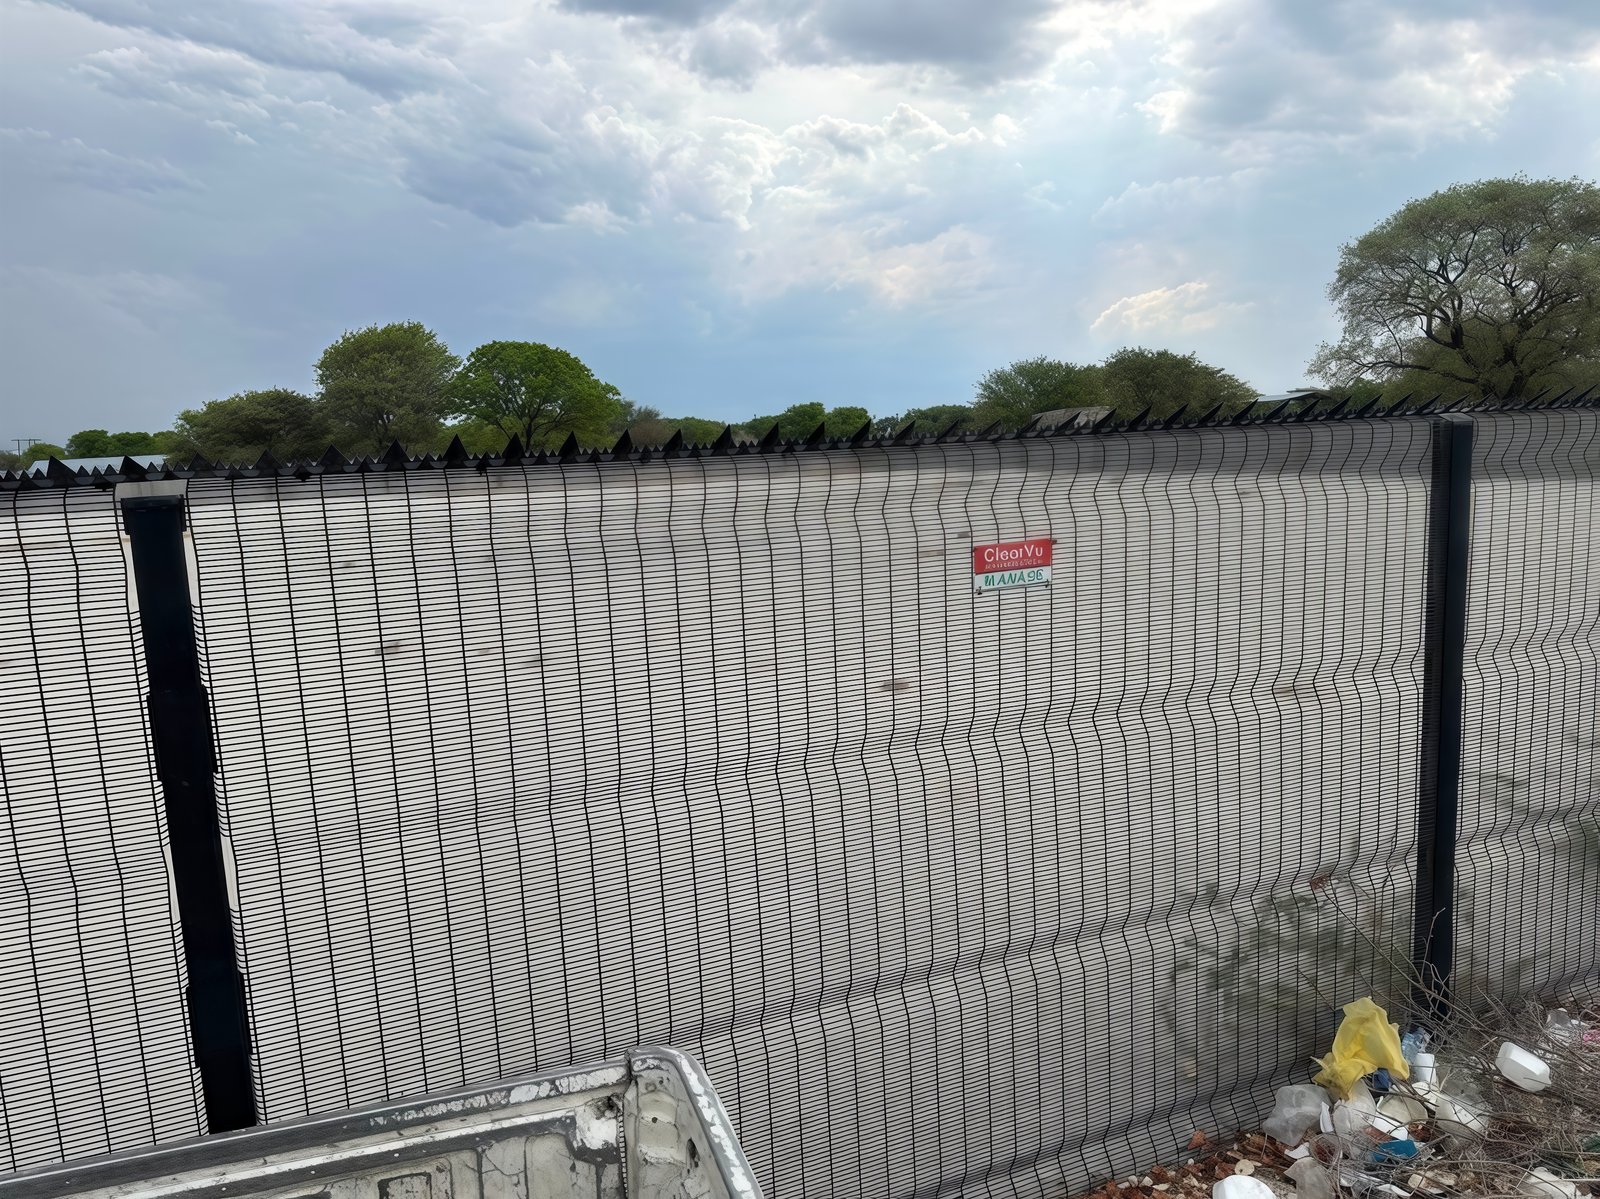
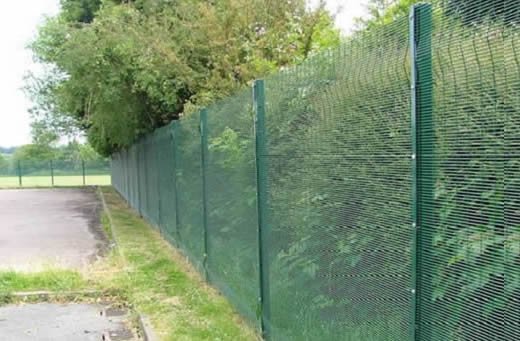
358M-05: This installation example illustrates the reference overlap detail. Builders must follow project-specific fixing drawings.358M-06: Matching dark panels and posts create a continuous perimeter appearance. Secure clamp placement supports reliable panel retention.
Galvanising and powder coating choices
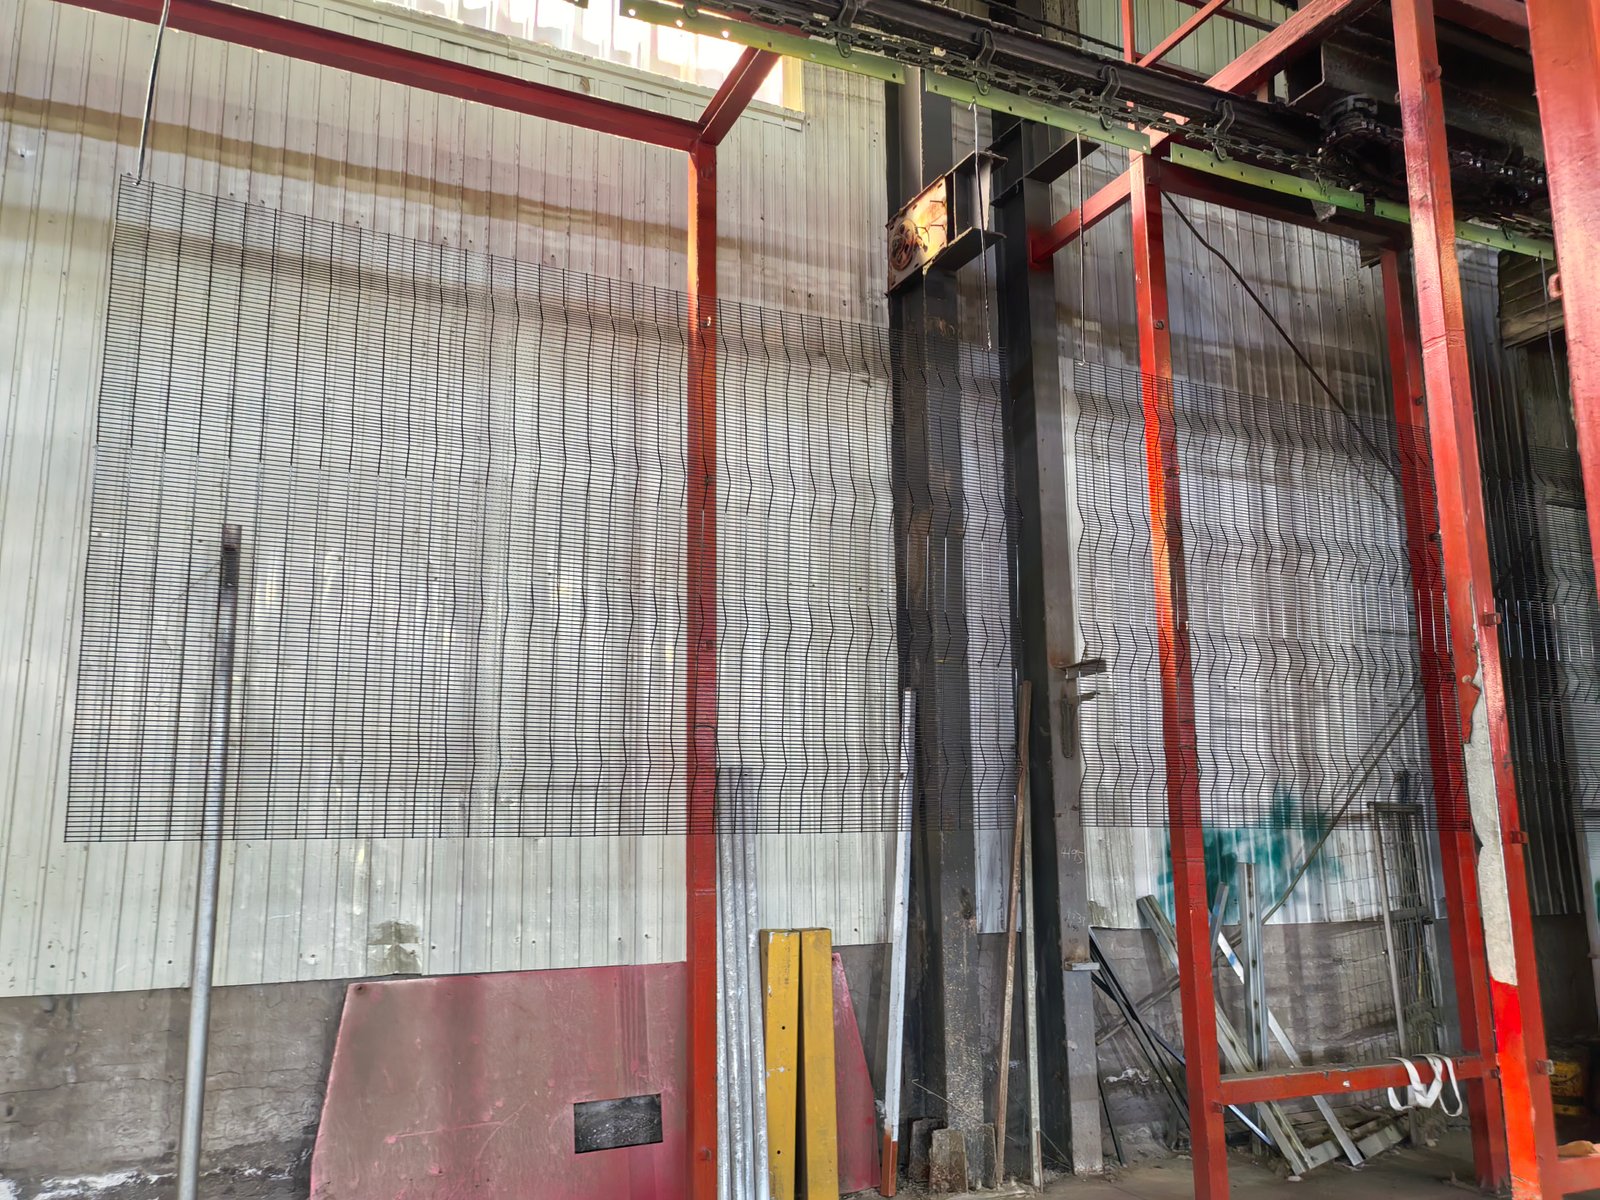
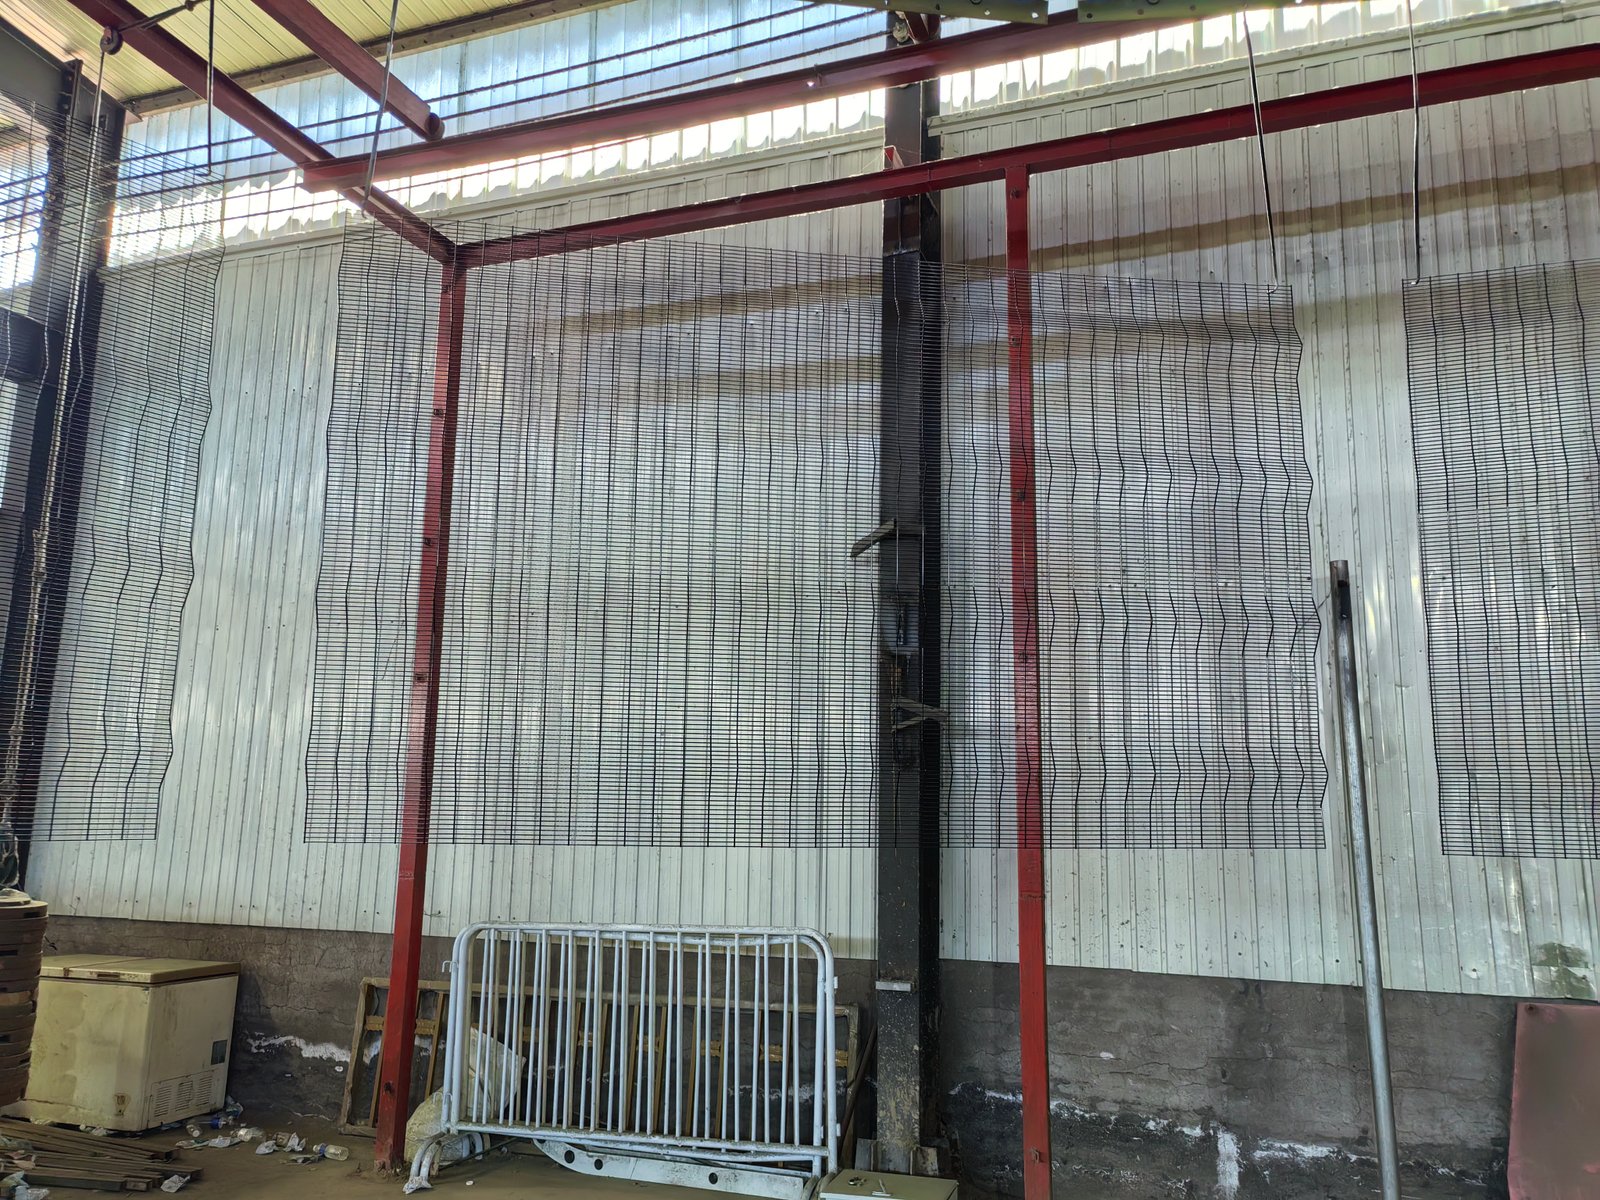
South African projects encounter different corrosion exposures. Coastal salt, industrial pollutants, and standing moisture can increase coating demands. Inland sites may face different maintenance conditions. Buyers should specify coating processes rather than relying on colour alone.
Common options include galvanised wire, Galfan wire, polyester powder coating, and hot-dip galvanising after fabrication. Each route needs suitable cleaning and process control. A duplex system combines metallic protection with an appropriate topcoat.
Read Powder Coated Clear View Fence for coating examples. Ask for batch reports covering coating thickness and appearance.
Clear view fence south Africa corrosion checks
Identify the galvanising process and required zinc coating.
Specify powder type, colour, and dry film thickness.
Check coating continuity near welds and panel edges.
Examine clamp contact areas before final assembly.
Confirm compatible touch-up materials and procedures.
Document inspection results before export packing.
Coating quality depends on preparation, application, and handling. Laboratory test hours alone cannot guarantee outdoor service life.
2D welded security mesh construction
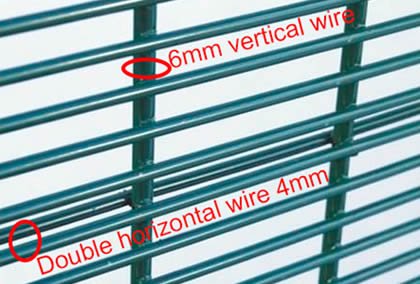
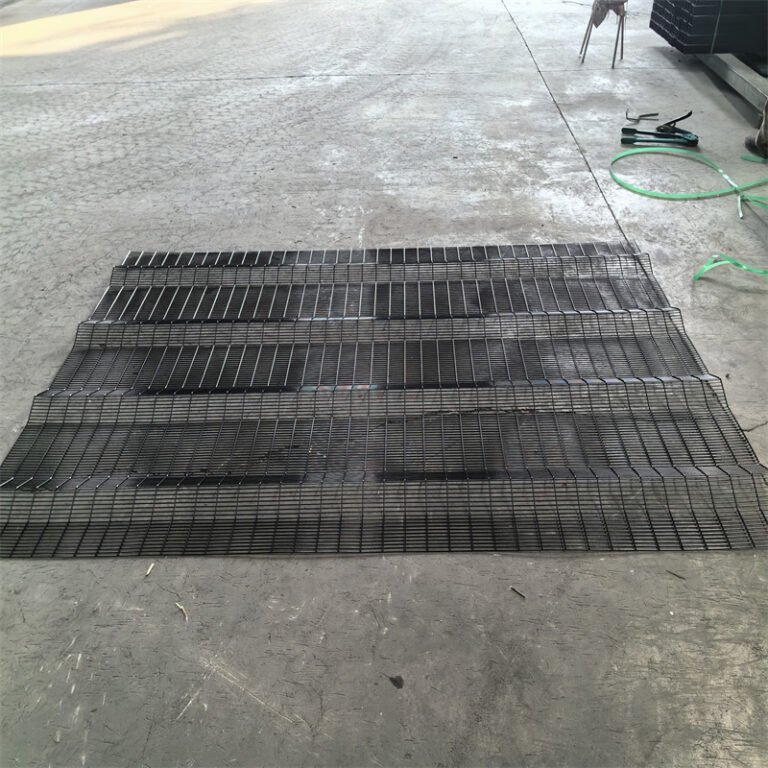
The 2D configuration adds reinforcement without V-shaped bends. The supplied design uses 6 mm vertical wires and 4 mm horizontal wires. Additional horizontal reinforcement runs at 152.4 mm centres on one face. This arrangement increases rigidity compared with the basic reference panel.
Buyers can compare designs through ClearVu Fence Panels. That product page introduces additional dimensions and finishes.
Clear view fence south Africa 2D panel options
Mesh pitch: 76.2 × 12.7 mm.
Vertical wires: 6 mm diameter in the supplied variant.
Horizontal wires: 4 mm diameter.
Additional reinforcement: 4 mm wires at 152.4 mm centres.
Reference post spacing: 2.55 m centres for compatible systems.
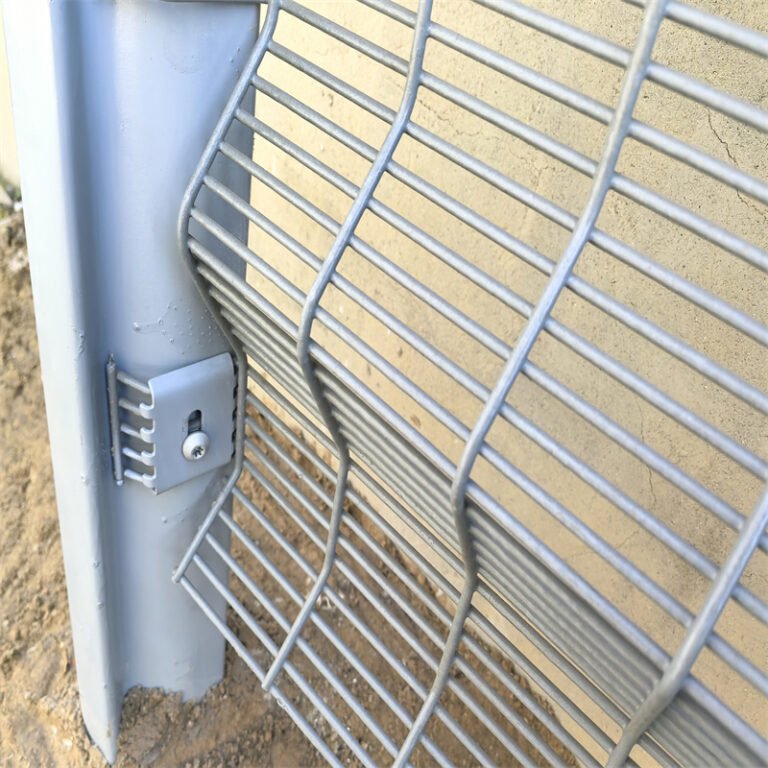
Fixings: special brackets and M8 threaded inserts.
Confirm the wire orientation and reinforcement arrangement in the final manufacturing drawings. These details can vary between suppliers.
358M-08: This 2D panel illustrates reinforced horizontal wires. The flat profile supports specific industrial fencing requirements.358M-09: Brackets and posts complete the reinforced panel system. Check connections against the approved engineering schedule.
3D V-bend security mesh design
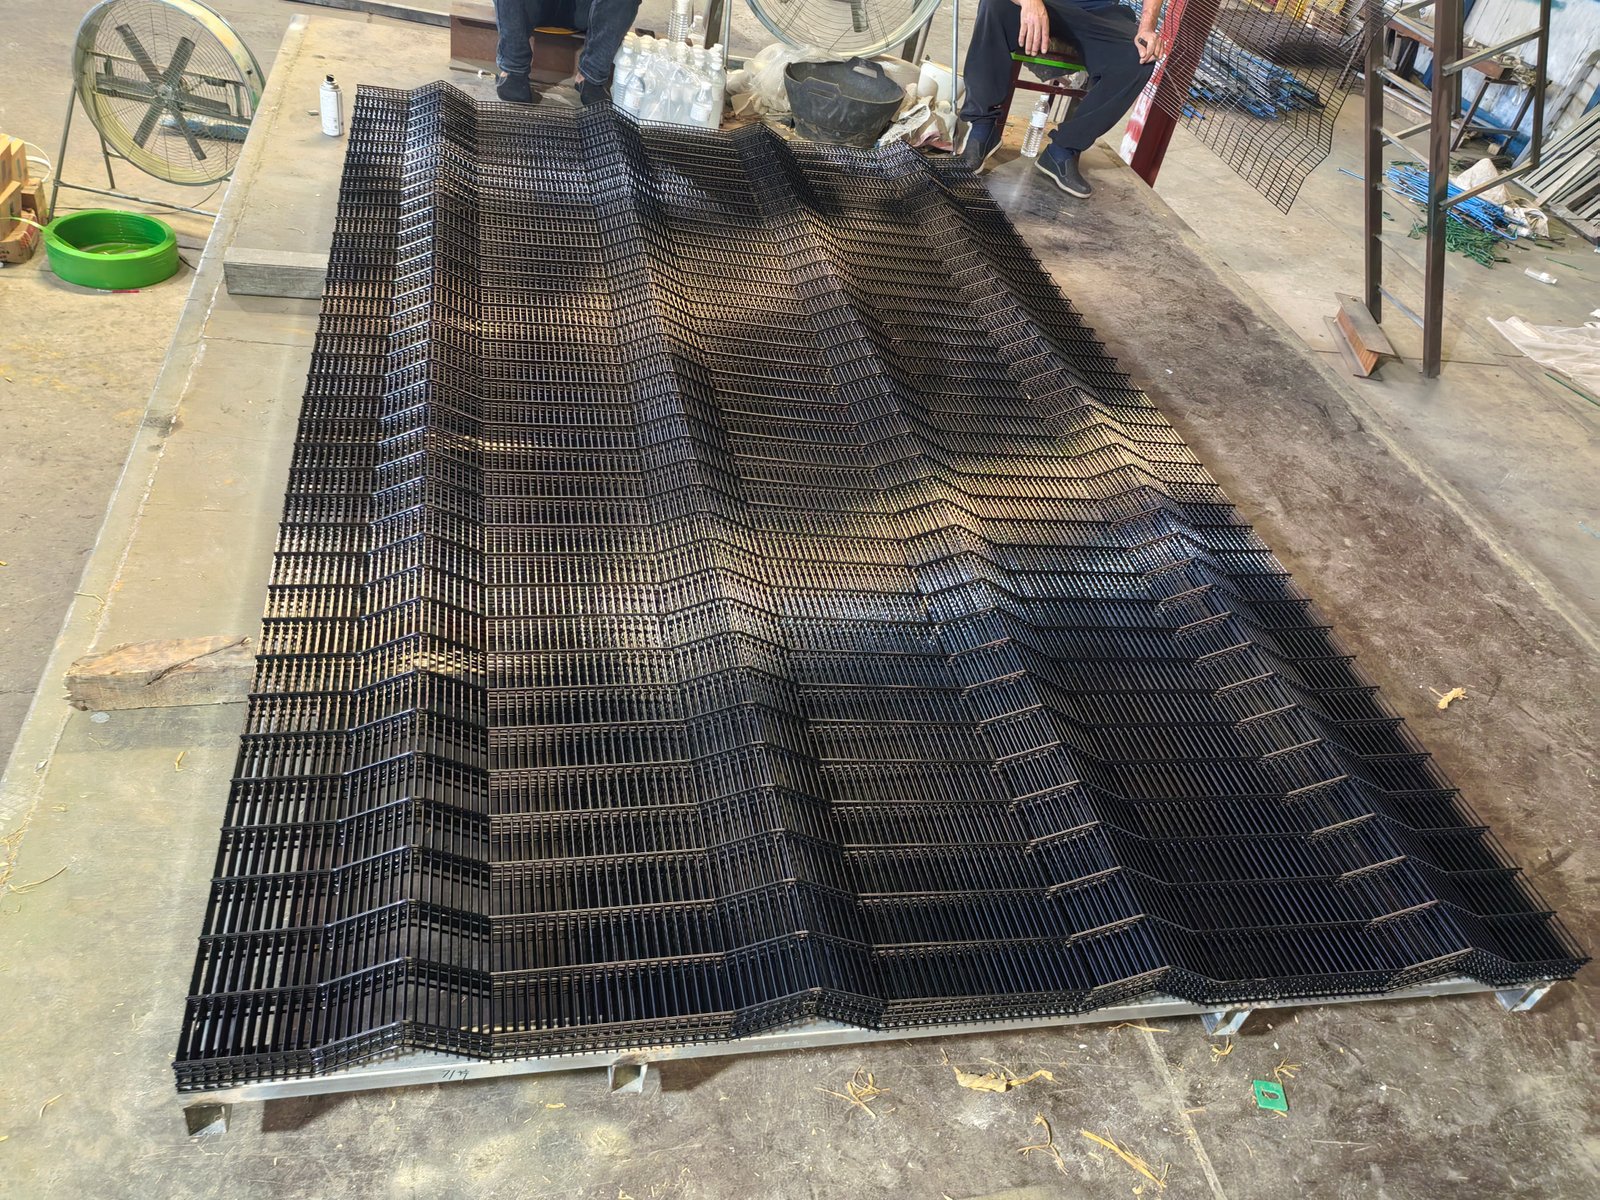
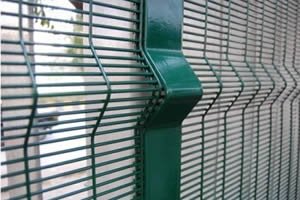
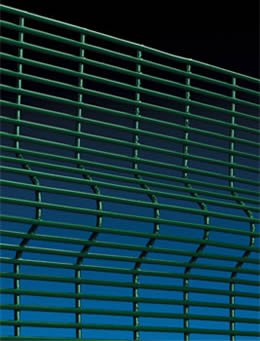
3D panels use horizontal V-shaped bends to improve stiffness. The folds also create a distinctive fence appearance. Panel height determines the usual number of bends. Schools, commercial premises, and public facilities can consider this arrangement.
Compare other panel formats under Clear View Fence for Sale. The source also shows low-security alternatives with wider openings.
Clear view fence south Africa 3D panel schedule
The following values preserve the supplied 3D system schedule. RHS means rectangular hollow section. SHS means square hollow section. Structural requirements may change the final choice.
Table 2: Reference 3D security fence system
Fence height
Panel height × width (mm)
V-bends
Post length (mm)
Intermediate post
Intermediate clamps
Corner post
Corner clamps
2.0 m
2000 × 2515
2
2700
80 × 60 × 2.0 RHS
6
80 × 80 × 2.5 SHS
12
2.4 m
2400 × 2515
3
3100
80 × 60 × 2.0 RHS
7
80 × 80 × 2.5 SHS
14
3.0 m
3000 × 2515
3
3800
80 × 80 × 2.5 SHS
10
80 × 80 × 2.5 SHS
20
358M-10: The 3D profile introduces V-shaped reinforcing bends. The post design must accommodate the panel shape.358M-11: A 3D panel combines welded wire with transverse stiffening folds. Fold placement depends on panel height.358M-12: A 3D system can support landscaping visibility. Site surveys should address roots, slopes, and foundations.
Foundation planning and safe installation
A site survey should establish boundaries, levels, soil conditions, and access points. Confirm underground services before excavation. Foundation design must account for local loads and post dimensions. Tall fences require particular attention to wind and stability.
Installation teams should separate panels from abrasive surfaces during handling. Inspect each panel before fixing. Tighten connections to the approved hardware requirements. Avoid assumptions about clamp quantities outside the specified system.
Clear view fence south Africa installation checklist
Review layout drawings and total boundary measurements.
Mark intermediate, corner, terminal, and gate post locations.
Check excavation depths and concrete requirements.
Keep posts vertical and maintain design spacing.
Position panels without damaging protective coatings.
Fit the specified brackets, bars, and security fasteners.
A security fence works best as part of a complete perimeter plan. Align CCTV coverage with gates, corners, and other critical locations. Lighting improves monitoring where cameras need clear night views. Alarm sensors can complement the physical barrier.
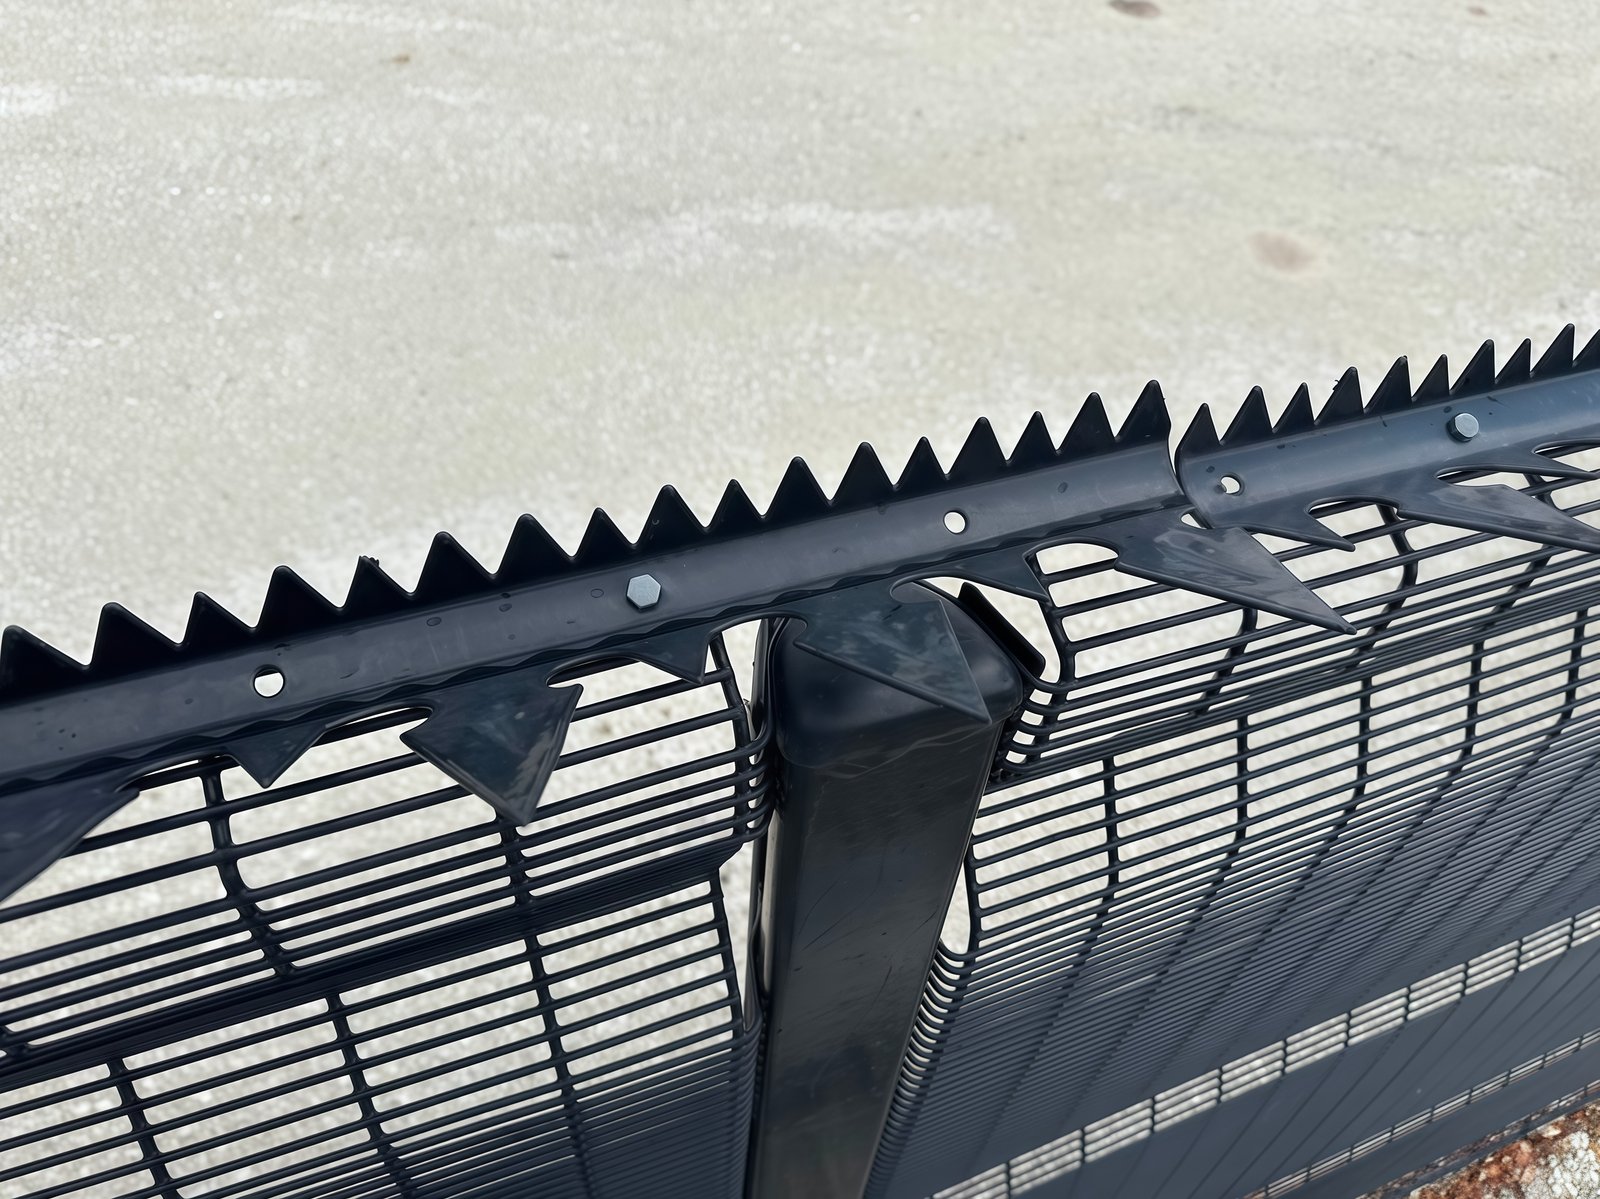
Some sites require electric fencing or sharp toppings. Qualified contractors must follow applicable local safety and access rules. Fence systems should also provide safe maintenance routes.
The Nigerian Clearvu Gates page introduces matching access products. Its Clearvu Fencing page offers additional background.
Clear view fence south Africa gate coordination
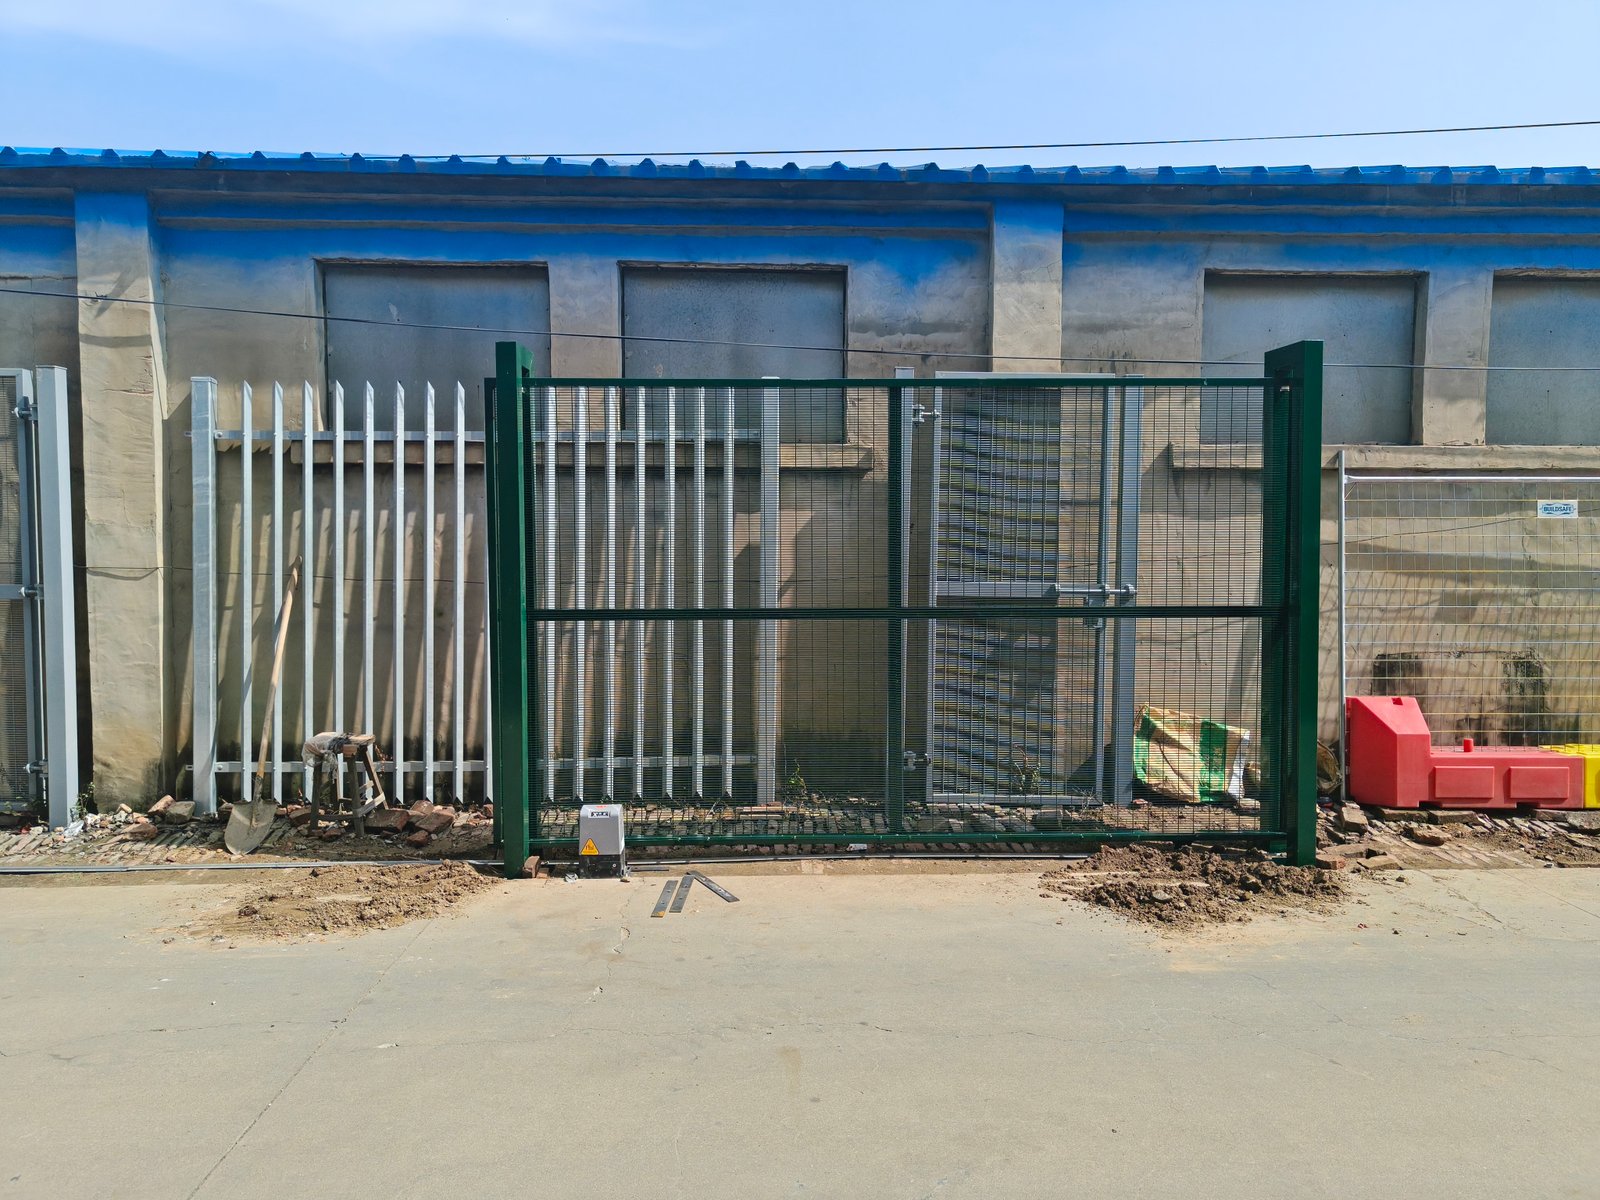
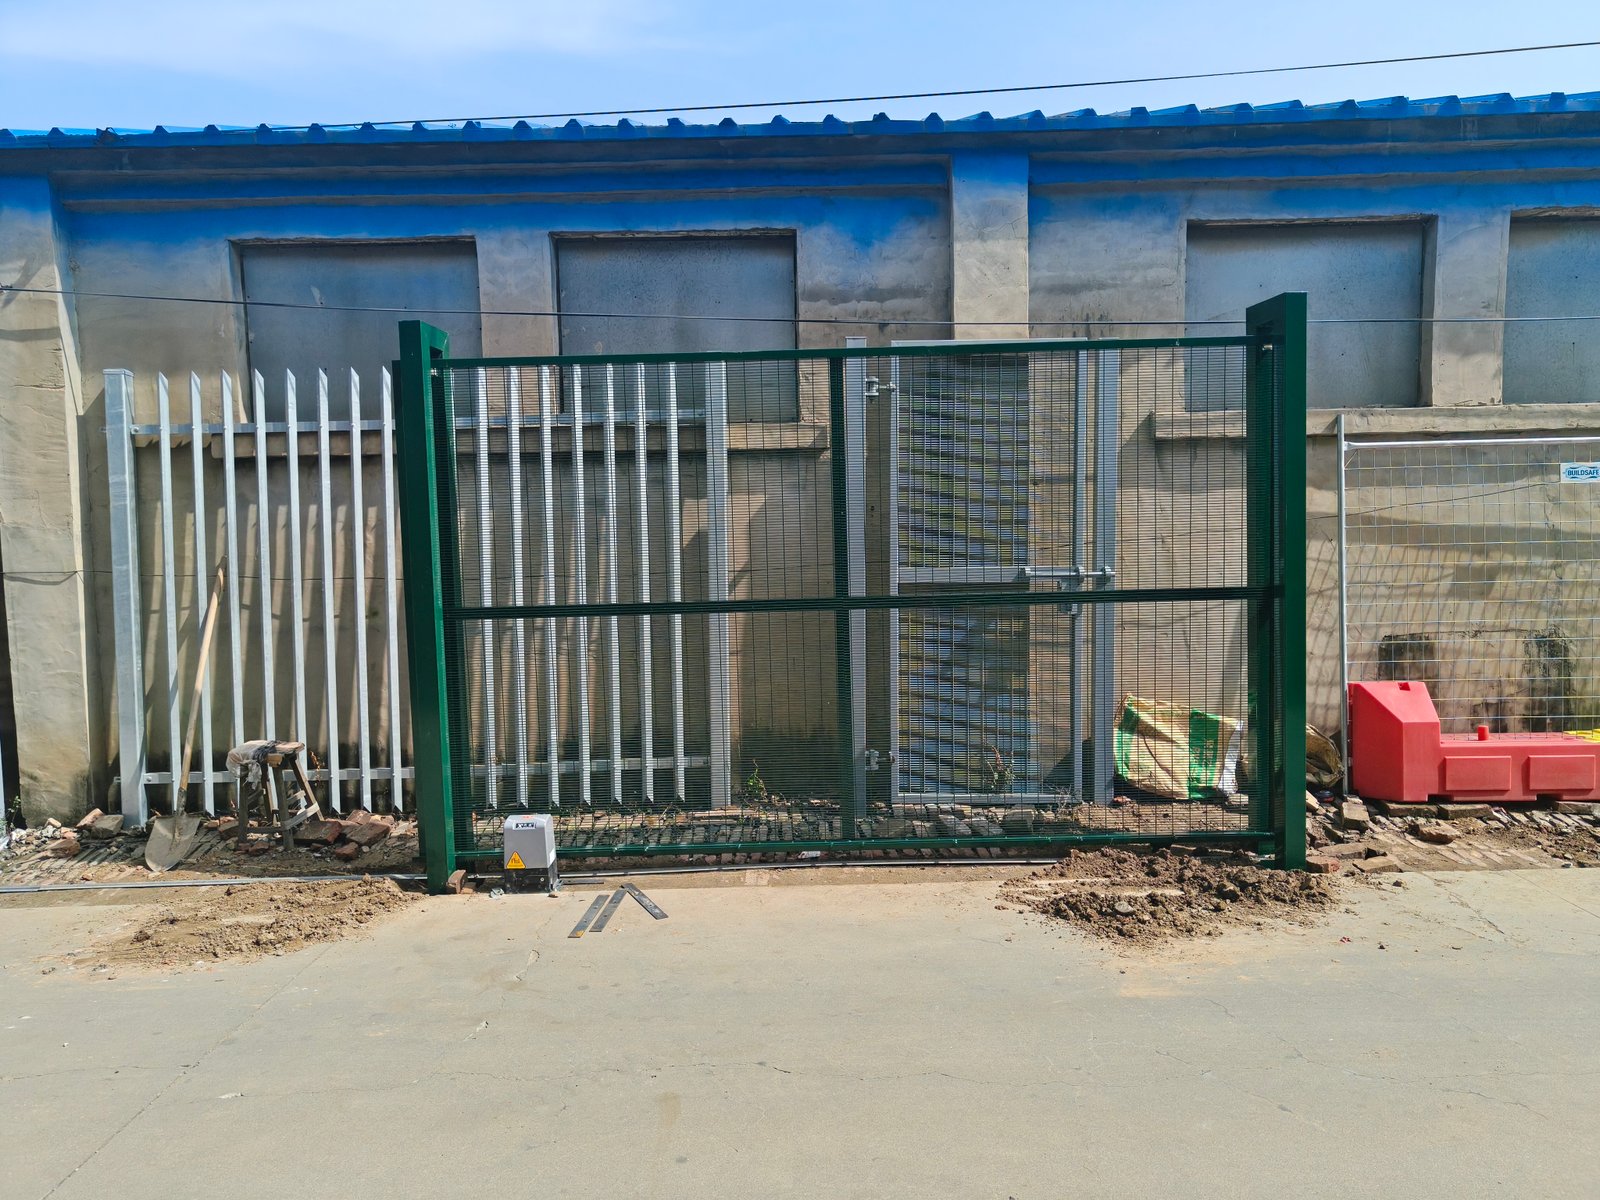
Pedestrian, swing, and sliding gates require different support arrangements. Confirm clear openings, hinge positions, locking hardware, and automation requirements. Matching mesh helps maintain visual consistency across entrances.
Gate and fence posts may carry different loads. Specify each component separately and check its foundations. Avoid using ordinary panel posts where gate loads require reinforced structures.
Security applications across South Africa
Welded security mesh can suit many settings when specifications match the risk. Warehouses and industrial yards often prioritise controlled access. Schools and public facilities may emphasise visibility and safe surroundings. Utilities and restricted premises need tailored perimeter assessments.
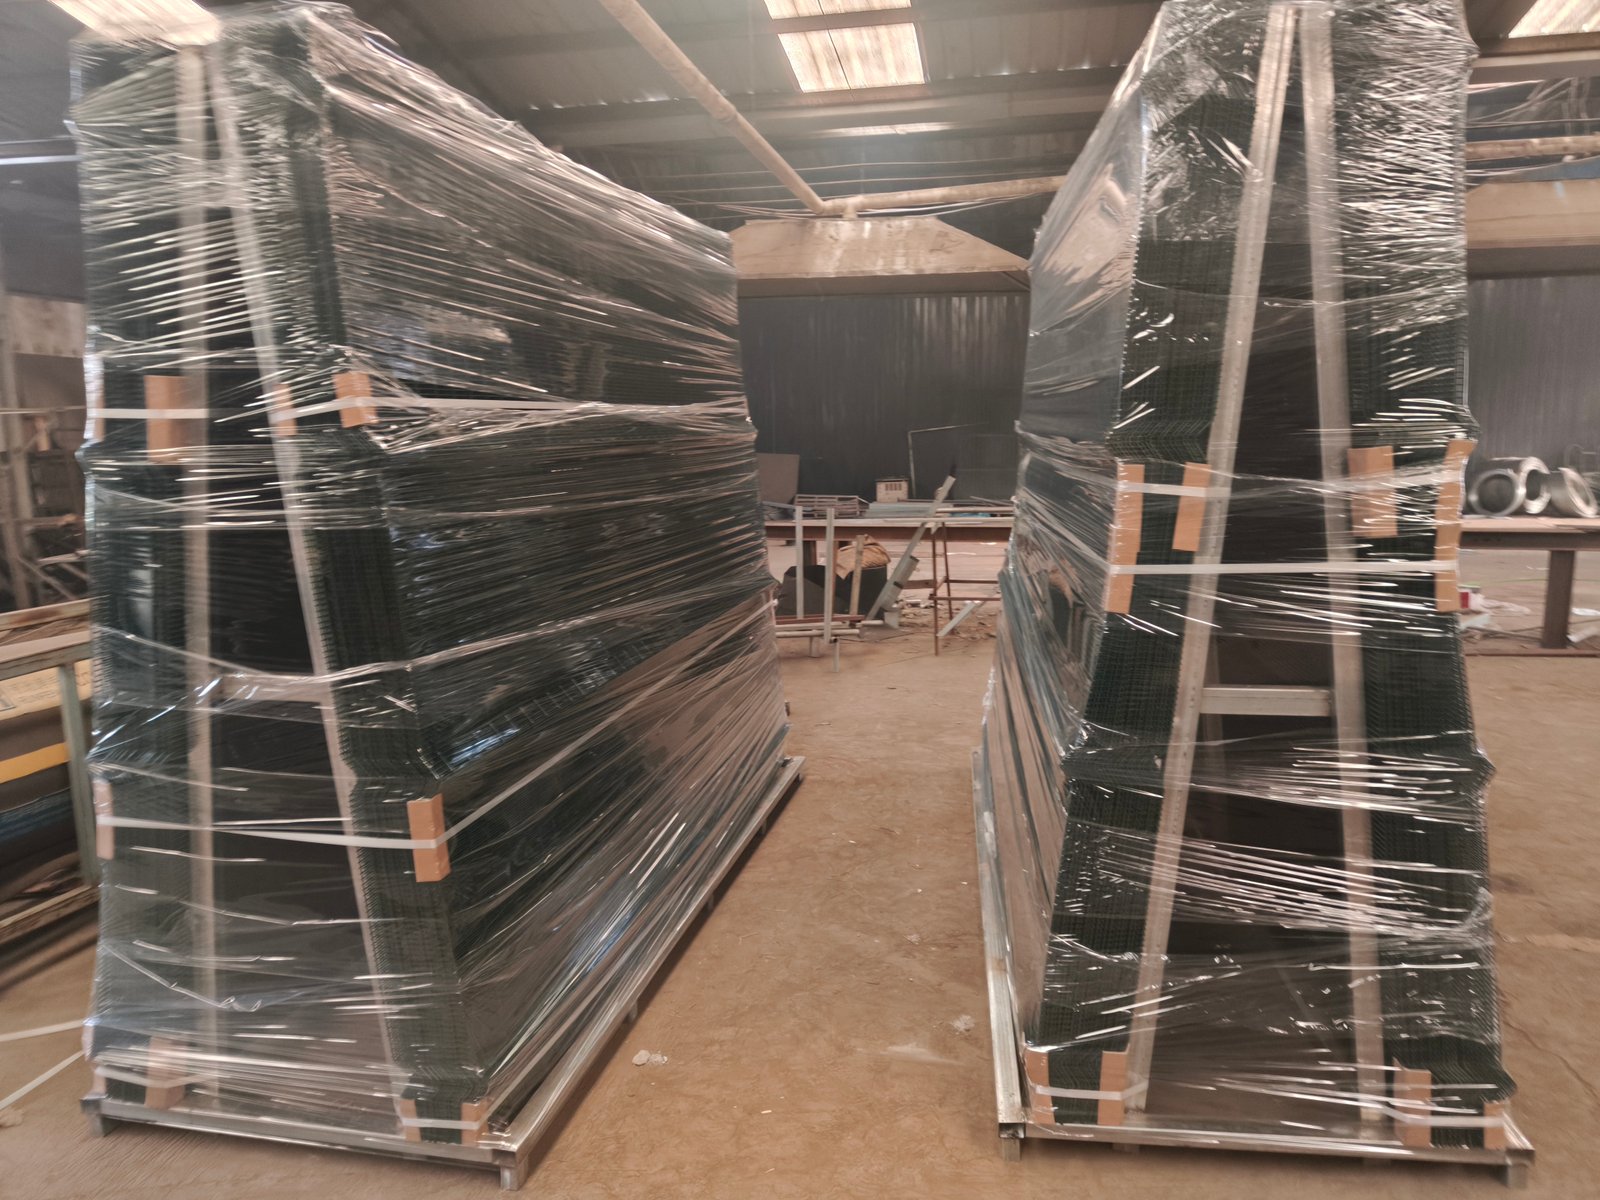
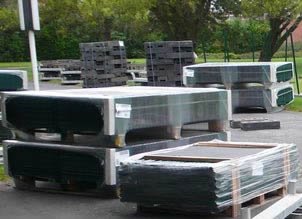
Export packing helps protect finished surfaces during long transport. The supplied source uses protective plastic film and wooden pallets. BMP can also discuss steel pallet options based on the shipment. Protective separators reduce scratching between panels.
Inspect mesh dimensions, welds, coatings, post lengths, and fittings before loading. Packing lists should identify every component. Buyers should confirm unloading equipment and local delivery requirements.
358M-07: Protective film and pallet packing help limit transport damage. Confirm packaging requirements before container loading.
Clear view fence south Africa ordering information
Send the required fence length, panel height, mesh specification, and coating preference. Include drawings for corners, gates, and security toppings. Provide the destination port and preferred trade terms. Our team can then prepare a matching technical offer.
What does 358 mean? It describes roughly 3-inch by half-inch mesh with eight-gauge wire. The reference metric values are 76.2 × 12.7 mm and approximately 4 mm.
Which mesh profile offers more rigidity? Reinforced 2D panels and V-bend 3D panels use different stiffness strategies. Engineering checks should determine the appropriate system.
Can panels suit coastal projects? Yes, subject to a suitable coating specification and maintenance plan. Coastal exposure requires careful attention to joints and damaged finishes.
Can buyers order matching gates? Yes. Provide gate openings, operating direction, and hardware requirements with the fence drawings.
Are tall panels suitable for every site? No. Height changes structural loads and foundation requirements. A qualified engineer should confirm the final arrangement.
How do I compare panel choices? Consider security risks, mesh pitch, wire size, coating, posts, and total installation needs. The complete system matters more than one specification.