Palisade fence panels provide an open steel boundary for industrial estates, infrastructure compounds, and controlled premises. They combine formed vertical pales, rails, posts, and mechanical fixings. Buyers can receive complete bays or separate components for site assembly. Each method changes handling, labour, and shipment planning.
BMP supplies configurable fencing components for export projects. This guide focuses on practical specifications and factory preparation rather than unsupported security guarantees.
Palisade Fence Panels for Prefabricated Boundary Projects
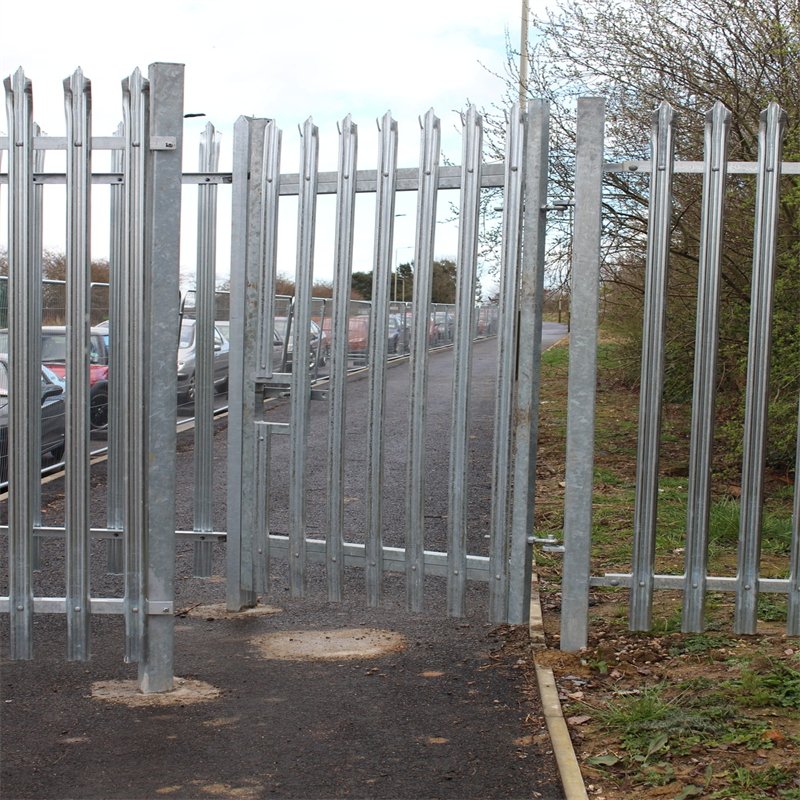
A palisade bay uses shaped steel pales across horizontal rails. The rails transfer load into steel posts and foundations. Unlike solid walls, this structure leaves visible spaces along the boundary. That visibility can support patrols and routine inspection.
The Palisade Fence family covers different pale profiles, head types, and fastening methods. Project teams should review the full assembly, not one component alone. The final design must also include gates and corners.
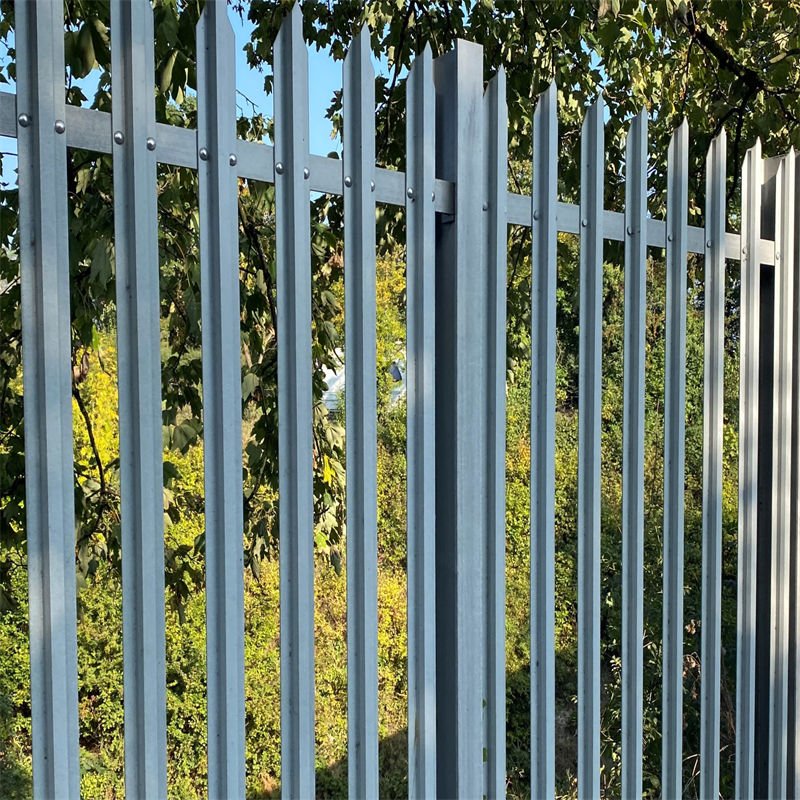
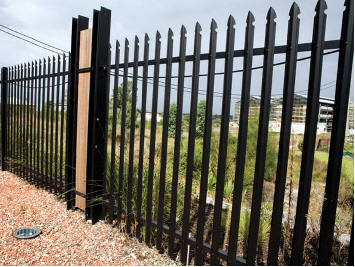
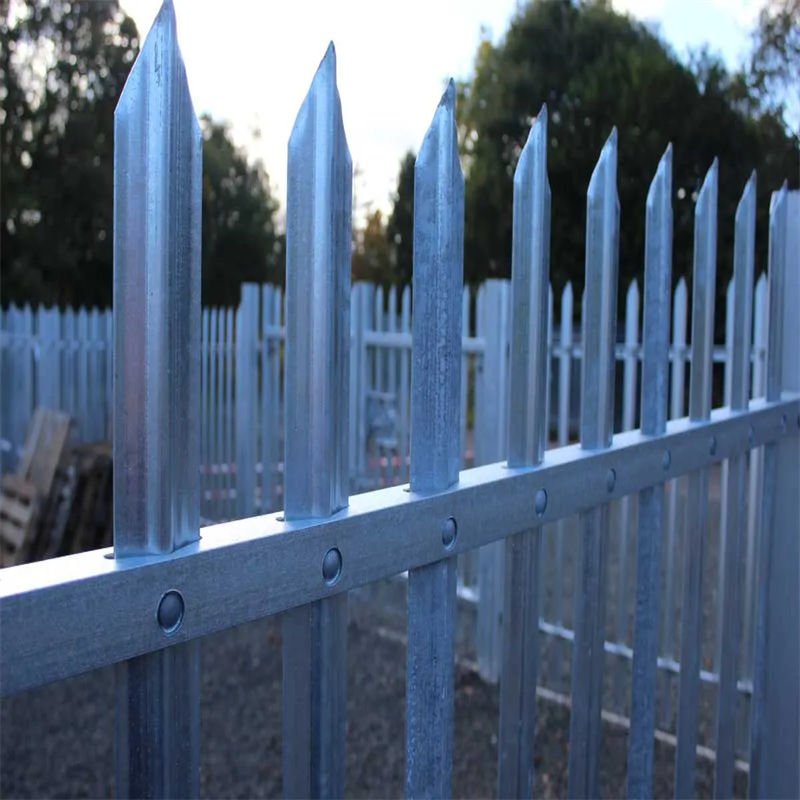
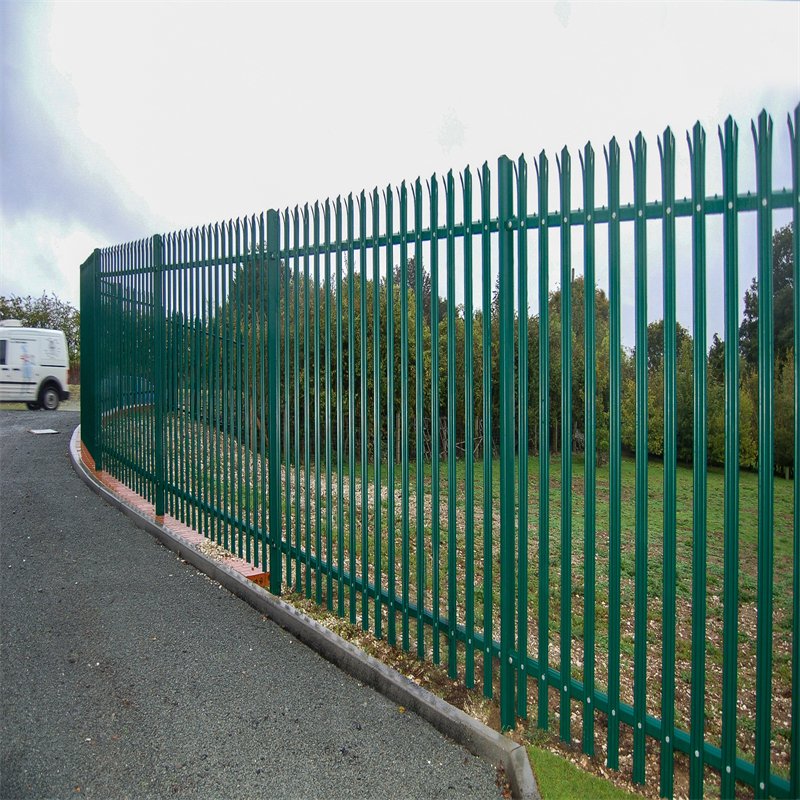
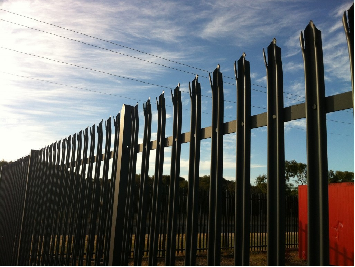
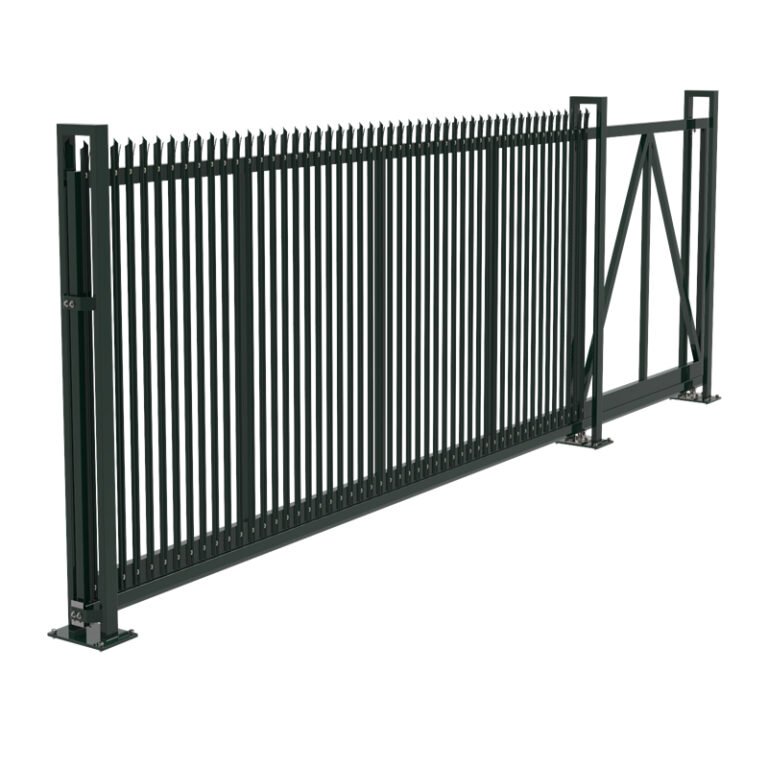
Steel palisade fencing example for perimeter planning.
Understanding the Basic Assembly
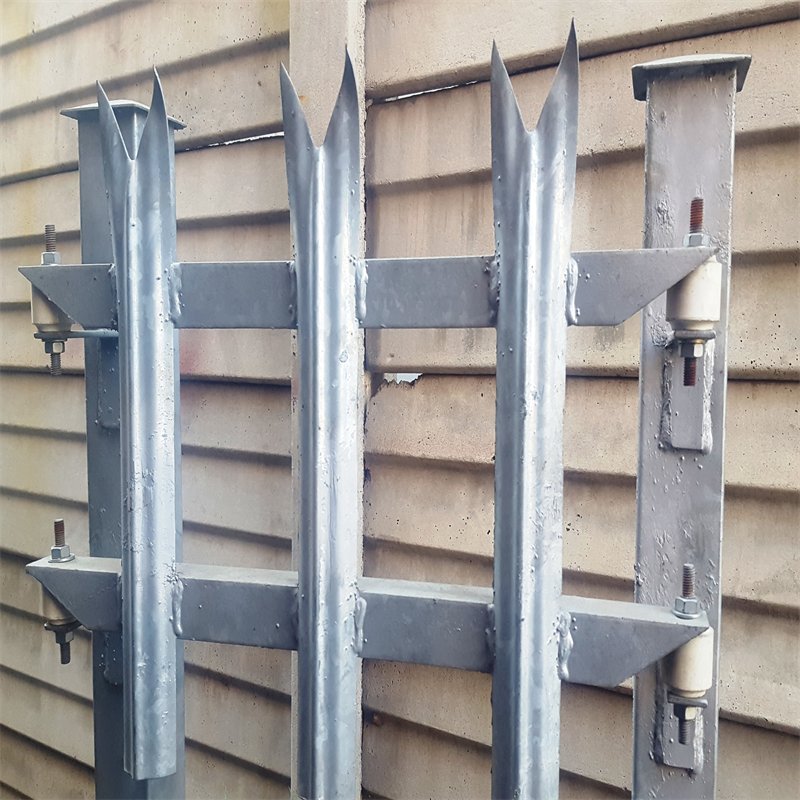
A complete system needs vertical pales, cross rails, posts, connectors, and foundations. Some arrangements also include intermediate stays or protective toppings. Correct assembly matters as much as steel thickness. Loose bolts and misaligned rails can weaken an otherwise substantial boundary.
The Security Steel Fence range also includes tubular options. Tubular pickets and shaped palisade pales use different construction methods. Select the preferred system before preparing manufacturing drawings.
Palisade Fence Panels: W-Profile and Alternative Pales
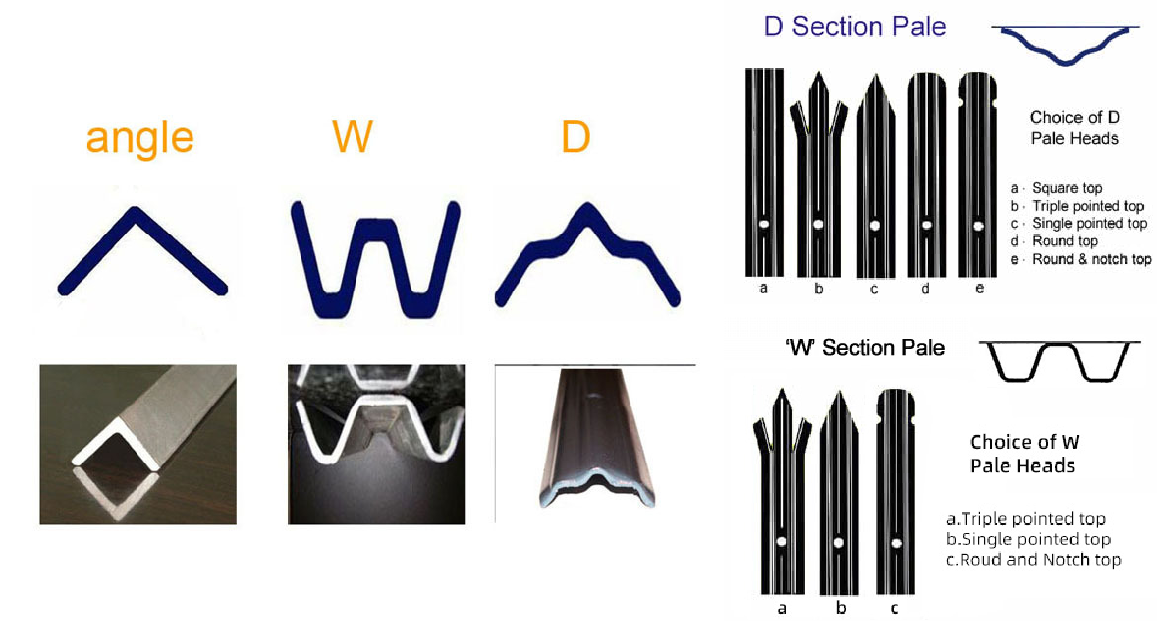
W-profile pales use formed ridges to increase section rigidity. The original specification lists widths of 62, 65, 68, and 72 mm. Reference thickness ranges from 2 to 4 mm. Final choices depend on panel height, loading, and project requirements.
Pale profiles also differ in their fixing holes and end shapes. Changing the profile can require different bolts or washers. Compare component drawings before approving substitutions. The Palisade Fencing Durban range presents related W-section and D-section designs.
Choosing Pale Heads Near Public Routes
Single-point and triple-point heads offer different appearances and deterrent effects. Rounded heads may suit pedestrian areas with frequent public access. Sharp points introduce injury risks and possible regulatory restrictions. Review site access, setbacks, and local rules before confirming a head design.
Choose a consistent head profile across the project. This avoids unexpected changes near entrances and shared walkways. Keep the gate top compatible with adjacent panels.
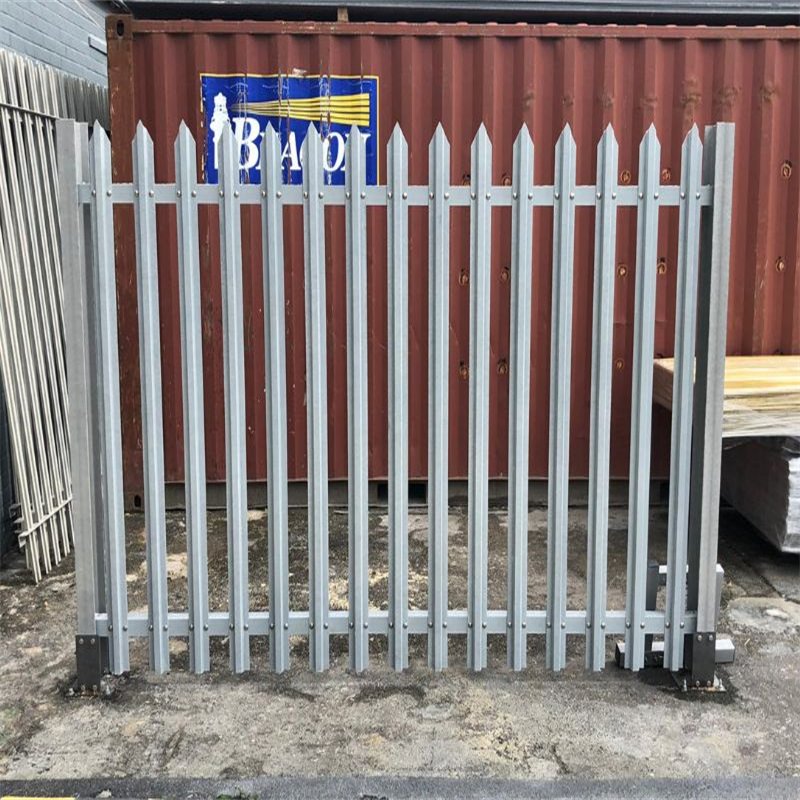
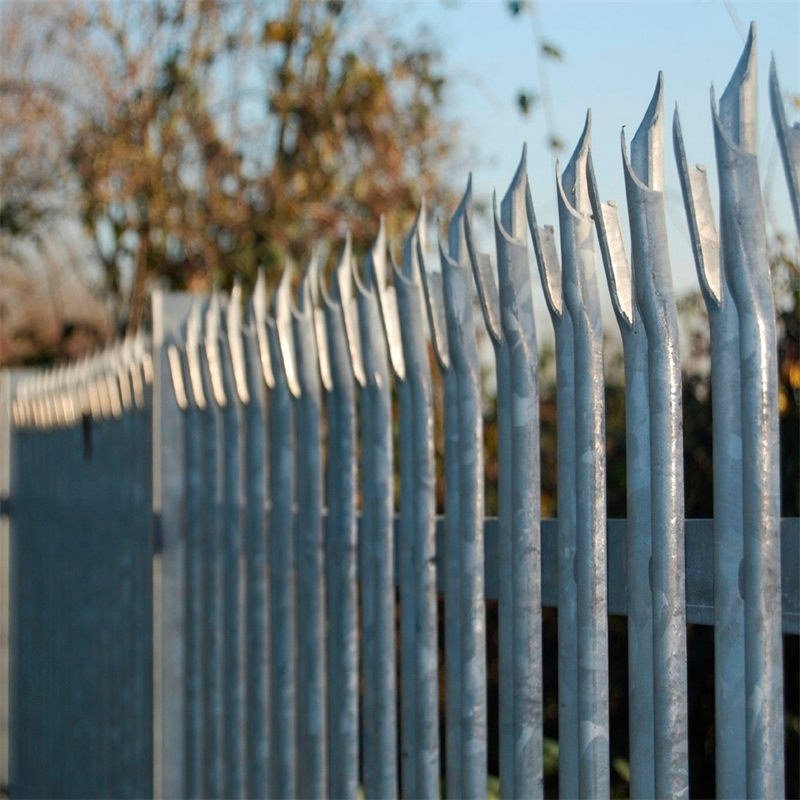
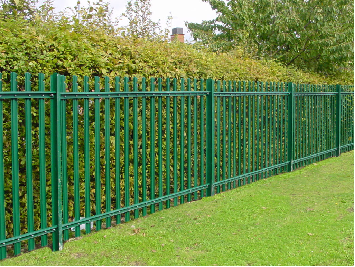
Component illustration supports pale, rail, and connection discussions.
Palisade Fence Panels Technical Specifications
The following table retains the source product parameters. Values represent configurable options, not an approved engineering schedule. Specify units and tolerances on the final drawing. Confirm every option before mass production.
A nominal panel width does not automatically equal the clear distance between posts. Rail overhang, fishplates, and fixing positions affect the installed bay. Seventeen pales also do not establish a universal clear gap. Profile shape and edge distances influence the spacing.
Request a dimensioned drawing showing the pale pitch, end gaps, and post centres. Check the complete layout against site measurements. This reduces drilling changes and unnecessary cutting.
Palisade Fence Panels with Bolted Rail Connections
M8 × 30 and M12 × 30 fixings appear in the original reference list. These sizes do not identify every necessary washer or nut. The factory should specify each connection separately. Security nuts can help resist casual tampering when properly matched.
Bolt locations need sufficient steel edge distance. Installers should verify hole alignment before tightening hardware. Avoid forcing mismatched components into position. A trial bay offers a practical method for checking the assembly.
Fishplates, Rail Holes and Fasteners
Fishplates connect rails at designated joints and support accurate alignment. Their dimensions depend on the chosen rail and post system. Some projects require intermediate stays or additional support components. Engineers should confirm the connections for actual site loads.
Do not substitute Clearvu Fence Clamps for palisade rail connectors. Those clamps serve welded mesh systems with different geometry. Identical steel finishes do not establish hardware compatibility.
Palisade Fence Panels: Rails, Posts and Structural Fit
Reference rails include 40 × 40 mm and 50 × 50 mm angles. The supplier also lists IPE and SHS post alternatives. Post sizes must match panel height, foundation arrangements, and projected loading. A taller fence often needs greater bending resistance.
For adjacent garrison areas, Steel Fence Panels use tubular pickets instead of palisade sections. Mixed projects should identify both systems clearly. Their post and rail details may not interchange.
Post Lengths and Foundation Drawings
The source lists section sizes but does not define embedment depths. Engineers must determine post length using ground conditions and site demands. Existing concrete slabs require suitable anchor design and verified thickness. Posts near gates may need reinforcement.
A Clear View Fence Post belongs to an alternative mesh arrangement. Compare the two interfaces when planning a mixed boundary. Never assume a mesh post carries palisade loads.
Palisade Fence Panels with Corrosion Protection
Hot-dip galvanising protects steel using a zinc coating. A compatible powder system can provide a coloured finish. Outdoor service depends on coating preparation, exposure, and maintenance. No coating can prevent every form of corrosion indefinitely.
Buyers should specify the treatment sequence and acceptance standard. Include zinc measurements and coating adhesion checks when required. Coastal projects deserve special attention around cut edges, joints, and fasteners.
Checking Galvanising and Colour Consistency
Inspect pale ends, punched holes, welds, and rail corners. These areas can reveal coating gaps or transport damage. Confirm RAL 9005, RAL 6005, or RAL 7016 against approved samples. Colours may appear different across suppliers and coating batches.
The Powder Coated Clear View Fence product uses powder finishing on welded mesh. Its preparation details provide a useful comparison, not automatic approval for palisade coating.
Palisade Fence Panels: Flat-Pack Versus Assembled Supply
Buyers can order preassembled panels or separate pales, rails, and posts. Preassembly reduces some installation work but can increase packing volume. Loose sets use space differently and require more site labour. Shipping preferences depend on container loading and available crews.
Project teams should compare handling time, damage risk, and assembly responsibilities. Neither packing style always costs less. Confirm the actual arrangement before production begins.
Container Loading and Component Identification
Group pale bundles by height and profile. Separate rails by drilling pattern and length. Label posts according to their position or approved drawing reference. This helps installers locate correct parts without opening every bundle.
Pales, rails, and posts may travel on protected steel pallets. Place small bolts and nuts inside clearly labelled cartons. Include a component tally with every shipment.
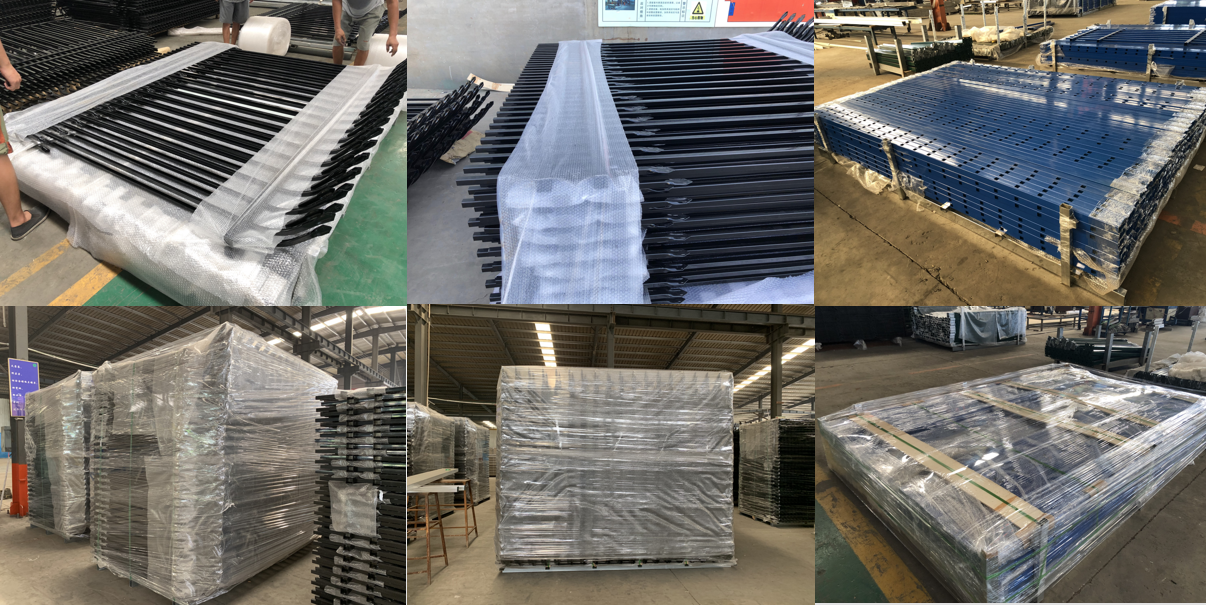
Packing arrangement for palisade fence panels, rails, and matching posts.
Palisade Fence Panels Installation Sequence
Survey the perimeter before arranging post centres. Identify gates, corners, services, and changes in ground level. Install the foundations and check post alignment. Fix rails, then attach pales using the approved fastening schedule.
Inspect head alignment and bottom clearance along the finished boundary. Check exposed bolt ends and touching metal surfaces. Record corrections before handing over the installation. Always follow site safety procedures.
Working with Slopes and Irregular Ground
Stepped panels can suit pronounced changes in elevation. Raking may work where the approved rail and pale design allows adjustment. Uneven ground can create large gaps below the fence. Review those gaps during the security assessment.
Avoid cutting zinc-coated components without a suitable repair plan. Altered holes may also weaken critical connections. Confirm all field modifications with the project engineer.
Palisade Fence Panels for Industrial and Public Sites
Factories use palisade boundaries around equipment, storage yards, and loading areas. Transport facilities need controlled access alongside visible fence lines. Schools often require different top designs and pedestrian clearances. Utilities may need specialist foundations and service gates.
Project objectives should determine the fence specification. A fence alone does not guarantee site security. Lighting, access control, surveillance, and maintenance remain important.
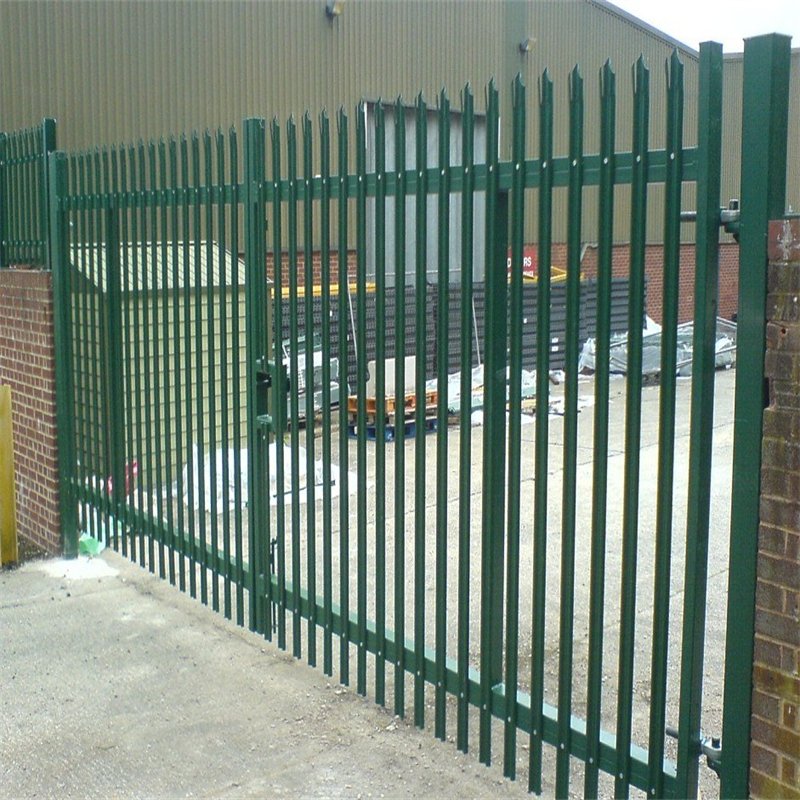
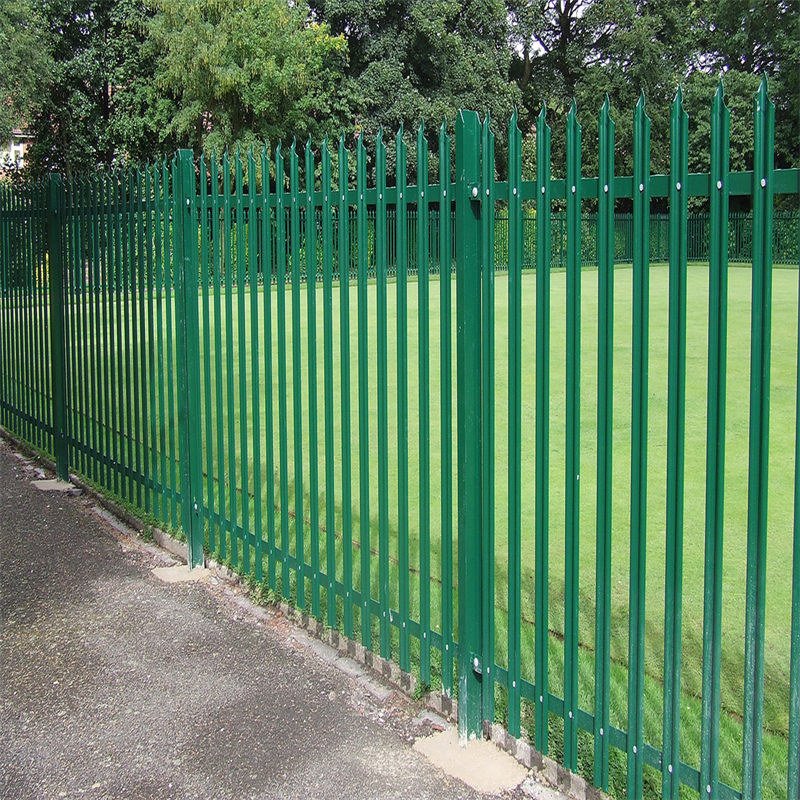
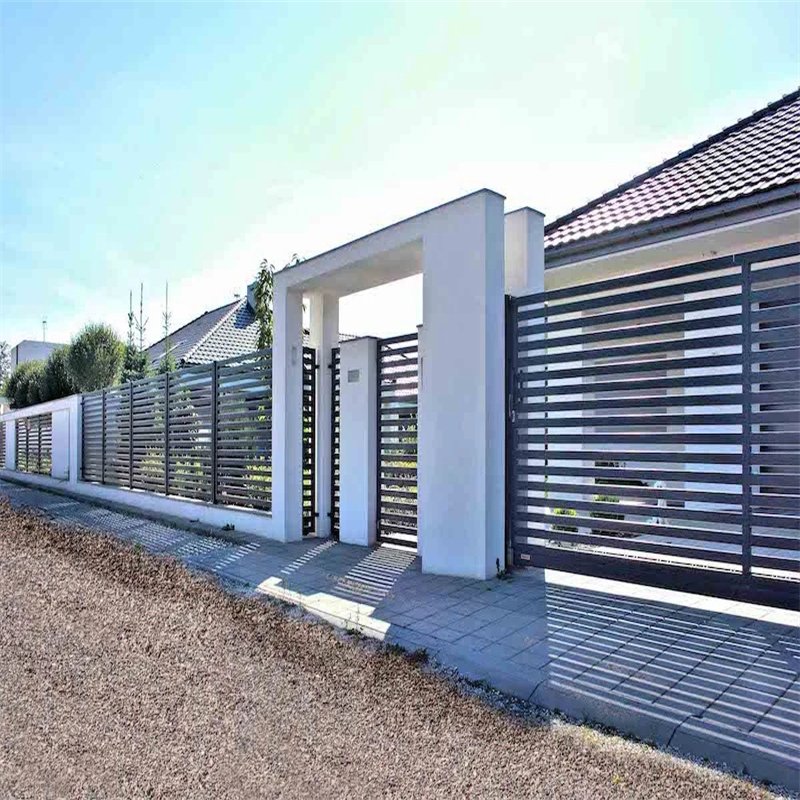
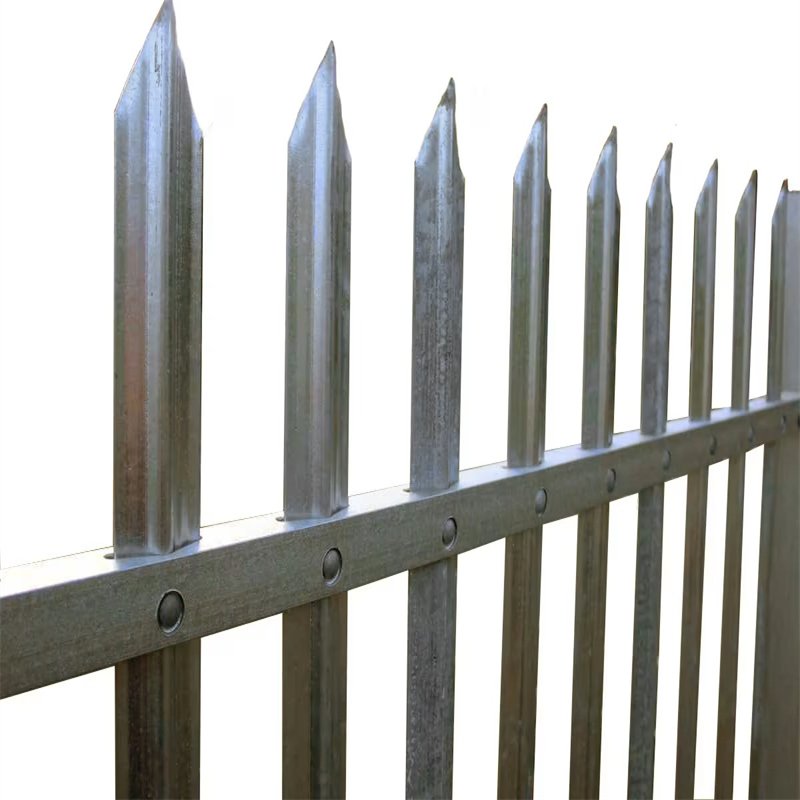
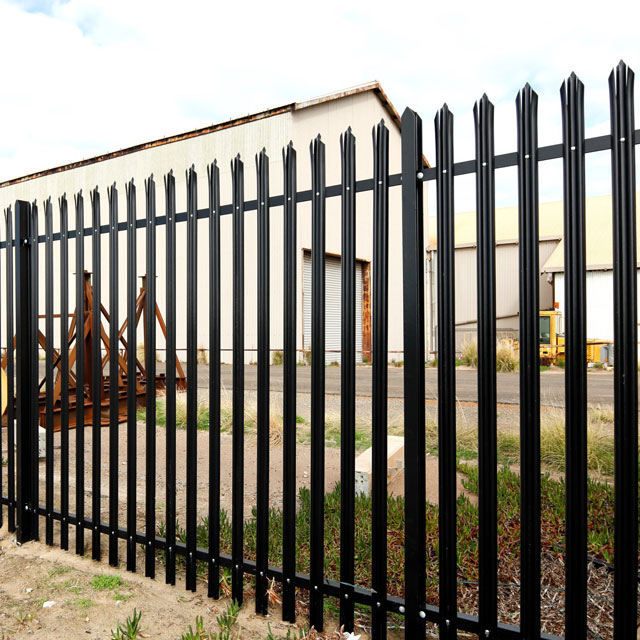
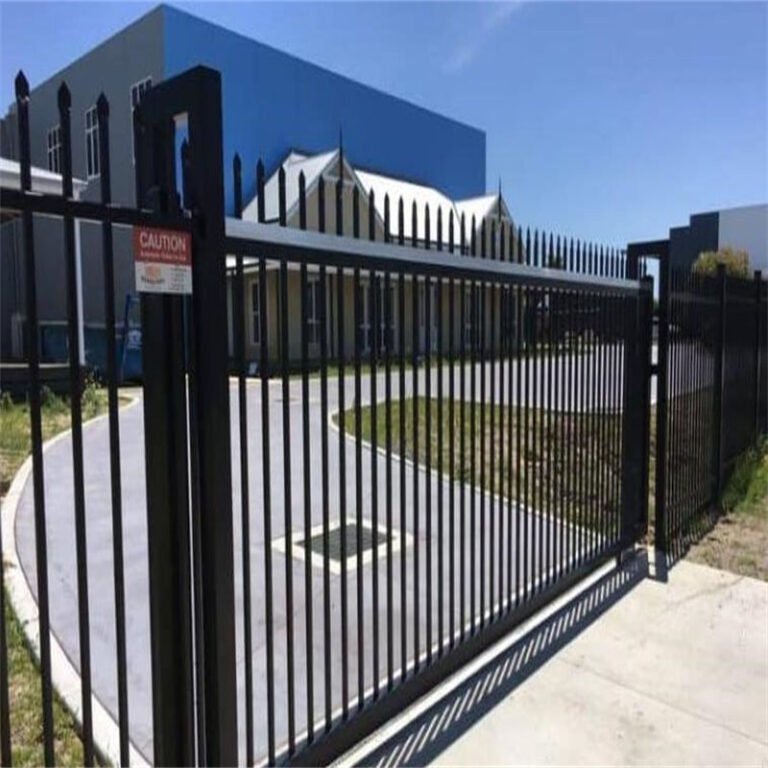
A palisade panel option with open vertical construction.Steel fence panel example showing a potential boundary arrangement.
Balancing Visibility, Safety and Deterrence
Palisade construction leaves open sightlines between shaped vertical pales. This helps guards observe activity around a boundary. It does not provide visual privacy. Buyers should evaluate pedestrian exposure and site-specific hazards.
For restricted handholds, High Security Clearvu Fencing uses a different welded mesh design. 358 Mesh Fencing also belongs to the small-aperture category. Compare each option against the actual security objective.
Palisade Fence Panels Product Images and Details
The source images show component preparation and several finished fencing examples. Buyers should treat photographs as visual references rather than dimensional drawings. Request close-up photographs of holes, heads, joints, and coating before approval.
A useful photo report shows one full panel, one rail joint, and one post connection. It should also show packaging marks before container loading. These records help resolve specification questions.
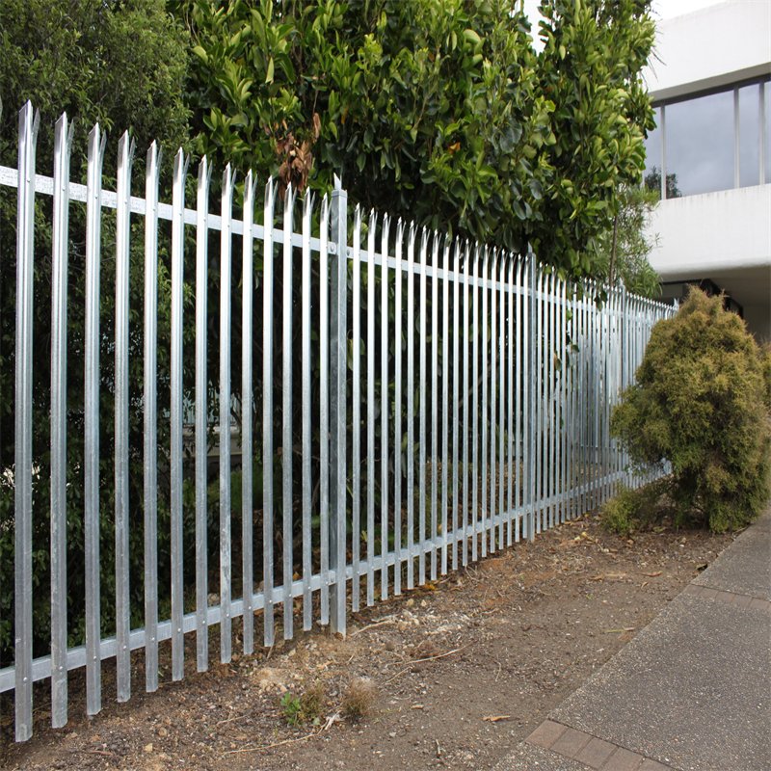
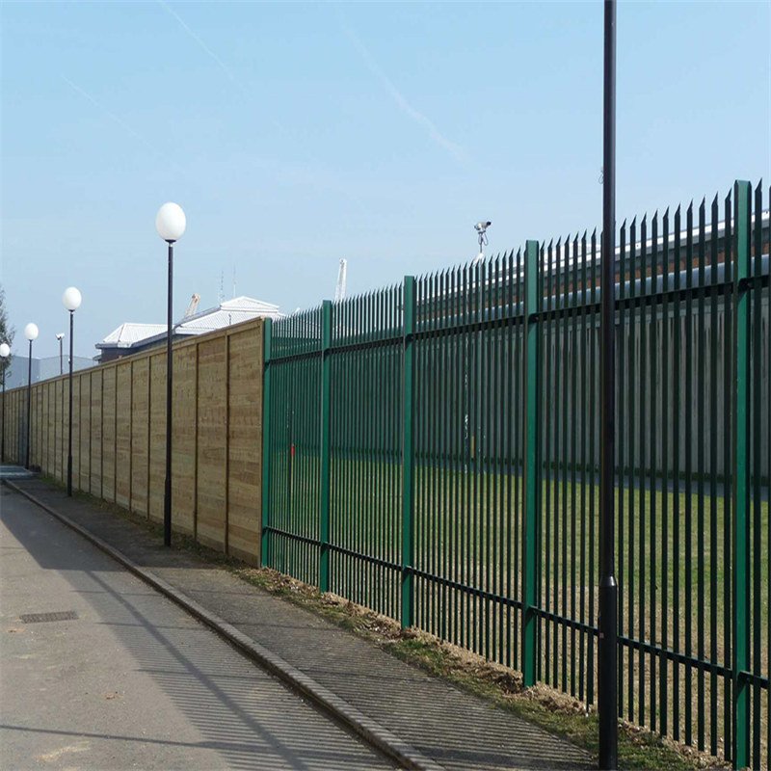
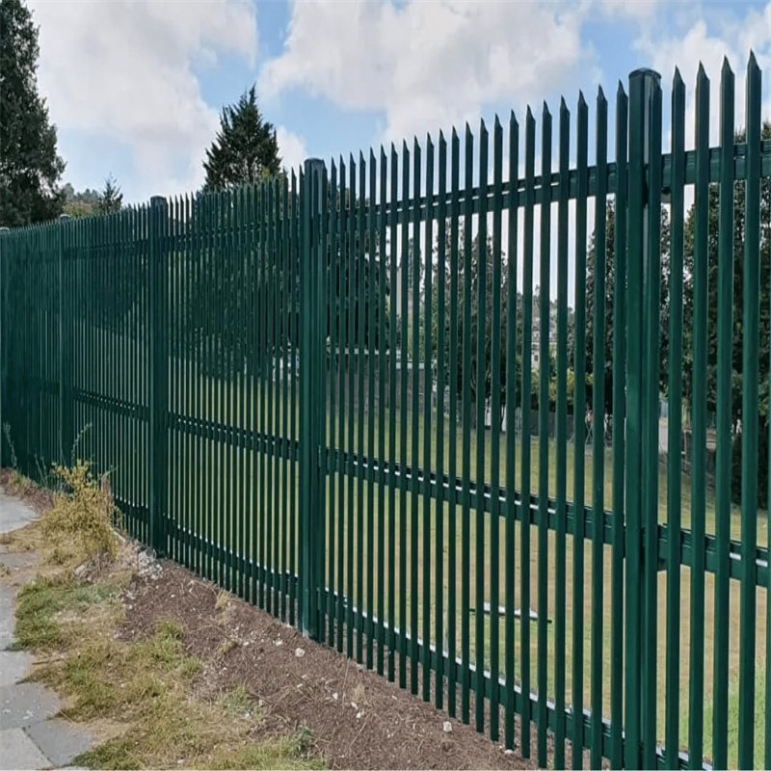
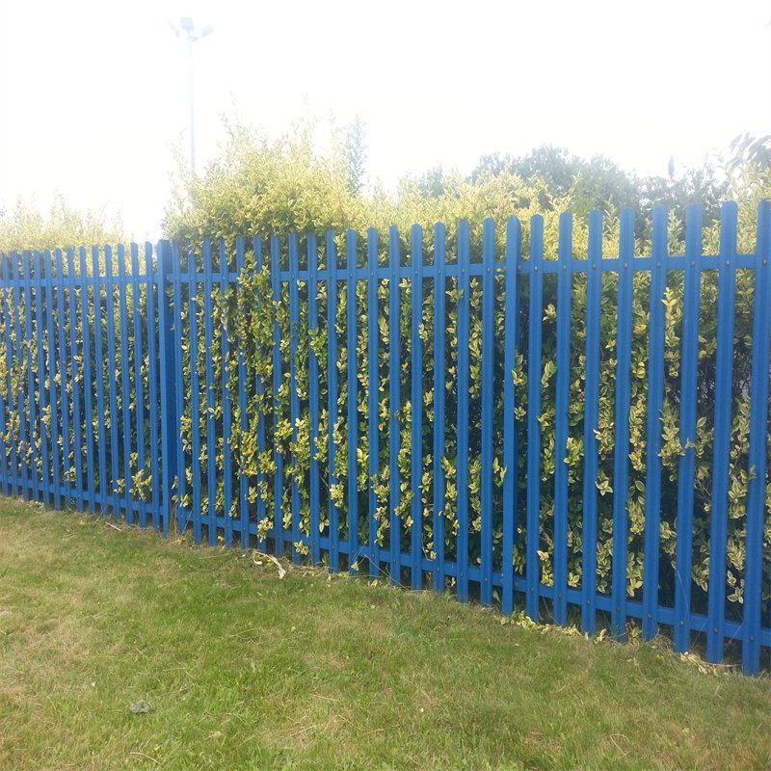
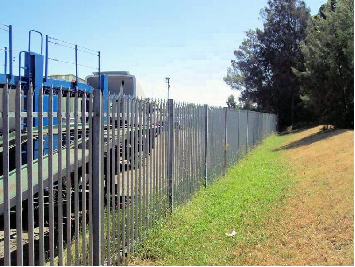
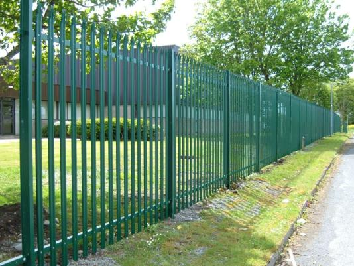
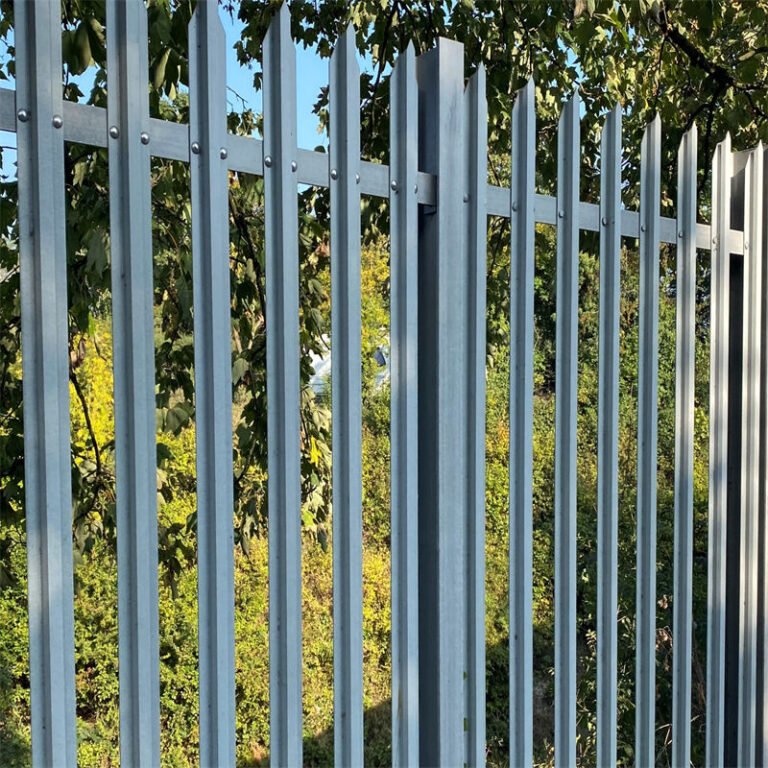
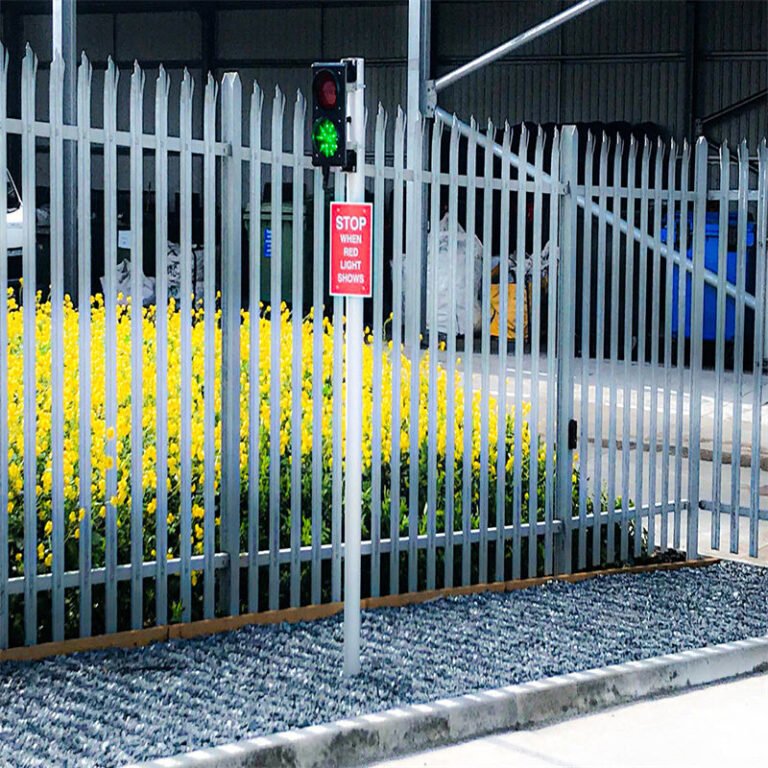
Palisade fencing product image for layout comparison.Illustration of another steel palisade fencing configuration.
Image Review Before Production Approval
Check whether each photograph matches the quotation and drawing revision. Record any different pale shapes or end details. Compare the powder colour with an approved sample. Ask for fresh production images when catalogue photographs differ.
The Palisade Fence range contains additional product configurations. Always confirm which variation applies to the current order. Images alone cannot determine the supplied steel grade.
Additional product image for reviewing fence panel appearance.
Palisade Fence Panels and Matching Gate Access
A complete project includes pedestrian and vehicle entrances. Gate posts often carry higher concentrated forces than intermediate fence posts. Select hinges, leaves, and locks around expected traffic. Provide emergency egress where relevant rules require it.
The Clearvu Gates family illustrates alternative entrance styles for mesh-fence systems. Clearvu Sliding Gates provide another access arrangement for comparison. They require distinct interfaces from palisade gate leaves.
Specialist Welded Razor Mesh belongs to another security product family. Razor Wire Flat Wrap may suit separately engineered topping zones. Follow local safety rules before selecting sharp additions.
Palisade Fence Panels Quality Inspection and Ordering
Review a sample assembly before authorising a production batch. Inspect pale width, steel thickness, hole pitch, and section straightness. Check the coating and verify the component count. Keep measurements traceable to the approved drawing.
BMP can manufacture configurable steel fence products for export buyers. Provide the project length, bay height, section profile, colour, and expected installation method. Precise inputs support accurate manufacturing and packing plans.
Buyer Questions Before Confirming the Order
Which pale profile and head shape suit the site safety requirements?
Does the 2.75 m dimension describe nominal panel width or post centres?
Will the order ship as assembled bays or flat-packed components?
Which post, rail, and fixing specifications appear on the approved drawing?
What coating records and pre-shipment images will the supplier provide?
Send drawings and installation conditions with the enquiry. Request written confirmation for unusual loading, gates, or local compliance requirements. The final specification should guide both production and site acceptance.