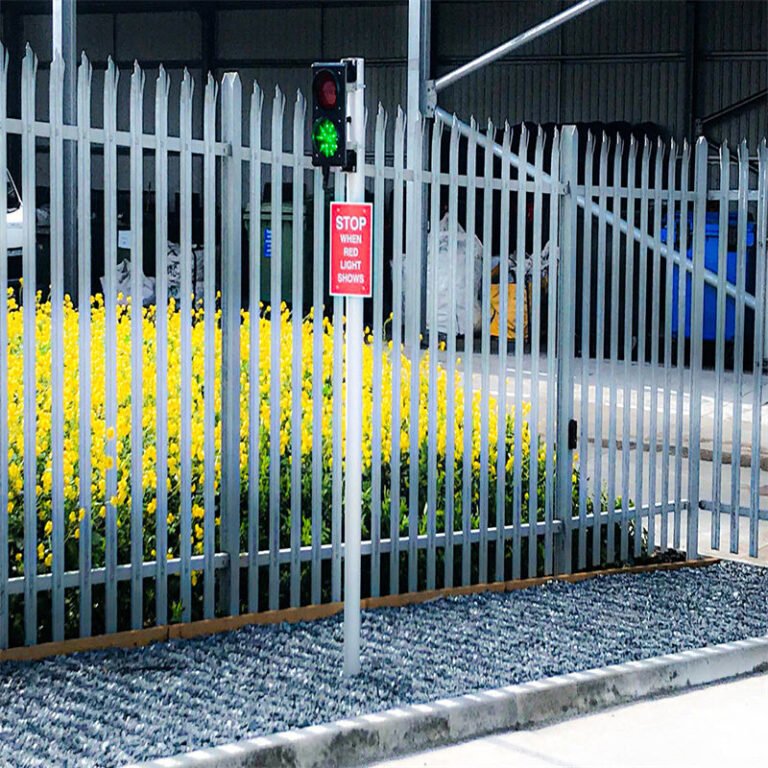
Palisade fencing gates control entry through strong steel perimeter systems. BMP supplies pedestrian, double-swing, and sliding designs for industrial and commercial projects. Each entrance needs appropriate posts, reliable hardware, and an opening layout that supports daily traffic. The final choice depends on available space, vehicle dimensions, security requirements, and site conditions.
A gate must work with the adjoining Palisade Fence, rather than interrupt its security. Steel pales, horizontal rails, and protective finishes should follow a coordinated design. Gate posts require separate checks because moving leaves create concentrated loads. BMP can discuss custom sizes after reviewing the opening and installation drawings.
Palisade Fencing Gates for Controlled Site Access
Industrial entrances serve delivery vehicles, forklifts, maintenance teams, and pedestrians. Their traffic patterns differ from those of residential driveways. Gate widths should allow turning movements without exposing hinges to vehicle impacts. Access routes also need suitable lighting, drainage, and emergency procedures.
Palisade Fence Panels combine formed pales with horizontal rails. A compatible gate repeats that appearance while using a stronger moving frame. Designers should check both appearance and structural loads. A matching visual profile does not guarantee suitable gate hardware.
Understanding Swing and Sliding Gate Movement
Swing leaves rotate around hinges and require a clear opening arc. Sliding leaves travel sideways along the boundary. Both arrangements can provide secure vehicle access when properly engineered. However, they require different foundations, stops, locks, and safety precautions.
Where a driveway rises toward the gate, a swing leaf may strike the ground. Side-running systems can avoid that problem when adequate travel space exists. A sliding gate still needs a safe runback zone. Site measurements should include the full moving envelope.
Palisade Fencing Gates: Pedestrian Swing Design
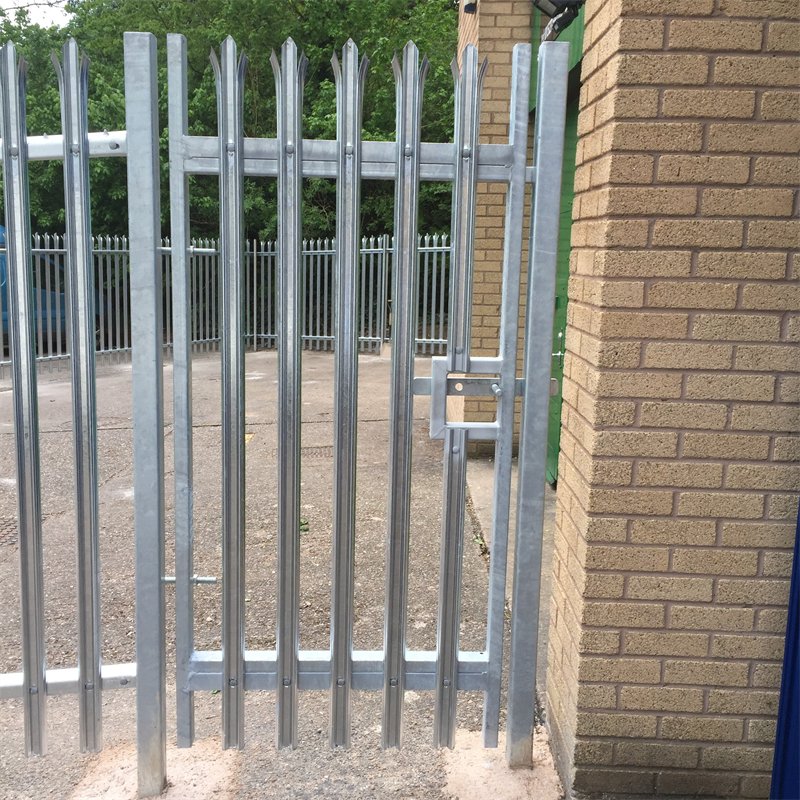
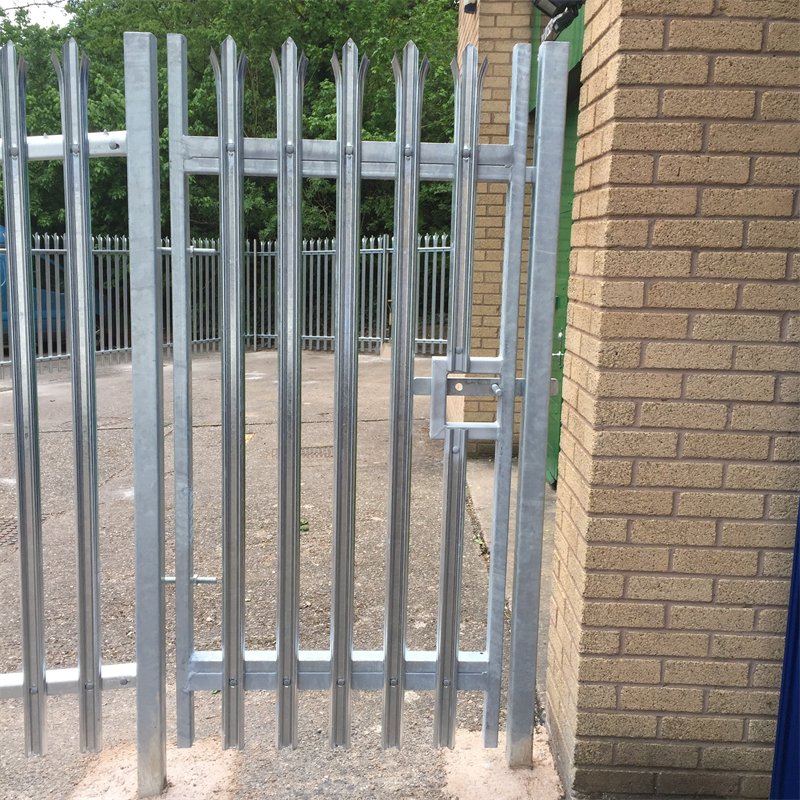
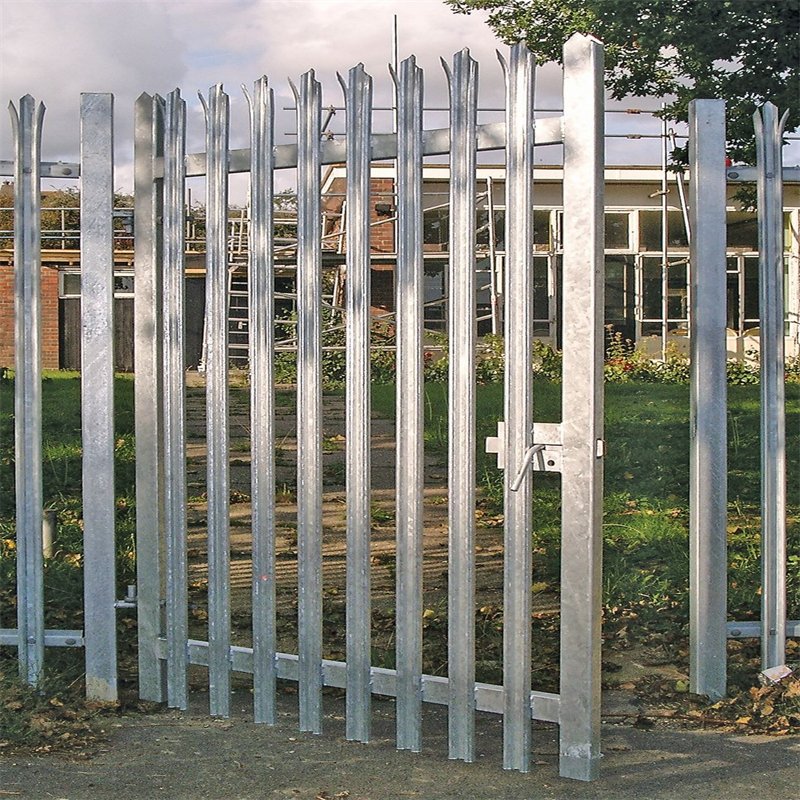
Single-leaf pedestrian gates serve staff entrances, inspections, and smaller access routes. The source range includes heights from 1.2 m to 3.0 m. Available reference openings measure 1.0 m, 1.2 m, or 1.5 m. Select the required clear opening before calculating frame dimensions.
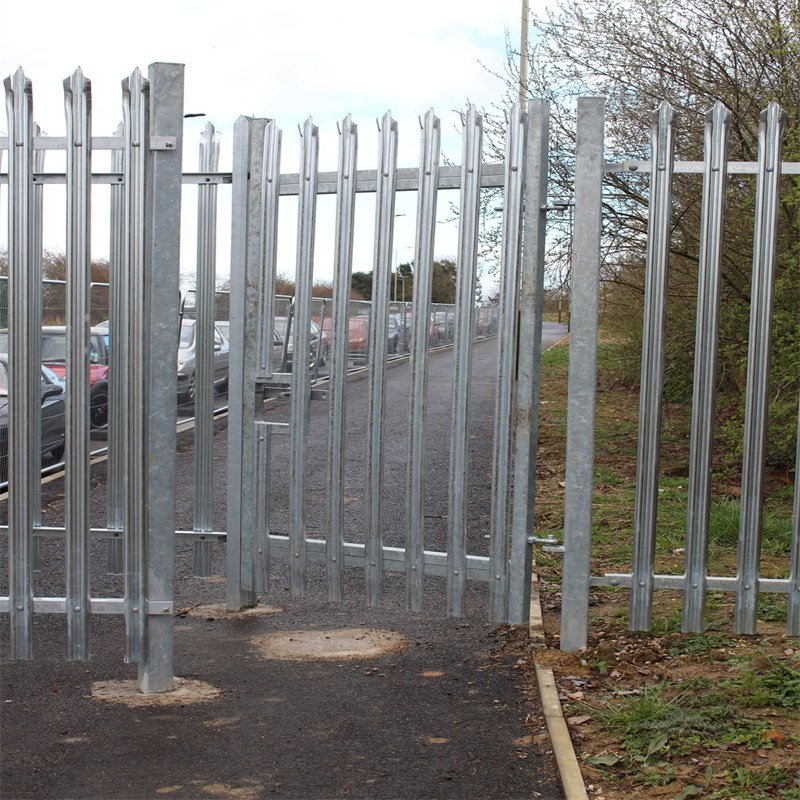
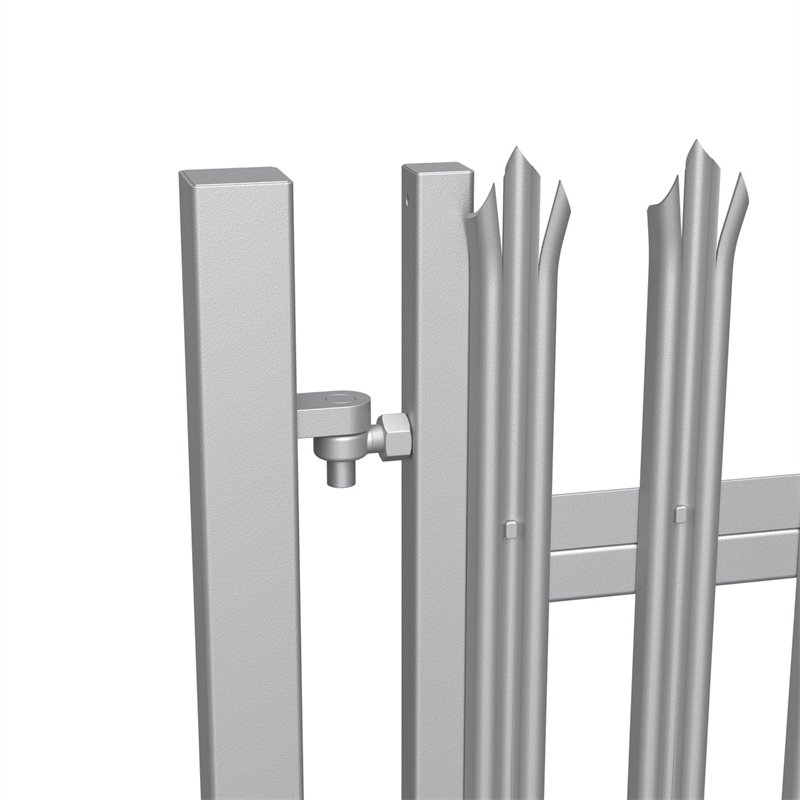
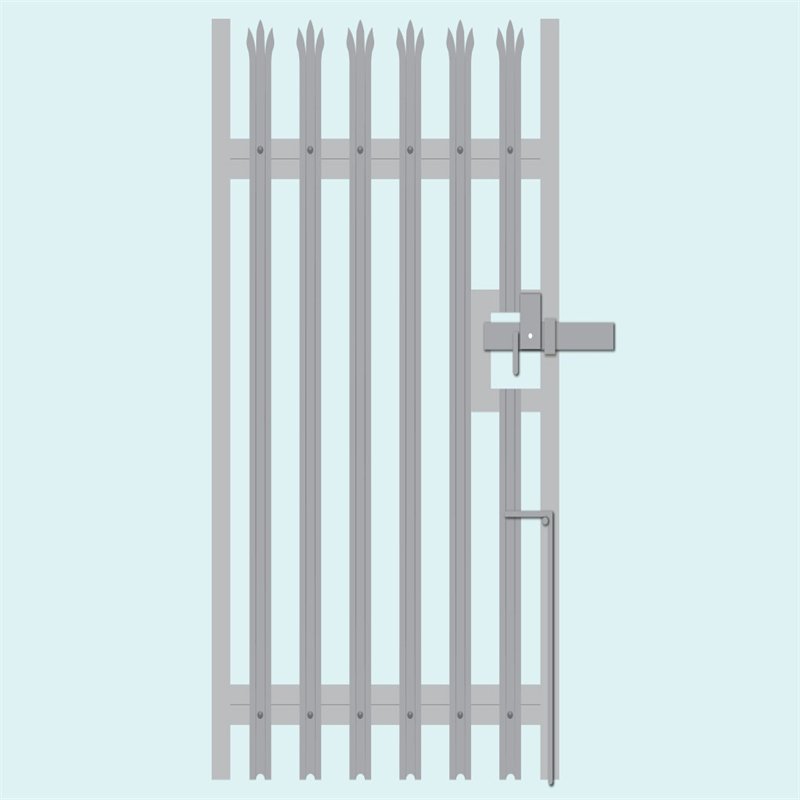
Single-leaf palisade pedestrian gate for controlled personnel access.
A standard concept includes one leaf, two hinges, a latch, and two support posts. W-section, D-section, or angle pales can match the perimeter. The reference design uses two horizontal angle rails. Confirm lock preparation, hinge direction, and finished ground clearance.
Pedestrian Gate Hardware and Latches
A slide latch provides basic manual closing where the project permits it. Higher-control entrances may need keyed locks, access readers, or electric strikes. Specify the required escape function before selecting any lock. Some routes must allow immediate emergency exit.
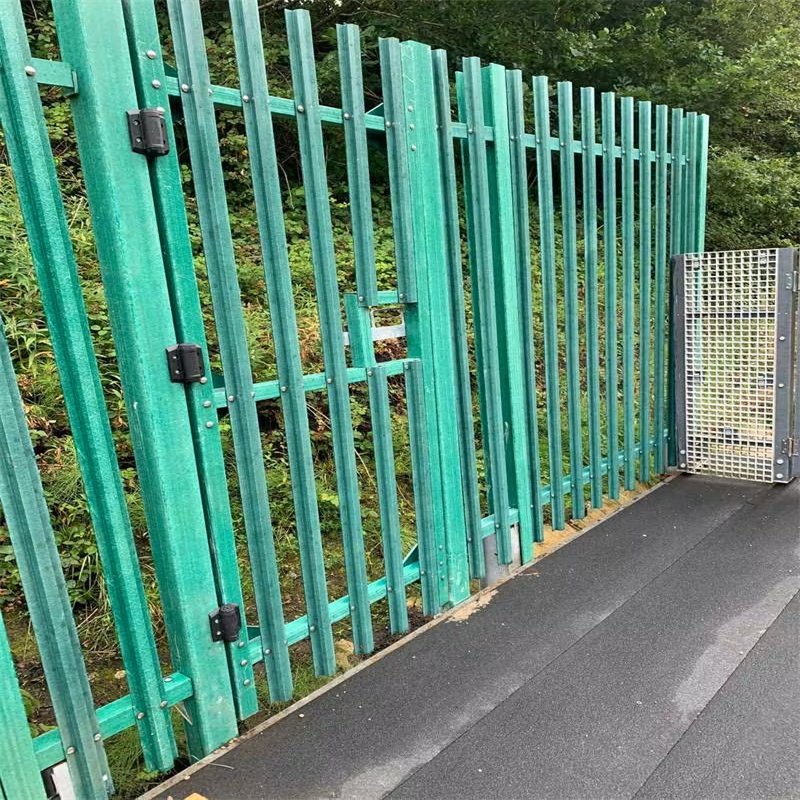
For other entrance systems, Pedestrian Gates may use welded mesh instead of steel pales. Their lock preparations and fixing arrangements differ. The opening measurement still needs to account for hinges and latch clearance. A precise shop drawing prevents avoidable site modifications.
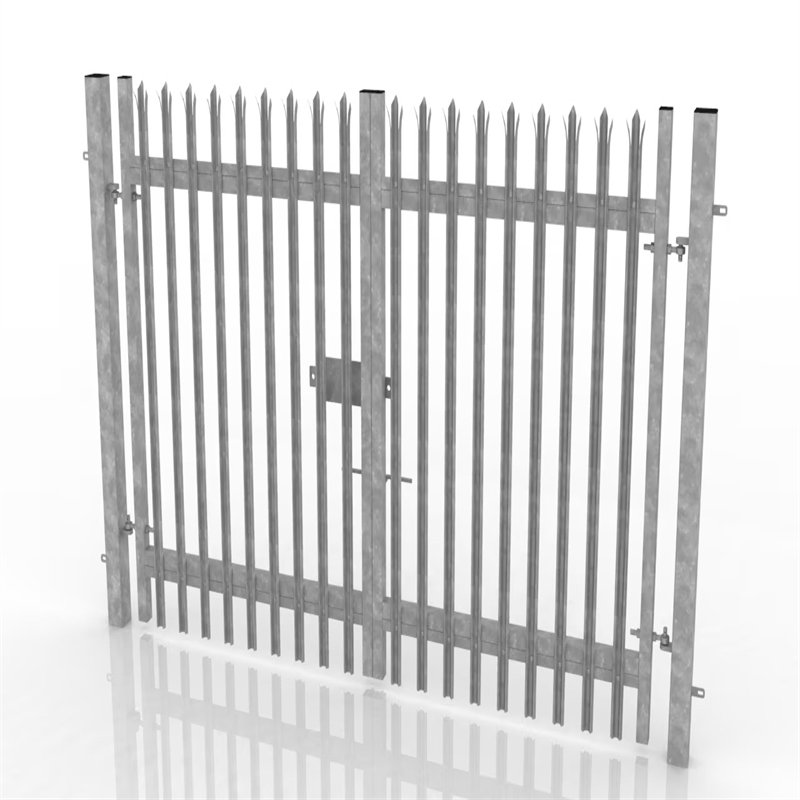
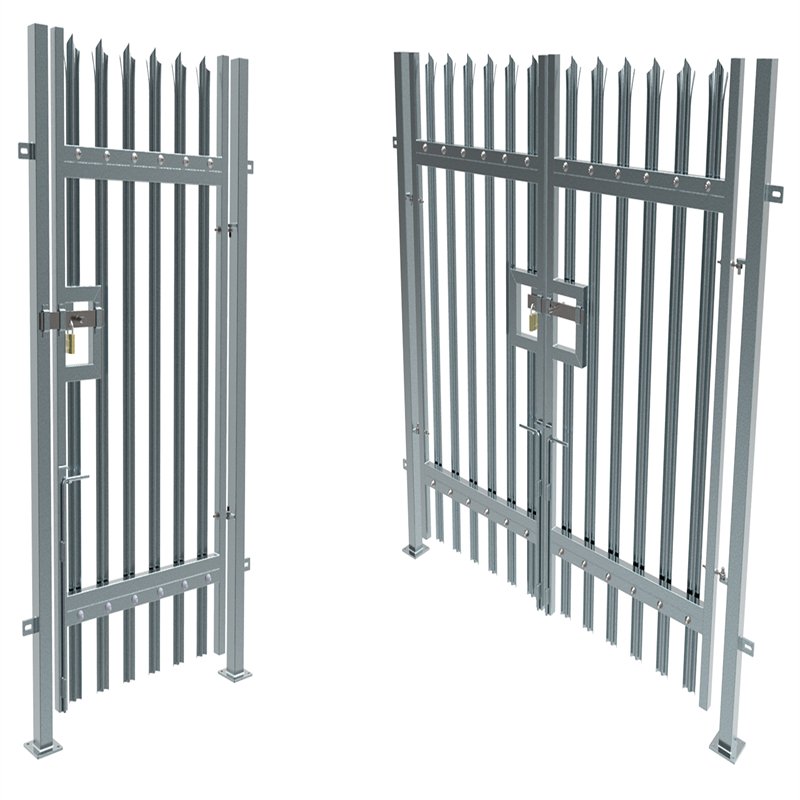
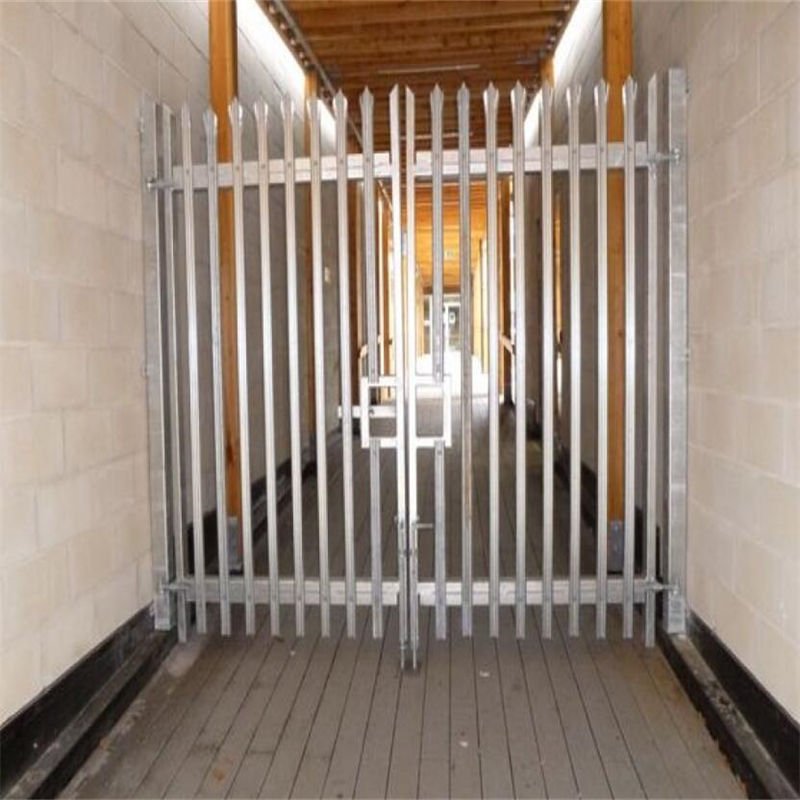
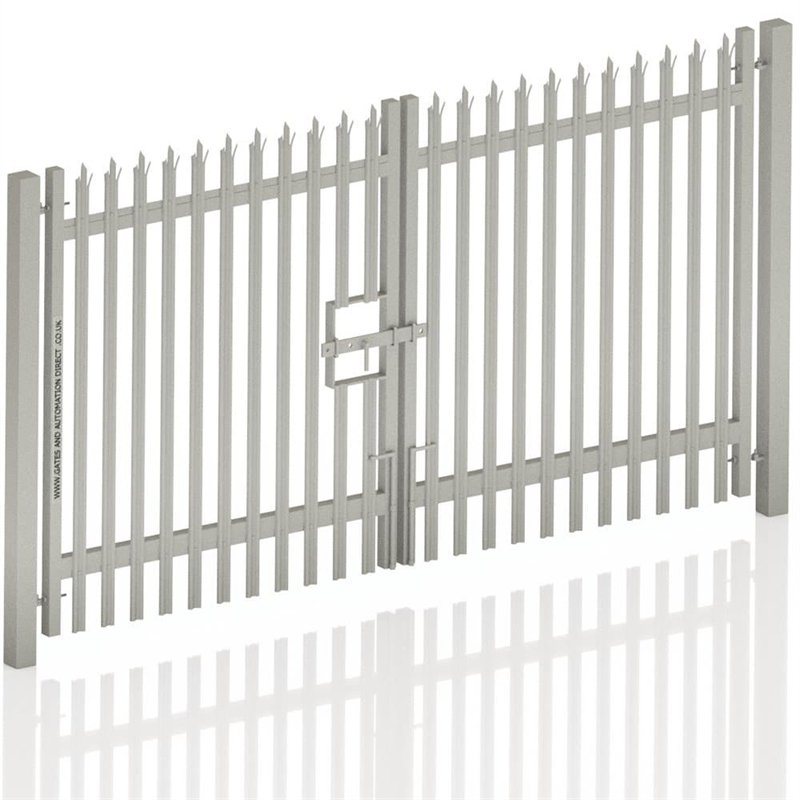
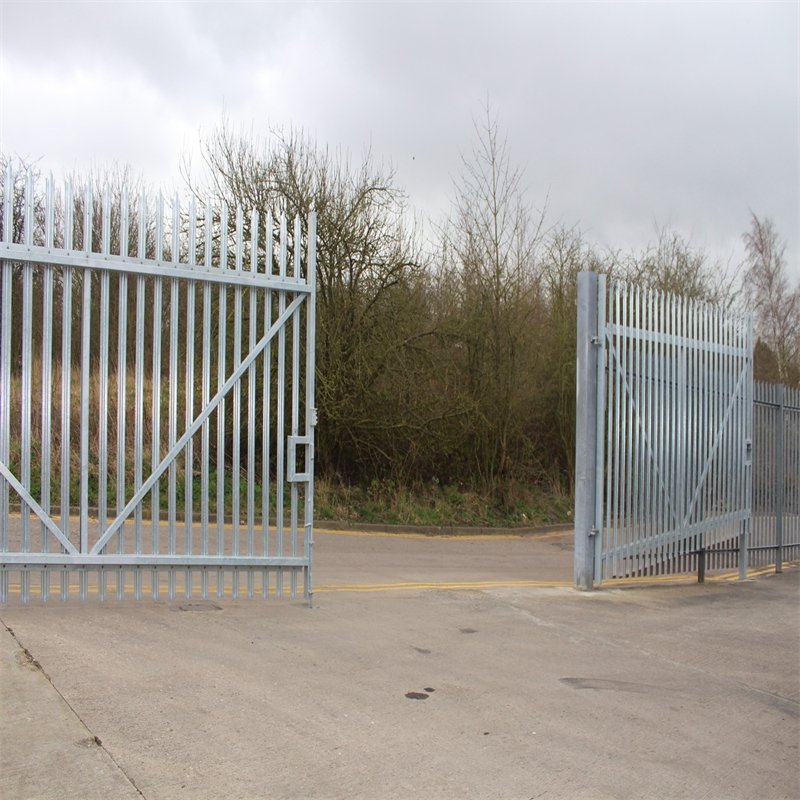
Double-leaf gates divide a larger entrance into two moving panels. Reference opening widths include 2 m, 3 m, 4 m, 5 m, and 6 m. Standard source heights range from 1.2 m to 3.0 m. Two leaves can reduce individual hinge loads compared with one exceptionally wide leaf.
Double swing palisade gate with two leaves for wider vehicle entry.
The reference package includes four hinges and heavy-duty support posts. Each leaf should have compatible rails and the specified pale profile. Larger leaves may need additional bracing and stronger hinge assemblies. Engineers must select post foundations for gate weight and expected wind exposure.
Many buyers compare this design with Double Swing Gates using other infill systems. The hinge principles remain comparable, but the leaf construction changes. Check the latch alignment and the central ground stop. Both leaves need restraints during high winds.
Gate Stops, Drop Bolts, and Leaf Alignment
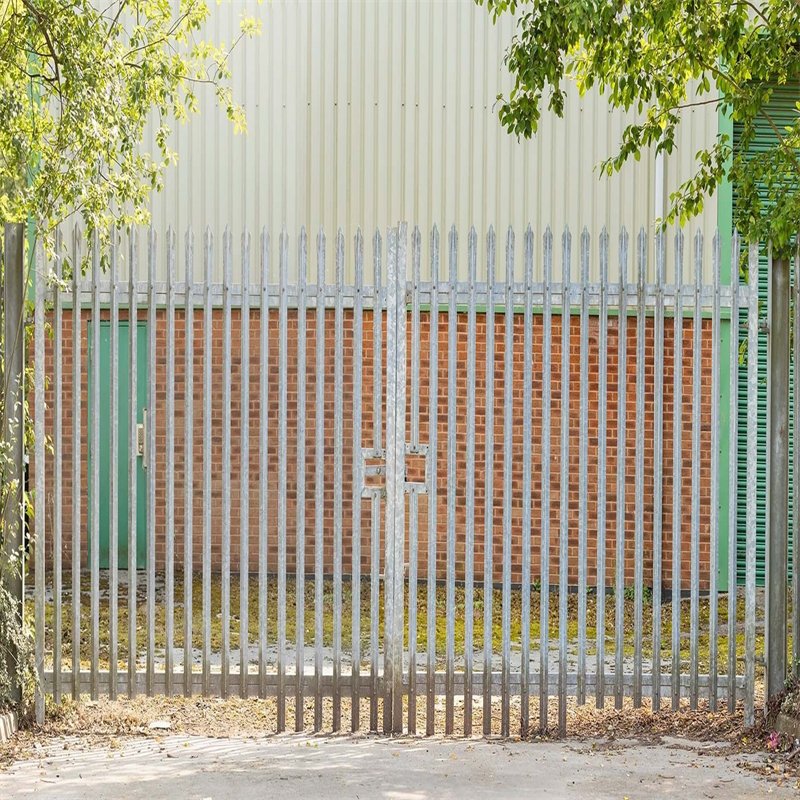
Drop bolts can secure one leaf while personnel operate the other. Ground sockets need drainage to prevent dirt and water accumulation. A positive stop prevents uncontrolled travel at the opening limit. Test every locking position after final adjustment.
Check the gap between leaves before installing the centre latch. Uneven ground and post movement can affect engagement. Heavy gates also benefit from routine hinge inspections. Do not use the latch as the only device controlling a free-moving leaf.
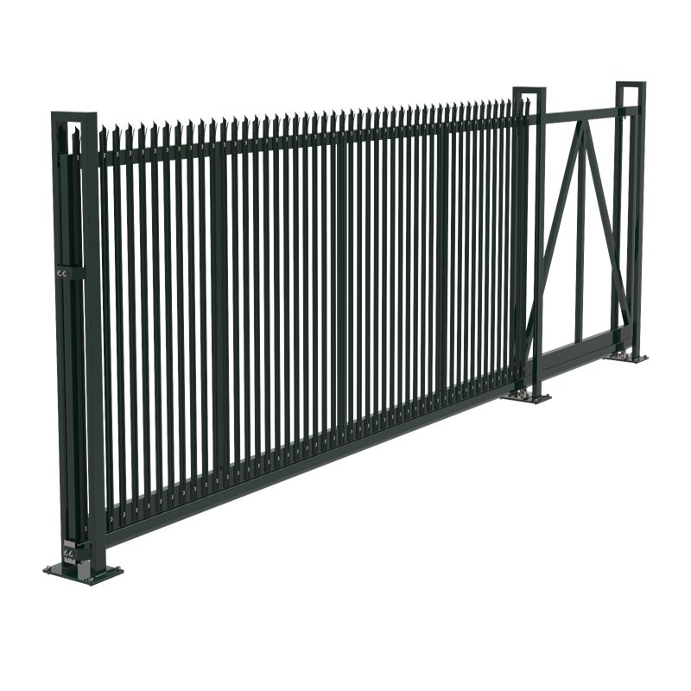
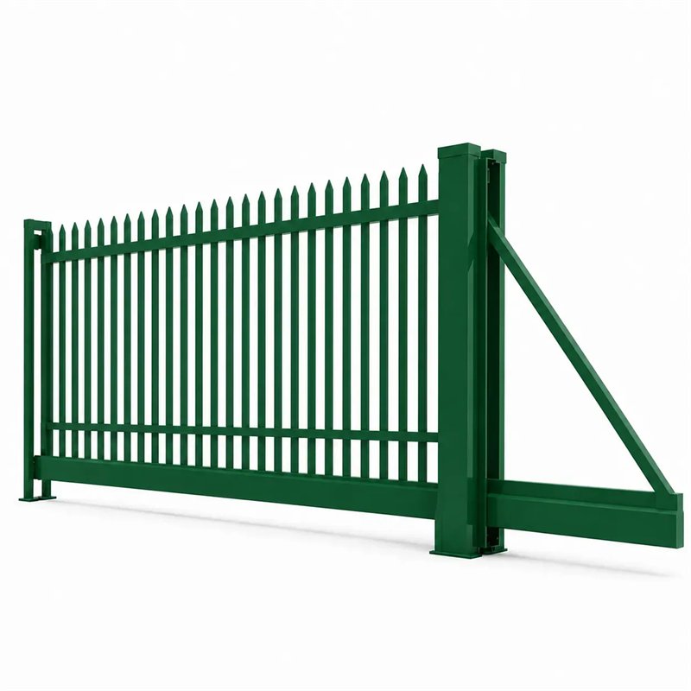
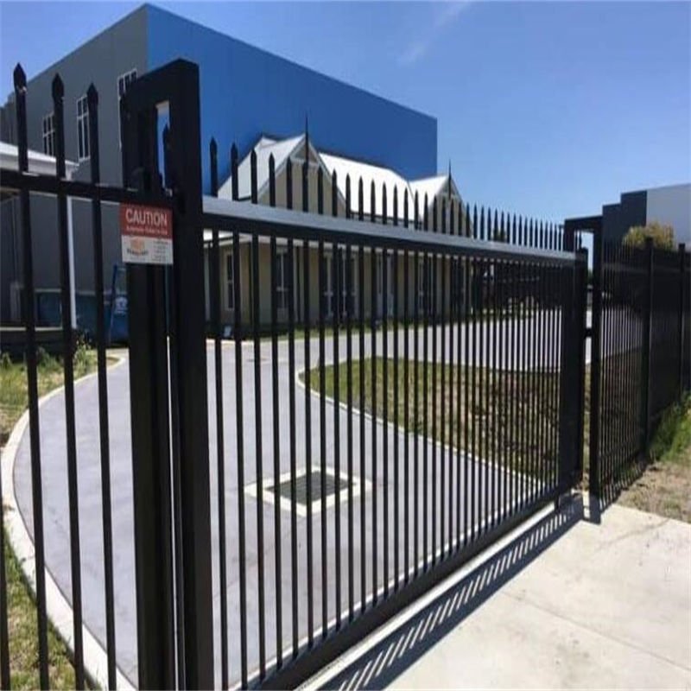
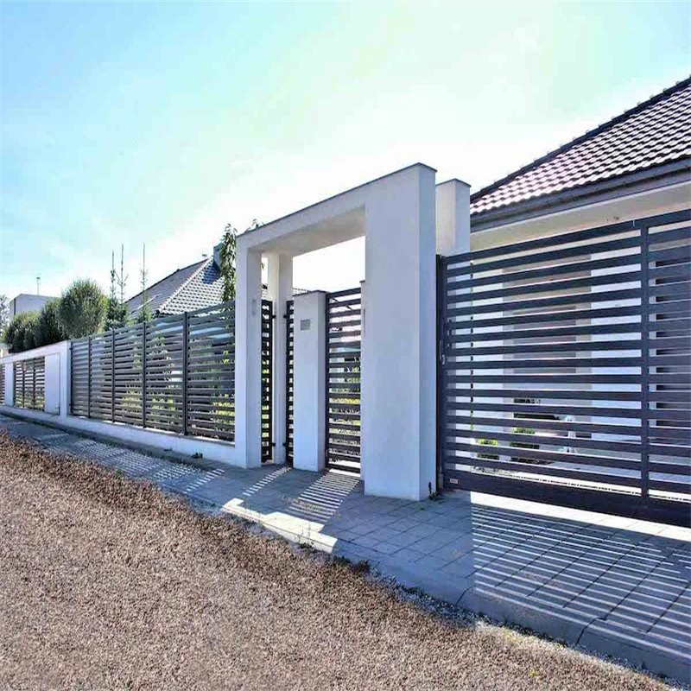
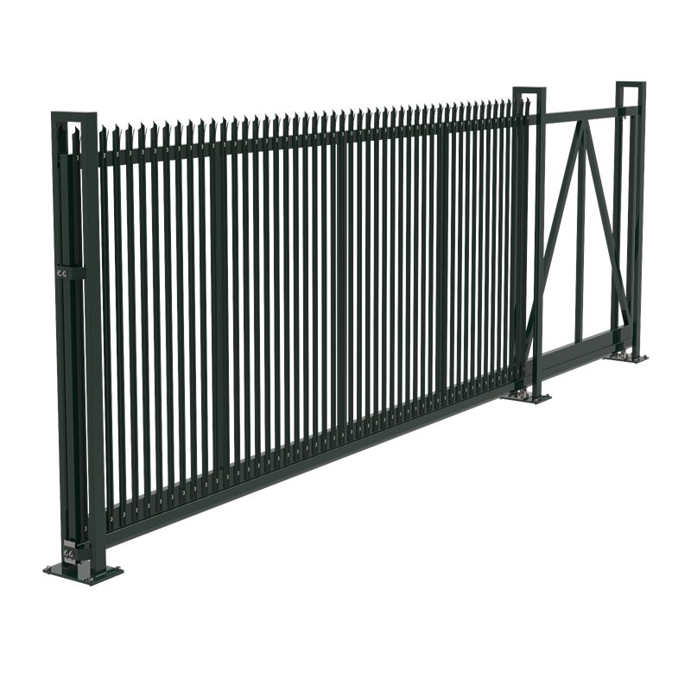
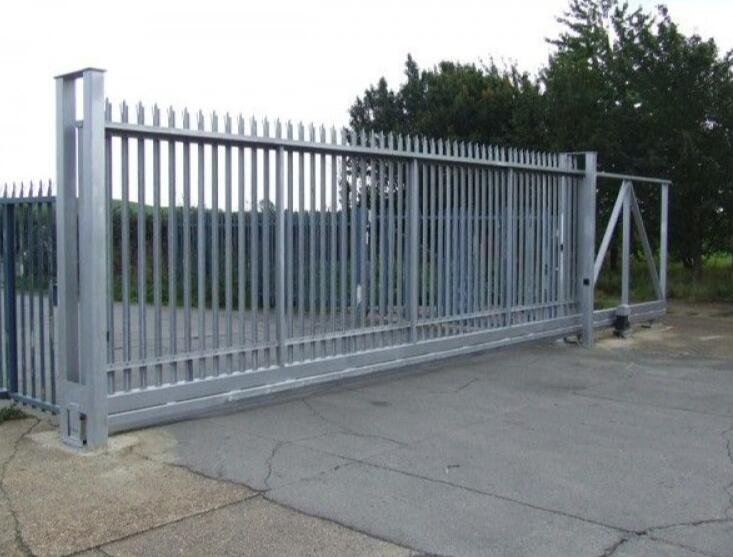
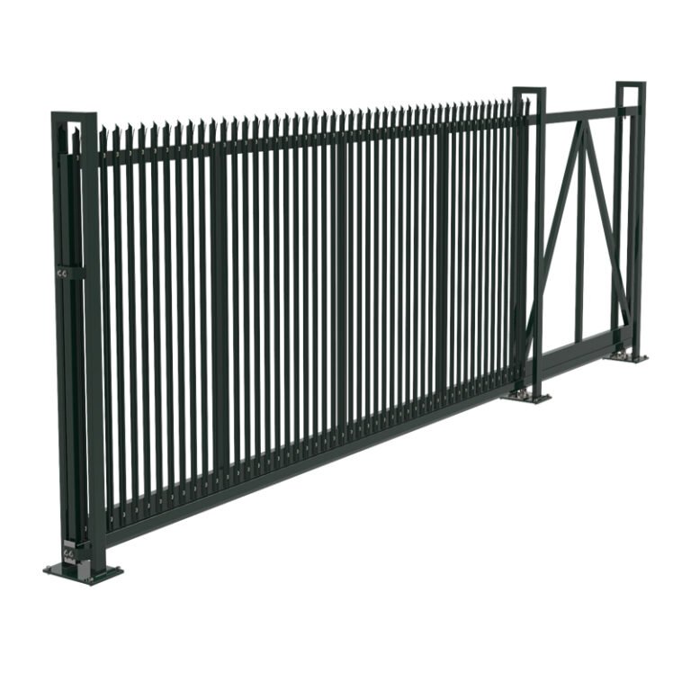
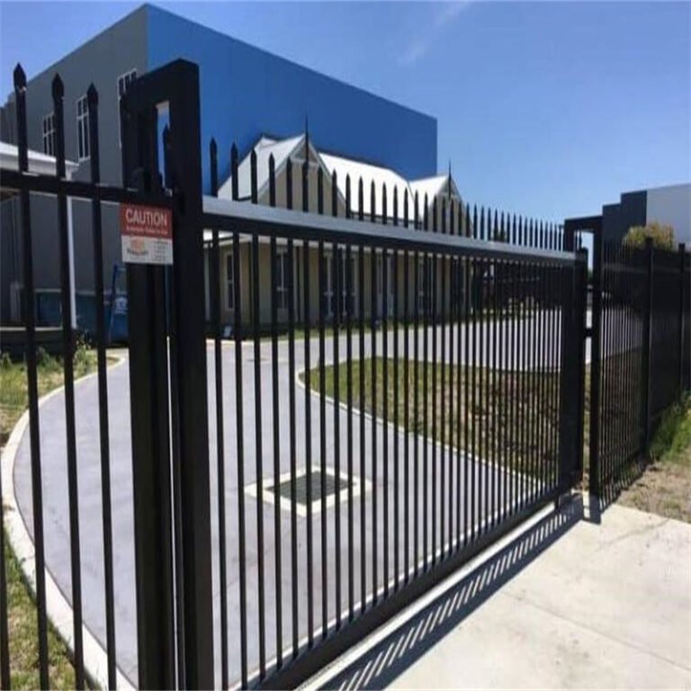
Sliding gates move beside the fence instead of rotating through an entrance. The original range covers 4 m through 15 m reference opening widths. Custom dimensions require a separate structural and movement design. Industrial entrances may use manual operation or an appropriate motor system.
Sliding palisade gate concept for sites requiring lateral movement.
The source lists 100 mm diameter wheels as a reference configuration. It also lists a track projection of 10–15 mm above ground. These figures do not suit every sliding assembly. Wheel loads, rail design, and drainage need project-specific confirmation.
Different Sliding Gates use different tracks, guides, and infill materials. Choosing the gate mechanism comes before finalizing the wheel dimensions. A tracked system needs a continuous suitable running surface. A cantilever gate uses a different support arrangement.
Tracked Gates Versus Cantilever Systems
Tracked gates run on wheels along a ground-mounted rail. Installers must keep that rail aligned and free from debris. Cantilever gates use roller supports and avoid a ground track across the opening. Their longer counterbalance sections usually need more side space.
Warehouses with frequent heavy vehicles may compare both approaches. A cantilever system can help where the driveway surface causes track maintenance problems. However, counterbalance length and support foundations increase design complexity. The site survey should determine which system remains practical.
Palisade Fencing Gates Technical Specifications
The following tables preserve the source options without treating every combination as an approved design. Measurements refer to reference gate openings unless stated otherwise. Confirm the clear passage width, leaf dimensions, and post locations. Manufacturers should issue approved drawings before fabrication.
4 hinges, latch, appropriate stops, bolts and nuts
Sliding palisade gate reference specifications
Component
Reference options
Height
1.2 / 1.8 / 2.0 / 2.4 / 3.0 m
Nominal entrance width
4–15 m, in 1 m increments / Custom
Gate leaf
One sliding leaf
Pale profiles
W-section / D-section / Angle pale
Wheel diameter
100 mm reference, not universal
Track projection
10–15 mm reference, subject to approved system
End post
120 × 120 mm reference section
Centre post
100 × 100 mm reference section
Hardware
Guides, wheels, tracks, clamps and matched fixings
Clear Opening, Leaf Width, and Overall Length
These three measurements describe different aspects of the same entrance. Clear opening measures usable passage between obstructions. Leaf width describes the actual moving steel assembly. Overall installation length includes posts, hardware, and any sliding runback section.
For example, a nominal 4 m gate does not automatically have a 4 m leaf. A sliding leaf often needs overlap beyond the clear opening. Swing leaves also need clearance for hinges and latches. Always request a drawing showing all three measurements.
Palisade Fencing Gates: Steel Pales and Frames
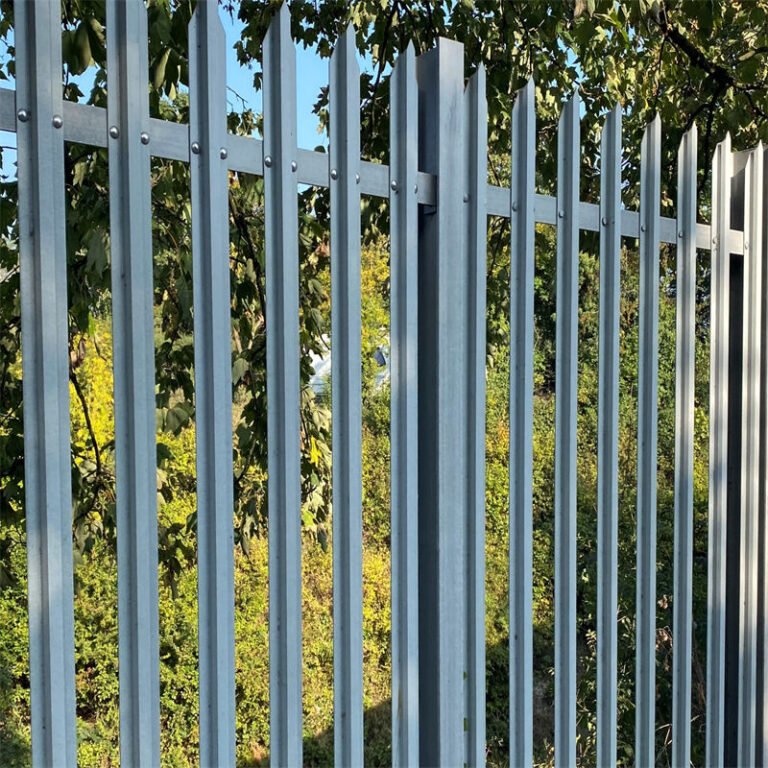
The gate frame carries the pale infill and transfers movement loads into hinges or rollers. Fabricators should check frame straightness, weld quality, and diagonal bracing. The selected pale profile should match the adjacent boundary. W-section and D-section profiles require appropriate connection details.
The Steel Palisade Fencing range provides related pale and rail options. However, fence panel sections may not suit moving gate leaves without reinforcement. Gate drawings need their own structural checks. A large opening should never rely on copied fence post dimensions.
Choosing W-Section, D-Section, or Angle Pales
W-section pales have formed ridges that increase profile rigidity. D-section pales use another shaped steel profile. Angle pales offer a simpler visual appearance for selected applications. Top shapes include pointed and rounded alternatives.
Some buyers prefer Galvanised Steel Palisade Fencing for a coordinated protective finish. Match the gate colour and pale spacing with nearby panels. Sharp tops require suitable placement and safety review. Public-facing facilities may prefer rounded options.
Palisade Fencing Gates Posts and Foundations
Ordinary fence posts carry mostly stationary panel loads. Gate posts must also resist moving leaves and repeated operating forces. Hinge posts experience bending and torsion during operation. Sliding systems transfer weight through rollers and foundation anchors.
Engineers should determine foundation dimensions using verified soil conditions and actual gate loading. Gate post sizes also depend on leaf height and width. Some reference sliding systems list 120 × 120 mm and 100 × 100 mm posts. These values need engineering confirmation before production.
Hinge Loading and Sag Prevention
A heavy swing leaf creates a turning moment around its hinge post. Poor foundations can allow the post to lean and the latch to misalign. Suitable diagonal bracing can help maintain frame geometry. Adjustable hinges may support controlled alignment during maintenance.
During handover, installers should verify smooth opening across the entire travel arc. Record the final gaps and hinge fastener condition. Check whether the gate remains stable at its open and closed positions. Do not ignore a leaf that drags against the ground.
Palisade Fencing Gates with Galvanised Finishes
Hot-dip galvanising protects steel against corrosion through its zinc coating. A compatible powder finish can add colour and another protective layer. Service conditions influence coating selection and future maintenance. A coastal yard may need more inspection than a sheltered inland entrance.
Specify steel preparation, coating sequence, and acceptance criteria before ordering. Pay attention to hinge housings, drilled holes, welds, and sliding wheel brackets. Repair damage with an approved coating procedure. Do not promise a fixed coating lifetime without documented conditions.
Maintenance in Wet and Dusty Environments
Rain can carry grit into tracks and hinges. Dust can also accumulate around rollers and latch guides. Regular cleaning reduces avoidable friction and operating problems. Lubrication should follow the hardware manufacturer's instructions.
Check protective finishes around moving joints more frequently. Inspect drainage near ground tracks and post bases. Address loose fasteners before they cause larger alignment problems. Keep the entire opening clear of stored materials.
Palisade Fencing Gates: Locks and Access Control
Mechanical latches suit many basic manually operated entrances. Restricted facilities may use electric locks, card readers, or remote authorization. Each access method needs suitable mounting points and cable protection. Emergency release requirements remain important during system design.
Some facilities place separate Security Steel Fence sections near controlled entrances. Mixing fence types requires thoughtful gate transitions. A good lock cannot compensate for weak hinges or unsecured posts. Consider every entry point during the site review.
Motorised Gates and Essential Safety Devices
Motorised gates introduce movement hazards near posts, tracks, and closing edges. Designers should evaluate crushing, drawing-in, and trapping risks. Suitable safety edges, sensors, stops, and controls may reduce these risks. A trained installer must assess the completed powered system.
For mesh alternatives, Clearvu Fence Sliding Gates use a separate infill construction. Another comparison includes Clearvu Sliding Gates. Both illustrate side-running gate applications, but neither guarantees palisade hardware compatibility. The final system needs appropriate safety validation.
Palisade Fencing Gates and Sliding Track Safety
A sliding gate should move smoothly without jumping from its supporting mechanism. Installers must protect hazardous gaps near guide rollers and adjacent fencing. Provide stable gate stops and prevent unintended derailment. Keep the runback area clear of pedestrians and vehicles.
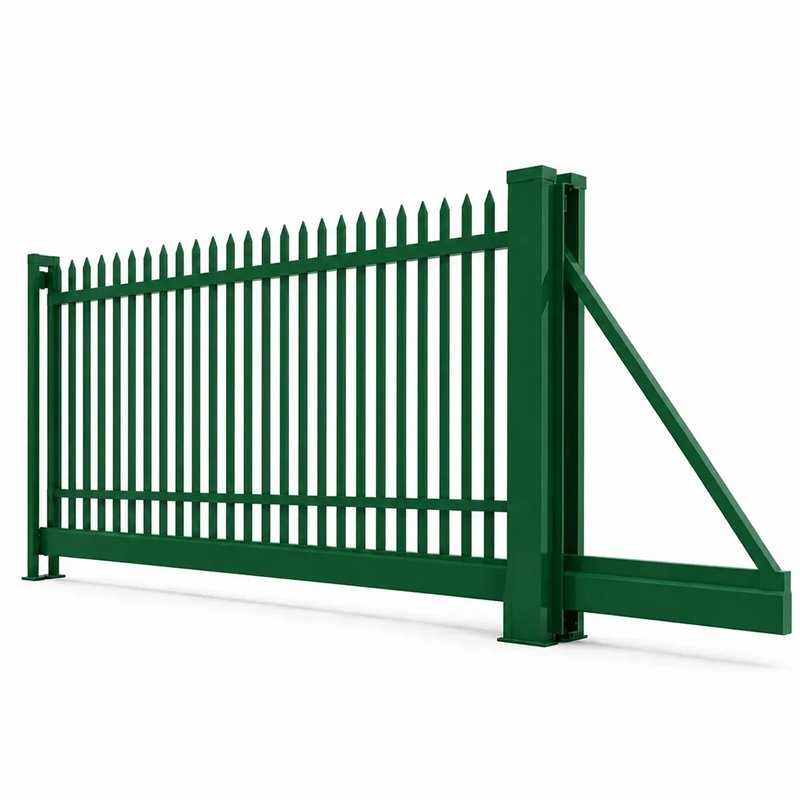
The source photographs show a steel sliding concept rather than a certified complete assembly. Buyers should request the actual track section and roller drawings. Gate length influences wheel loading and foundation positions. Longer openings may demand a different guide arrangement.
Palisade sliding gate arrangement showing the need for suitable travel space and support components.
Comparing Mesh and Palisade Gate Interfaces
Some projects divide their perimeter into different protection zones. Clearvu Fence Panels use welded mesh instead of formed pales. Their mounting details differ from typical palisade assemblies. Gate interfaces need explicit connection drawings.
Clearvu Fence Posts serve related mesh systems with separate fixing geometry. Clearvu Fence Clamps secure mesh connections rather than palisade rail joints. Do not treat those components as substitutes for gate hinges or fishplates. Specify all interfaces by product system.
Palisade Fencing Gates for Industrial Projects
Factories need clear access for delivery trucks and maintenance equipment. Logistics yards may prioritize frequent vehicle movement and reliable automatic operation. Schools may require separate pedestrian routes and gentler top designs. Utilities may require controlled vehicle access with additional supervision.
Steel Fence Panels provide a separate tubular design for some boundaries. Other projects select a Tubular Steel Fence near service areas. A shared entrance can combine different sections when the layout supports them. However, gate posts and connections must match the selected gate. Select safety features around actual users and vehicles.
Optional Perimeter Toppings
Some restricted facilities consider additional wire toppings near high-security boundaries. Razor Wire Flat Wrap offers one separate topping format. Such products require dedicated supports, legal review, and controlled public access. Avoid installing sharp components where people could contact them accidentally.
Moving gate leaves also create special clearance problems around toppings. Engineers should verify the entire travel path before considering added wire. An open gate must not strike nearby barriers. The site safety plan should address servicing and emergency access.
Palisade Fencing Gates Manufacturing and Packing
BMP can prepare gate frames and matching steel components for export projects. Production records should identify opening width, frame size, pale type, and hardware. Inspect weld quality and coatings before loading. Test trial assembly where practical.
Metal pallets can protect gate leaves during transport. Separate small fittings into labelled cartons and protect exposed corners. Record the number of hinges, bolts, stops, and guide components. Loading photographs help customers check the shipment against the packing list.
Final Drawings and Quality Inspection
Ask the factory for elevation views, section details, and a component schedule. The drawing should show clear opening, leaf width, swing direction, or sliding travel. Include foundations, locks, and automation interfaces where applicable. Production should follow the approved revision.
Before dispatch, check actual dimensions and trial operation when feasible. Inspect hinge fittings, wheel alignment, and latch engagement. Confirm all visible steel matches the specified coating. Record discrepancies and complete necessary corrections before shipment.
Palisade Fencing Gates Frequently Asked Questions
Can we choose a pedestrian or vehicle gate? Yes. The source range includes pedestrian, double-swing, and sliding designs. Choose according to the clear opening and operating requirements.
Does a 6 m entrance need a 6 m gate leaf? Not necessarily. Double-swing arrangements split the opening between two leaves. Sliding systems also need overlap and travel allowances.
Can we use our existing posts? Only after checking their dimensions, foundations, and load capacity. Ordinary fence posts may not support gate loads.
Can BMP supply motorised gate options? Motorisation may form part of a custom project scope. Confirm motor sizing, controls, power, and safety requirements before ordering.
Can the gate match our palisade fence? Yes, subject to approved drawings. Buyers can specify pale profile, head type, rail layout, and finish.
What information should we send for a quotation? Send opening width, height, location, operating method, and site photographs. Include ground level changes and any security requirements.
Site Handover and Routine Checks
Document final gate alignment, lock operation, and safety inspections during handover. Provide maintenance instructions for hinges, tracks, wheels, and the coating. Agree on who handles future repairs and inspection records.
A well-designed palisade entrance combines suitable steelwork with dependable access and realistic maintenance planning. BMP can review drawings for pedestrian, vehicle, and sliding gate projects. Confirm all engineering details and operating requirements before mass production.