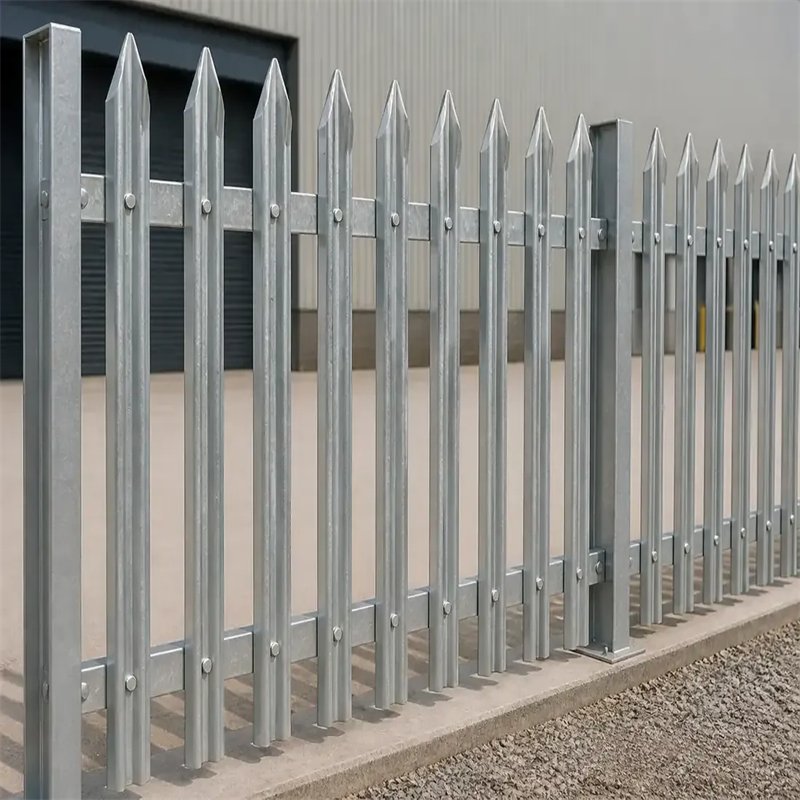
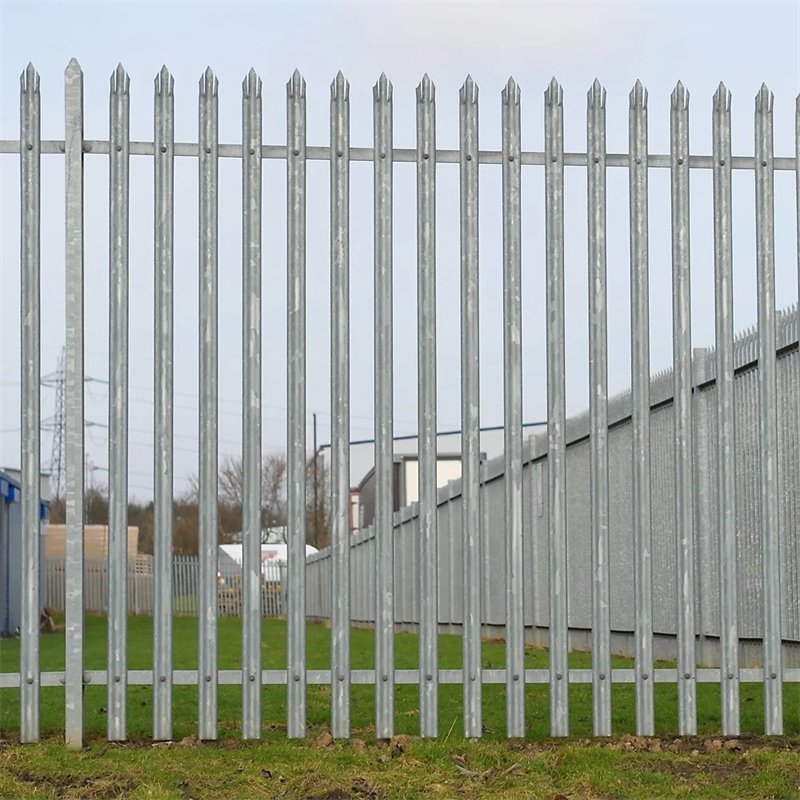
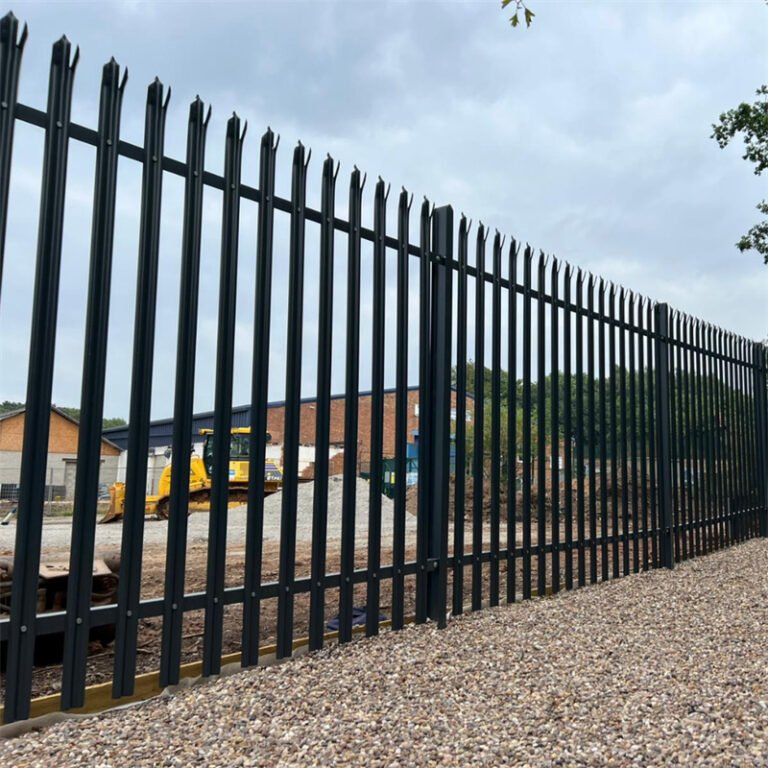
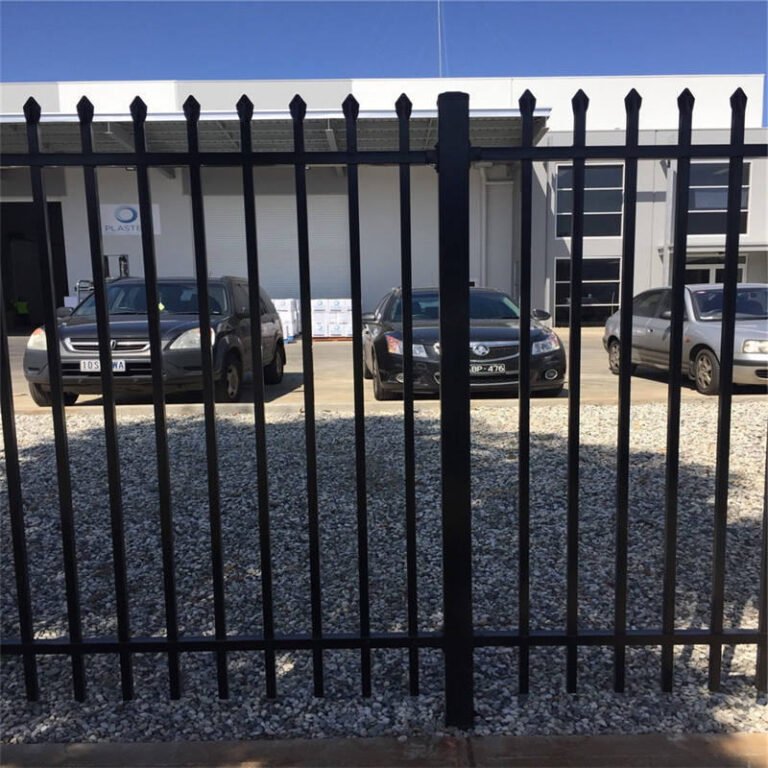
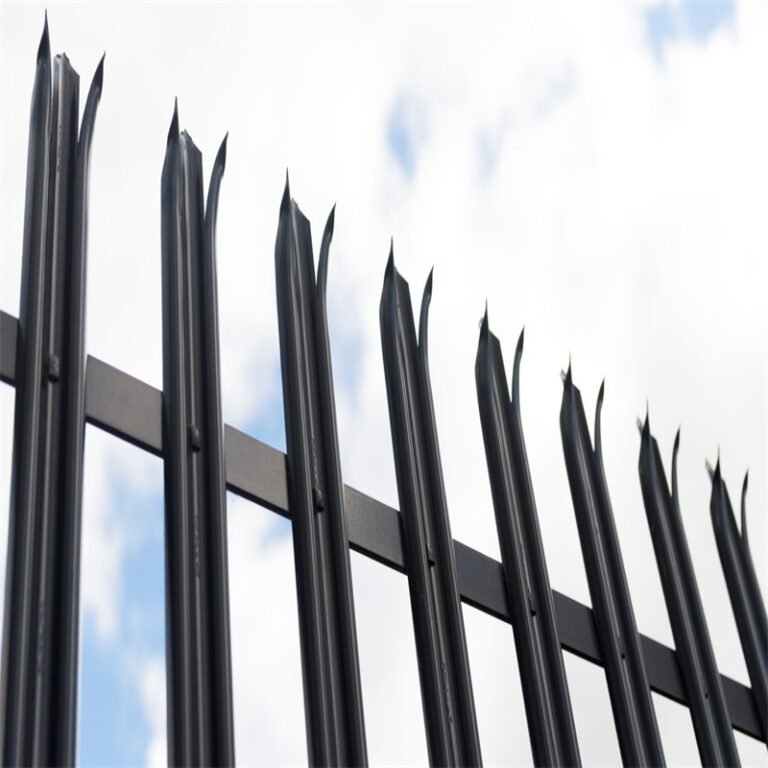
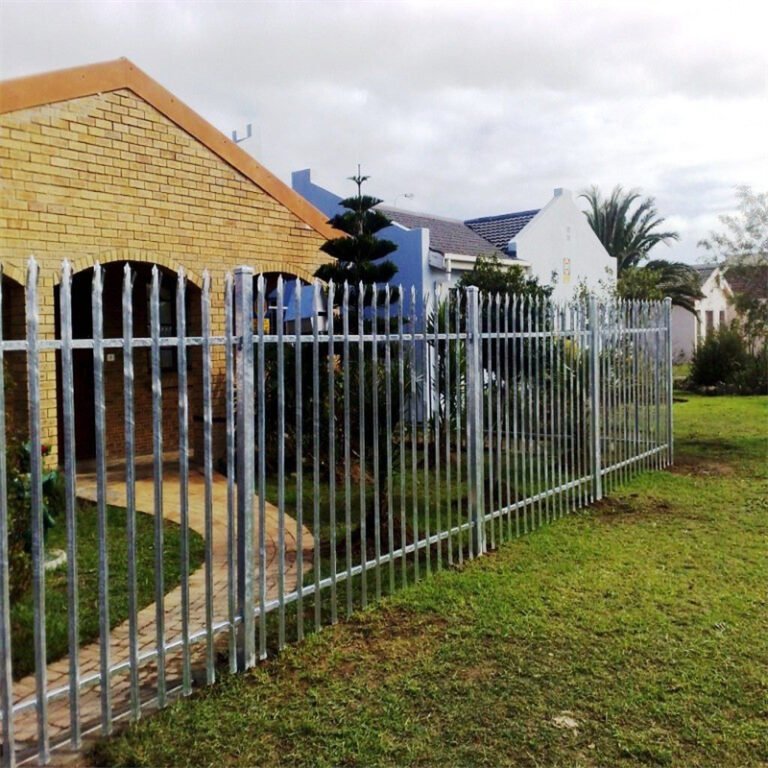
Steel palisade fencing uses formed steel pales, horizontal rails, posts, and security fasteners to establish a visible perimeter. D-section and W-section pales offer different profiles for commercial, industrial, and public facilities. The open structure supports surveillance while discouraging casual climbing and unauthorised access.
Boss Metal and Plastic Co., Ltd. (BMP) manufactures fencing systems in China for international supply. Buyers can specify pale thickness, panel height, post arrangements, protective finishes, and suitable head profiles. A complete perimeter design should consider site conditions, access points, and maintenance requirements.
Steel palisade fencing overview
Steel pales distinguish palisade barriers from welded wire mesh. Manufacturers form individual steel strips into rigid profiles and secure them across horizontal rails. Installers connect each rail assembly to posts with matching fittings. The resulting fence combines a defined boundary with good visibility through the gaps.
Many buyers specify a standard bay near 2.75 m long. Site layouts may require shorter bays, additional posts, or custom corner connections. The correct geometry depends on surveyed distances and approved drawings.
Our Palisade Fencing range includes several pale profiles and fixing arrangements. Different profiles address different project priorities, rather than one universal security rating.
How D and W pale sections work
D-section pales use a rounded channel-like profile. W-section pales introduce additional folds across the steel strip. Both designs gain stiffness through their formed geometry. Material thickness, pale width, rail strength, and fasteners also influence resistance to deformation.
W-section designs often serve demanding perimeter applications. D-section pales can offer a simpler appearance where site risks allow. Neither shape alone guarantees a particular attack-resistance level. Assess the entire system before final selection.
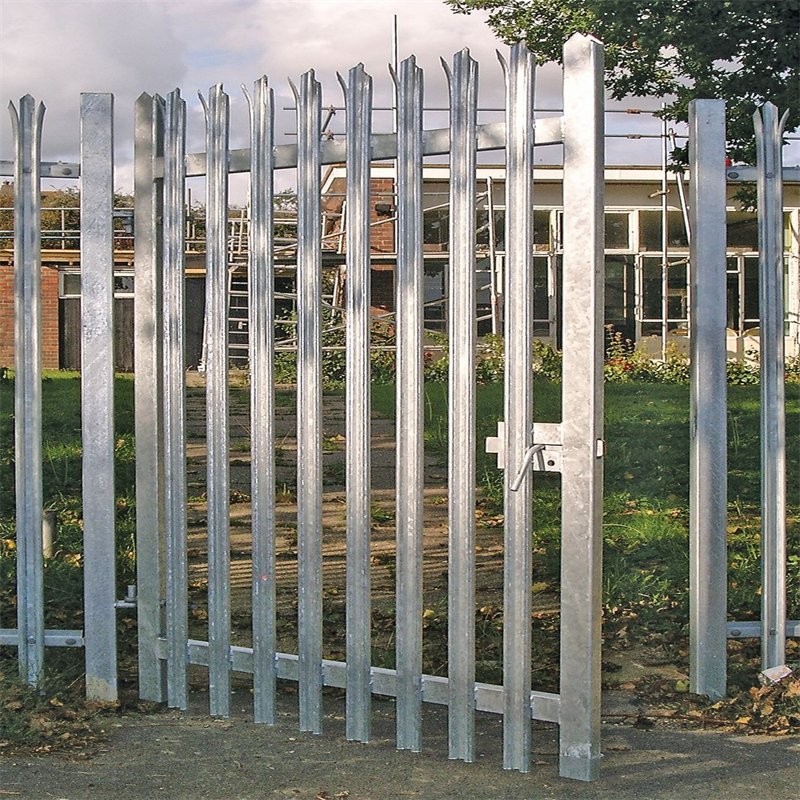
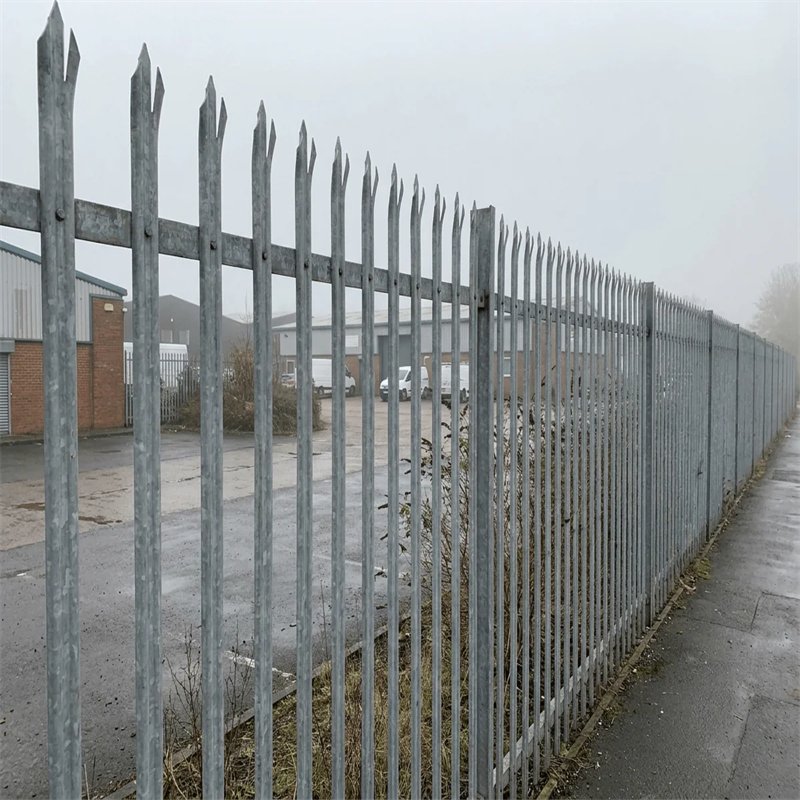
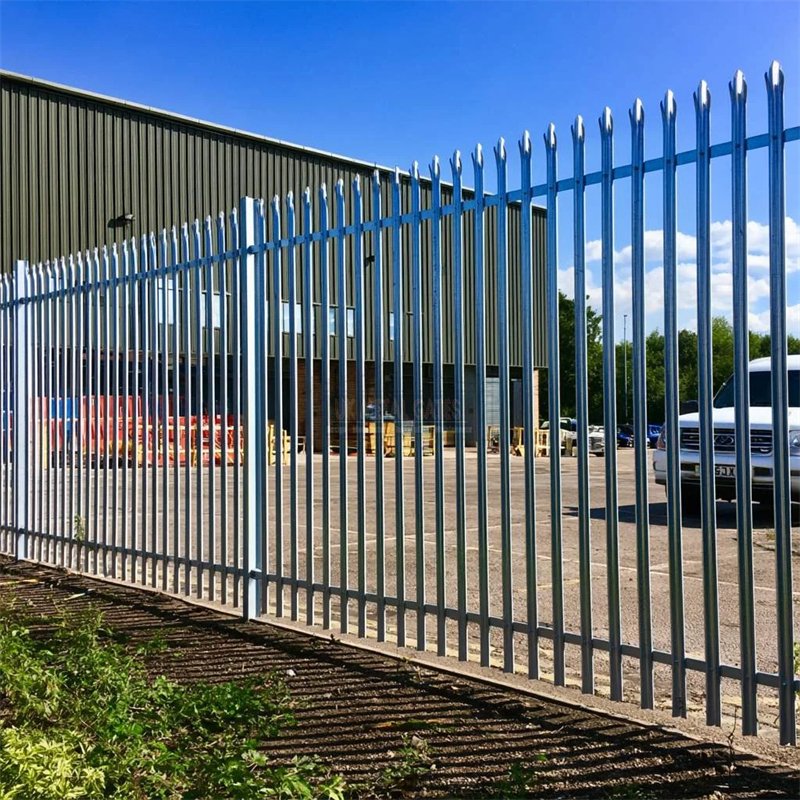
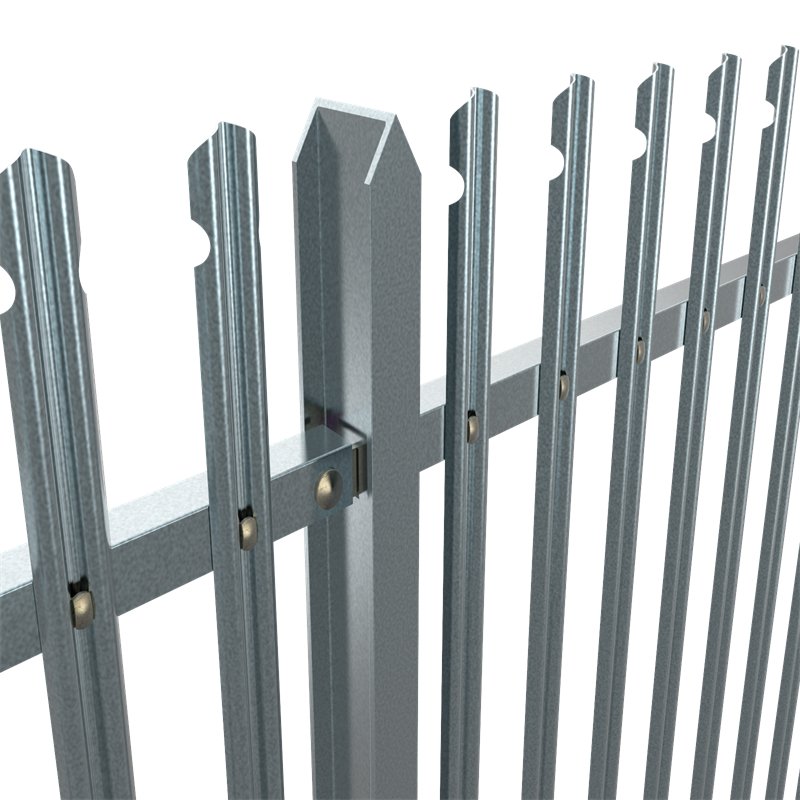
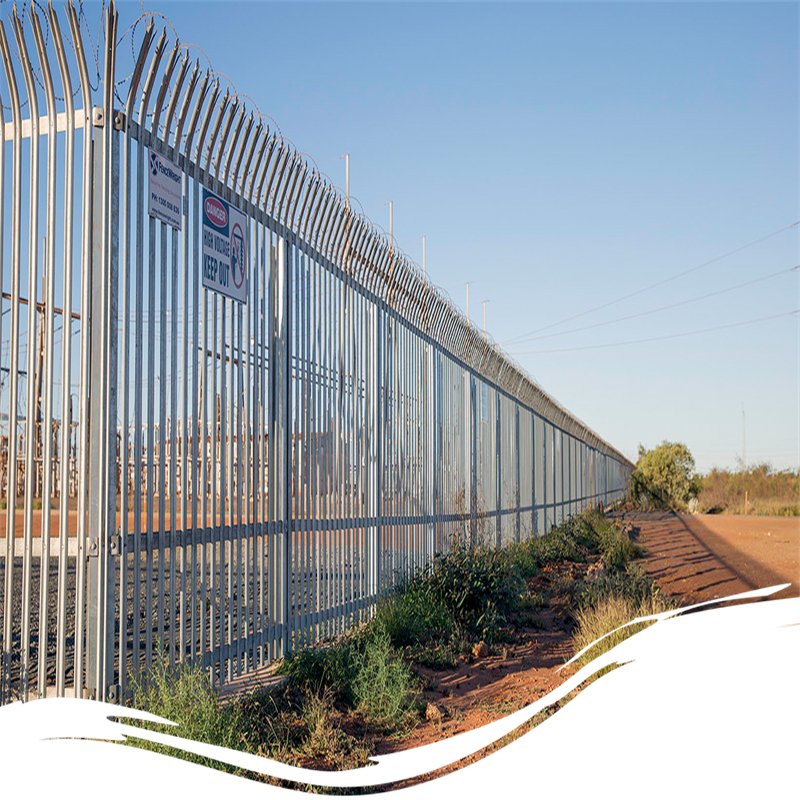
PIF-01: W-section palisade pales connect to horizontal rails and posts to form a visible security boundary.
Steel palisade fencing features
D-section and W-section pale designs support different project requirements.
Individual steel pales create a prominent perimeter boundary.
Horizontal rails and secure connections increase structural integrity.
Open pale spacing supports lighting, airflow, and security observation.
Custom head profiles support appropriate site risk assessments.
Galvanising and compatible coatings help control steel corrosion.
Ground-mounted and base-plated posts suit different foundation layouts.
Separate components simplify replacement after localised damage.
Compared with solid walls, open palisade systems maintain sightlines across many property boundaries. However, pale spacing creates larger openings than close-mesh fencing. Choose the perimeter system according to access risks and supervision needs.
Choosing head profiles
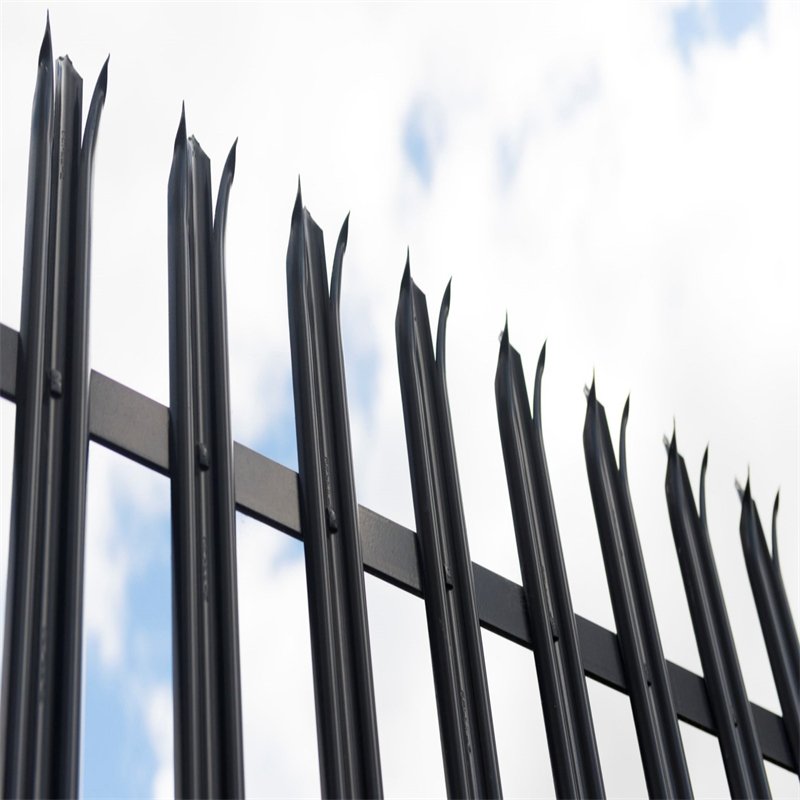
Available pale heads include rounded, notched, and triple-pointed options. Rounded designs can reduce exposure to sharp projections in sensitive locations. Triple-pointed heads create a stronger visual deterrent but require greater safety consideration.
Schools, public walkways, and visitor areas may need less aggressive head profiles. Check local requirements before choosing sharp toppings. Specify head geometry explicitly instead of relying on a general security description.
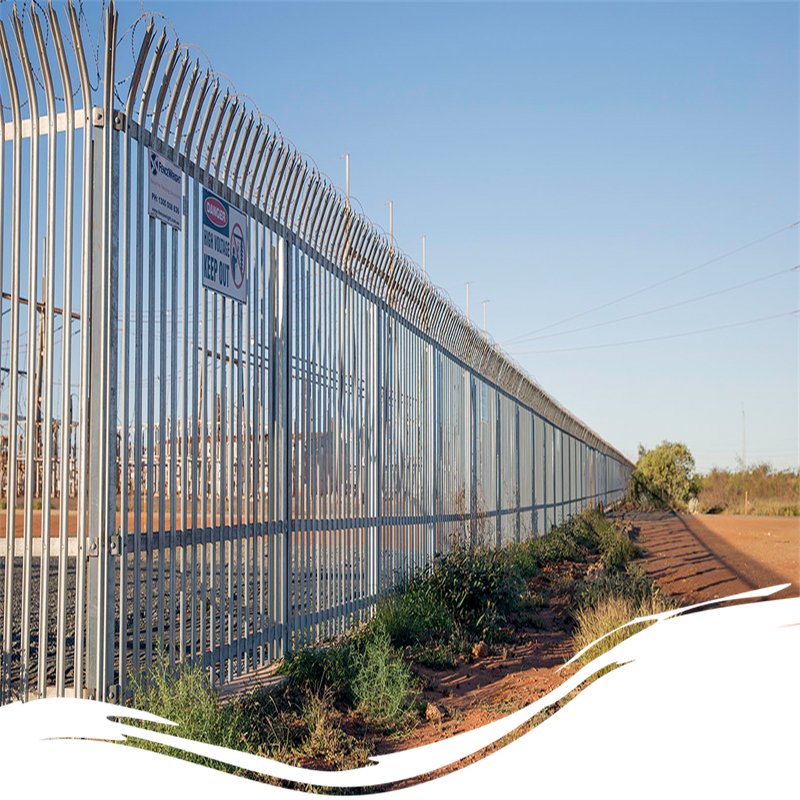
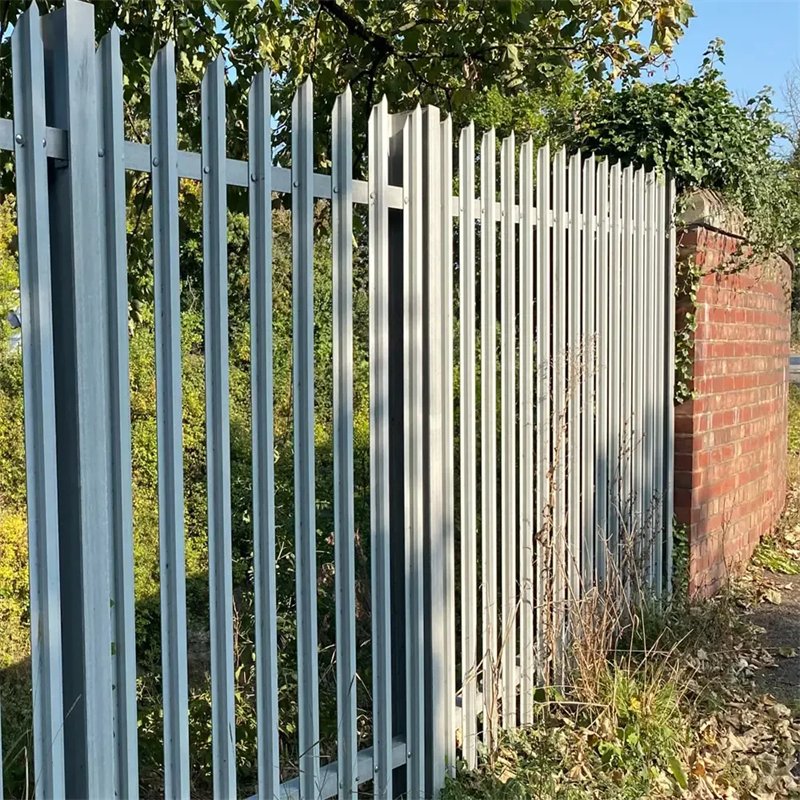
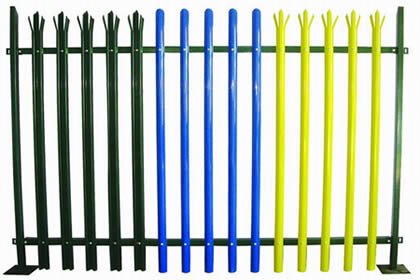
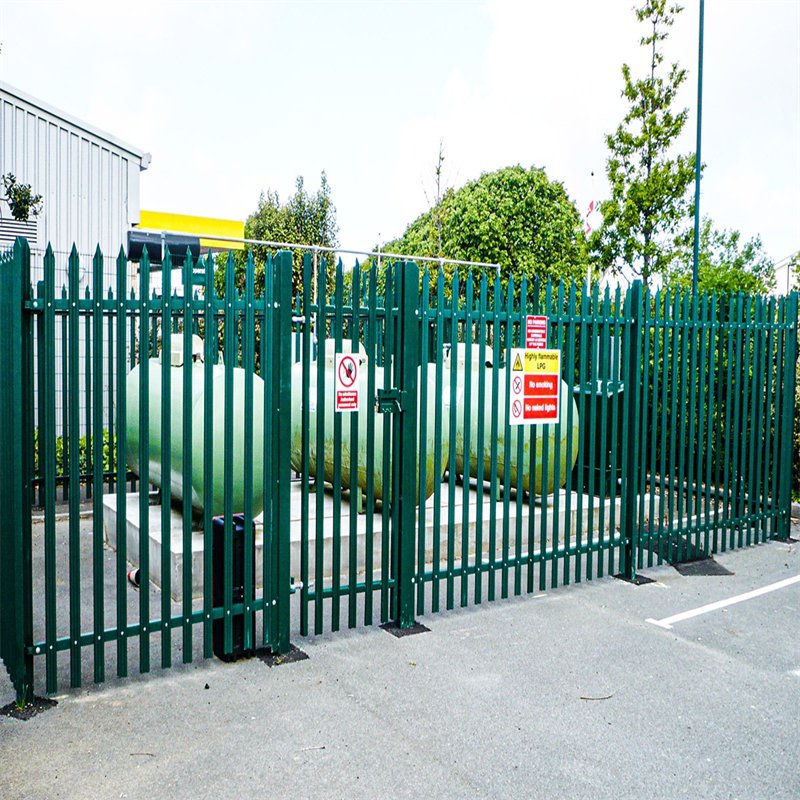
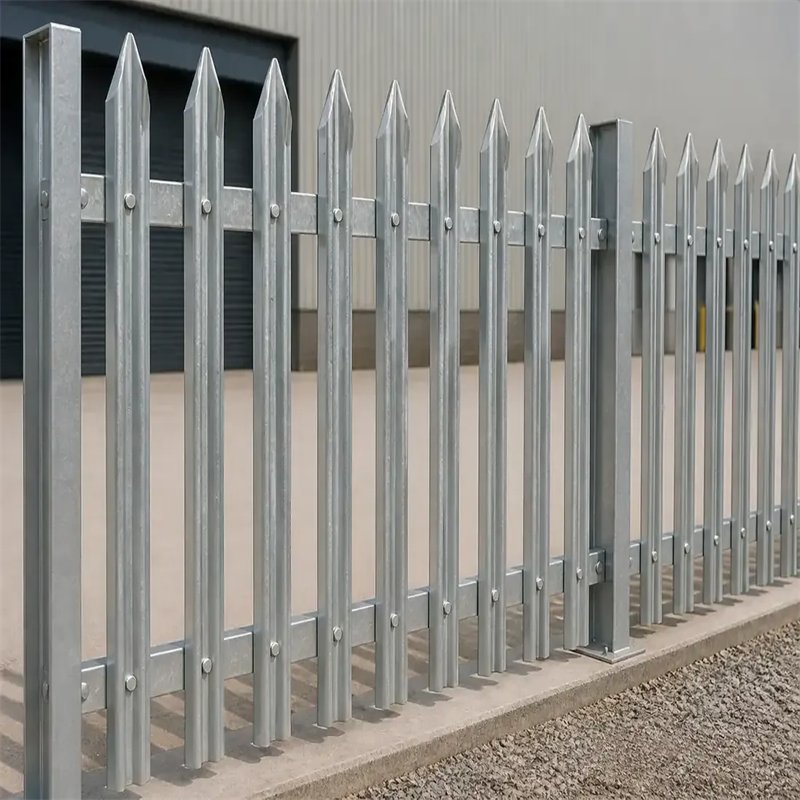
PIF-02: D-section and W-section pale profiles create different visual and structural characteristics.
Steel palisade fencing specifications
The following specifications reflect the supplied reference range. Production drawings should confirm final dimensions, allowable tolerances, and connection details.
Material: low-carbon steel; other steel grades require project confirmation.
Reference bay length: 2,750 mm.
Fence height: approximately 1,200–3,600 mm.
D-section pale thickness: commonly 2.0 or 3.0 mm.
W-section pale thickness: commonly 2.0 or 2.5 mm.
Other pale thicknesses: subject to engineering review and production feasibility.
Rail arrangement: normally two horizontal rails for standard heights.
Taller fences: additional rails may improve stiffness after engineering review.
Posts: RSJ, square steel, or other approved structural sections.
Finish: hot-dip galvanised steel or an approved coated system.
Accessories: fish plates, clamps, bolts, nuts, and post caps where specified.
Do not select post dimensions by height alone. Wind pressure, ground conditions, foundations, and attachments affect post design. Tall barriers require structural assessment before production.
Panel heights and pale details
Common heights include 1.2, 1.5, 1.8, 2.0, 2.1, 2.4, and 3.0 m. Some projects require panels up to 3.6 m. Standard bays often use 2.75 m lengths, although site geometry can change usable spacing.
For comparison, 3D Fence Panels use welded wires and V-bends instead of separate steel pales. Their fixing method differs from the typical palisade rail system.
Steel palisade fencing pale profile table
Table 1: Palisade pale sections and head configurations
Fence height
Pale section
Head profile
1.2 m
D, 3.0 mm
Rounded and notched
1.5 m
D, 3.0 mm
Rounded and notched
1.8 m
D, 3.0 mm
Rounded and notched
1.8 m
D, 3.0 mm
Triple-pointed
1.8 m
W, 2.0 mm
Triple-pointed
2.0 m
D, 2.0 mm
Rounded and notched
2.0 m
D, 3.0 mm
Triple-pointed
2.0 m
W, 2.0 mm
Triple-pointed
2.1 m
D, 3.0 mm
Triple-pointed
2.1 m
W, 2.0 mm
Triple-pointed
2.4 m
D, 2.0 mm
Triple-pointed
2.4 m
D, 3.0 mm
Rounded and notched
2.4 m
W, 2.0 mm
Triple-pointed
2.4 m
W, 2.5 mm
Triple-pointed
3.0 m
D, 3.0 mm
Triple-pointed
These combinations represent reference options, not automatic performance ratings. Request an approved sample when pale shape and appearance are critical.
Rails, posts and hardware table
Table 2: Reference palisade components and fittings
Component
Reference specification
Pales
62 mm width; 2.5 or 3.0 mm thickness; angle steel 40 × 40 × 2.3 mm alternative
Horizontal rails
50 × 50 × 3.0 mm or 50 × 50 × 5.0 mm
Square posts
76 × 76 × 1.6 mm reference option
Post clamps
45 × 3 mm reference flat-steel section
Pale bolts
M8; reference schedule indicates 34 fasteners per typical kit
Rail bolts
M12; reference schedule indicates 4 fasteners per typical kit
Other post options
50 × 50 × 1.6 mm square; 102 × 44 mm or 127 × 66 mm RSJ sections
Fastener quantities depend on pale count and connection design. Confirm every quantity against the approved bill of materials. Reference RSJ sizes need independent structural checks, especially above 2.7 m fence height.
Steel palisade fencing kit components
A typical kit includes pales, rails, posts, and the matching connection hardware. Buyers may order loose components or factory-prepared assemblies. Loose packing can improve container space efficiency, while assembled bays may simplify site installation.
Pale bolts connect steel profiles to horizontal rails. Fish plates and post clamps secure adjacent rails to supporting posts. Each connection needs the correct diameter, grade, and corrosion treatment.
Other fence categories use different hardware. Clearvu Fence Clamps and Clearvu Fence Clamps serve related mesh systems. Do not substitute those clamps for palisade rail fittings without an approved design.
Post profiles and foundations
RSJ posts offer a structural option for rail-supported barriers. Square posts may suit alternative fixing assemblies or architectural preferences. Foundation depth depends on soil strength, exposure, fence height, and support spacing.
For adjacent mesh boundaries, Clear View Fence Post systems use different attachment geometry. Clearvu Fence Posts provide another mesh-specific post category. Match every post to its intended panel before placing an order.
Steel palisade fencing coatings
Outdoor steel needs protection against moisture and atmospheric corrosion. Hot-dip galvanising adds a zinc barrier to suitable fabricated components. A compatible colour coating can improve appearance and provide supplementary protection.
Green, blue, yellow, red, black, and custom colours are possible, subject to production confirmation. Request a RAL number where colour consistency matters. Coating appearance alone cannot establish the expected service life.
The coating specification should identify surface preparation, zinc treatment, film thickness, and inspection methods. Steel edges, bolt holes, and repaired areas deserve particular attention.
Finish selection by environment
Industrial sites may face airborne chemicals and frequent contact damage. Coastal projects face additional chloride exposure and require careful system selection. Inland environments can present different maintenance demands.
Specify both the steel finish and the fastener finish. Mixed coatings may behave differently at connections. Use the project's corrosion category and maintenance plan when comparing options.
Steel palisade fencing installation
Installation starts with a boundary survey and an approved setting-out plan. Mark corners, gates, changes in level, and post centres. Check underground services before excavation.
Install and align posts before attaching the rails. Fit pale sections at the approved spacing. Tighten fasteners using the manufacturer's instructions. Inspect the finished barrier for loose rails, exposed sharp edges, and coating damage.
Some sites combine palisade bays with Clear View Fence Panels. This arrangement needs separate transitions and verified connection details. Avoid improvising support brackets at mixed-system junctions.
Calculating panels and corners
Divide straight boundary lengths by the proposed 2.75 m bay length for an initial estimate. Round upward for provisional material planning. Then account for gates, short closing bays, and corner arrangements.
For example, a 10 m straight boundary requires four nominal 2.75 m bays before adjustment. Four full bays total 11 m. Final fabrication should reflect actual site dimensions, not simply create an oversized finished fence.
Post quantities normally depend on the number of independent runs and bay connections. Terminal posts, gate posts, and corner posts can alter the total. Produce a clear cutting and fixing schedule.
Steel palisade fencing for sloping ground
Uneven ground changes post elevations and the gaps beneath steel pales. The installer can use stepped bays or engineered raking details. Stepped panels may create larger gaps at changes in level.
Survey slope angles before choosing an installation method. Confirm allowable adjustments with the approved pale, rail, and post design. Some layouts need shortened bays or special brackets.
Ground clearance and drainage
Excessive ground gaps can undermine perimeter security. However, forcing pales into the soil can encourage corrosion and obstruct drainage. Allow suitable clearance while controlling vulnerable openings.
Drainage channels and retaining structures may need separate detailing. Keep steel components clear of standing water where possible. Check drainage access before approving the final boundary layout.
Steel palisade fencing compared with mesh
Palisade systems use individual formed steel pales rather than continuous welded mesh. 358 Fence panels use a dense wire aperture for anti-climb applications. The closer mesh may support some surveillance and anti-throw requirements.
Similarly, High Security Clearvu Fencing relies on close welded openings and security fixings. Palisade offers a different visual profile and modular pale replacement options.
Sites with lower security demands may consider Low Security Clear View Fencing. Compare complete systems using security goals, visibility, maintenance, and installed cost. Do not treat fence appearance as a verified attack-resistance rating.
D-section and W-section selection
D-section designs often suit general boundary protection and a relatively restrained appearance. W-section designs provide a different stiffness profile through additional folds. Project requirements should determine pale thickness and rail arrangement.
Another option, Nylofor 3D Fencing, uses welded mesh with reinforcing bends. Clearvu Fence Panels use their own mesh configurations. These products require different posts and fixings.
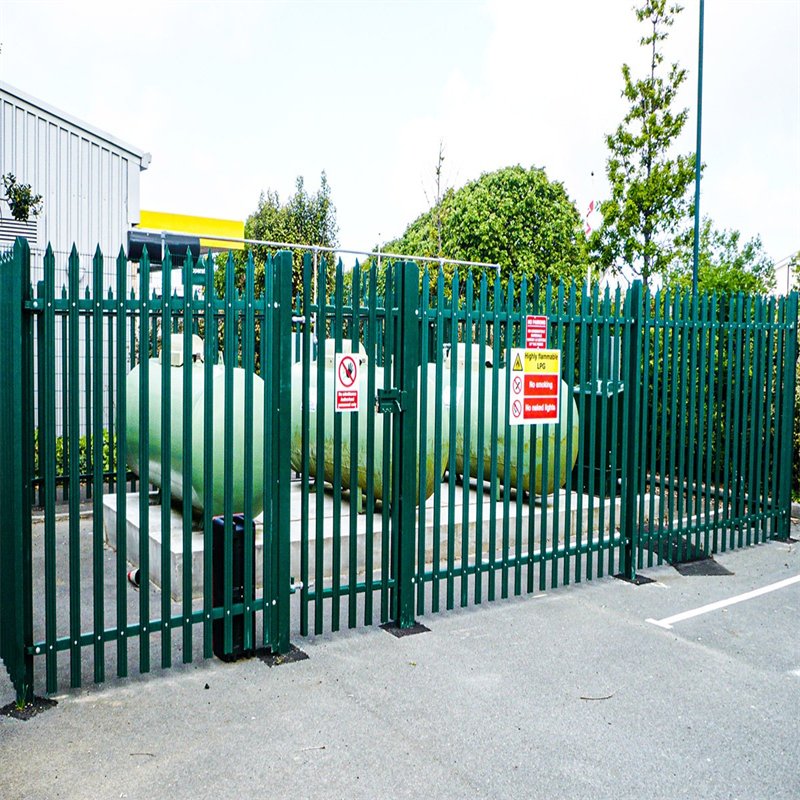
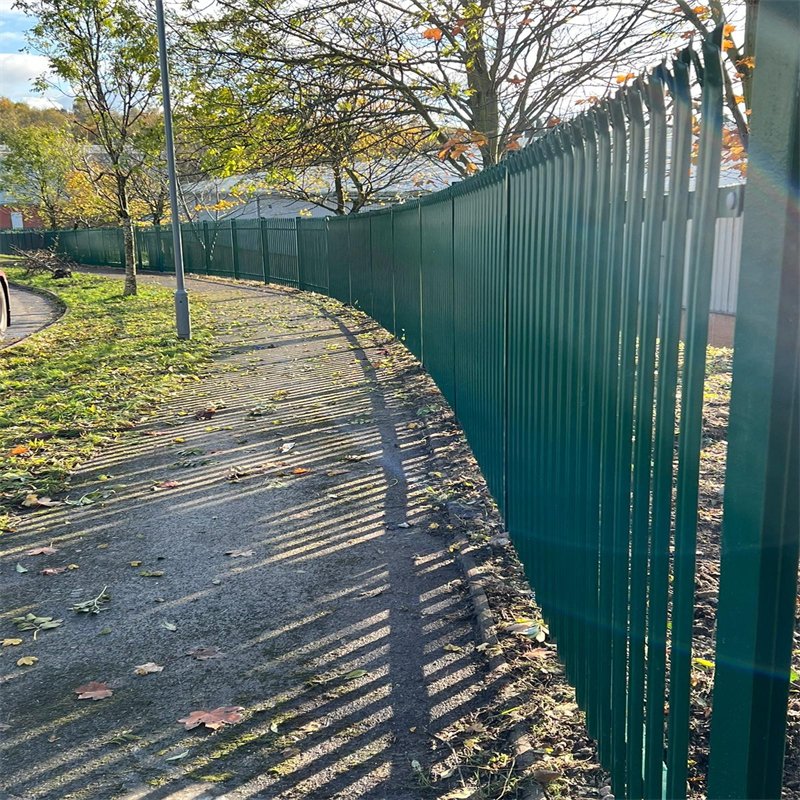
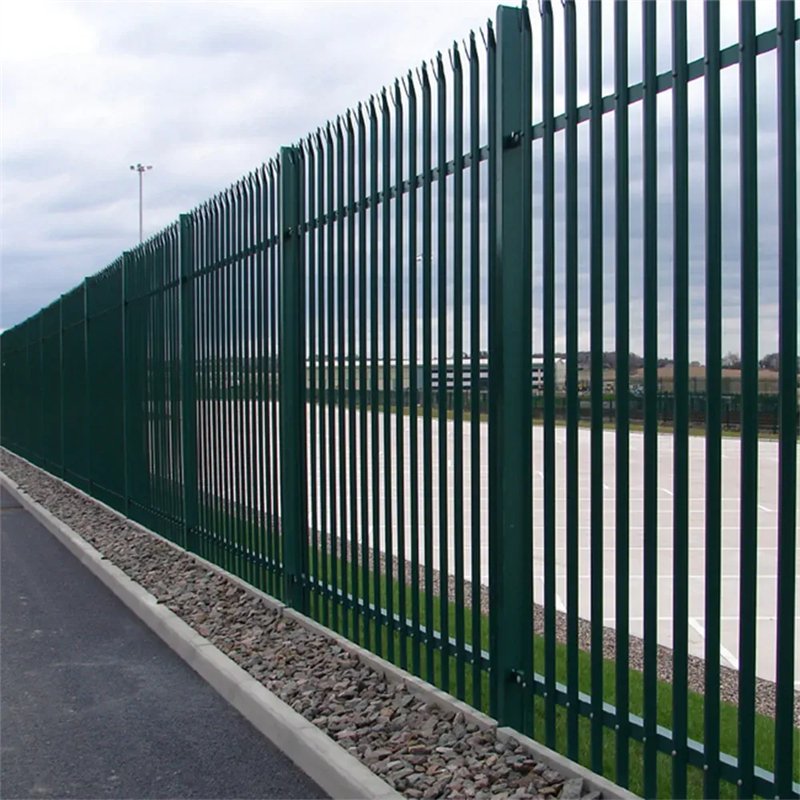
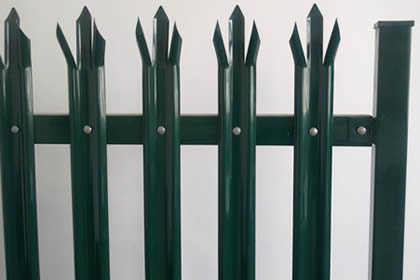
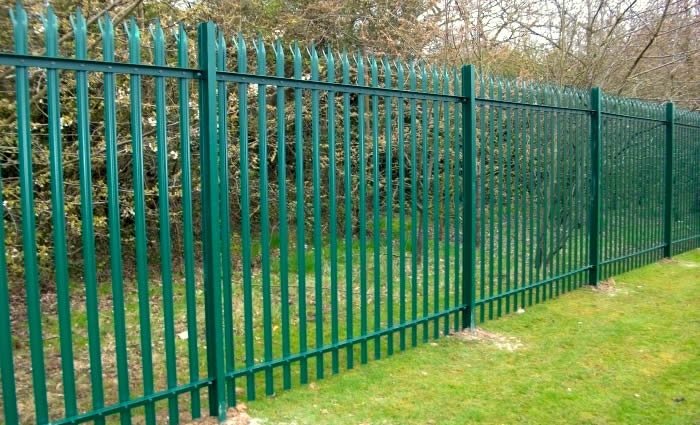
PIF-03: Green-coated W-section palisade fencing provides an open view across a property perimeter.
Steel palisade fencing access and gates
Vehicle and pedestrian entrances need compatible gate frames and robust support posts. Hinges, locks, catches, and clearances influence everyday operation. A weak entrance can undermine an otherwise strong perimeter.
Gate openings should follow an access-control plan. Matching steel pale infill can maintain a consistent boundary appearance. Separate gate foundations may be necessary for wide or heavily used openings.
Other projects combine palisade boundaries with Clear View Fence Gate designs. ClearVu Single Swing Gates provide a mesh-infill alternative. Confirm transitions, locking arrangements, and clear opening dimensions.
Site safety and optional toppings
Some facilities specify additional deterrents above the fence. These may include approved security extensions, Concertina Wire, or Razor Spikes. Sharp components require appropriate placement and legal review.
For specialised boundaries, Welded Razor Mesh represents another security barrier type. Each option creates different safety and maintenance considerations.
Keep sharp projections away from accessible public areas. Confirm relevant local requirements, signage, and emergency access. Do not add toppings without checking structural loading and installation safety.
Steel palisade fencing quality checks
Quality inspection begins with material thickness and formed pale profiles. Measure rail sections, hole positions, post dimensions, and bolt quantities. Confirm head profiles against approved samples.
Inspect zinc coatings for bare areas and excessive defects. Check powder coatings for poor adhesion, scratches, or uneven coverage. Compare pale counts and rail lengths with the packing list.
For manufactured kits, a trial assembly can reveal incompatible holes or missing fittings. Document discrepancies before shipment. Photos and dimensional inspection reports improve order traceability.
Packing and shipment preparation
Pales and rails can travel in bundled sets or on suitable export pallets. Protect coated surfaces from direct steel-to-steel contact. Arrange posts to minimise movement during handling.
Pack bolts, fish plates, clamps, and nuts in labelled cartons. Separate hardware by size and application. Add a component list for each shipment or pallet group.
Confirm container loading weight, unloading equipment, and destination requirements before dispatch. Secure the load with approved restraints. Provide an accurate packing list and shipment dimensions.
Steel palisade fencing frequently asked questions
What distinguishes D-section and W-section pales?
The two profiles use different formed cross-sections. Both require suitable rail support, fastening, and foundations. Choose the configuration after reviewing site security and structural requirements.
Can palisade panels follow sloping land?
Yes, suitable layouts can accommodate uneven ground. Stepped bays and engineered raking details offer different approaches. Confirm ground gaps and post positioning first.
Are two rails sufficient for every height?
No. Taller barriers and demanding conditions may need additional rails or stronger components. A qualified designer should review the complete structure.
Can customers select colours and pale heads?
Yes, subject to approved drawings and manufacturing feasibility. Specify coating, colour reference, pale section, thickness, and head geometry together.
How should buyers compare different fence systems?
Compare protection objectives, visibility, materials, foundations, coatings, hardware, and maintenance. Clear View Fencing uses a different mesh construction from steel palisade barriers.
Buying information and custom designs
Provide total fence length, required height, pale profile, finish, and installation location. Include gate dimensions, corner counts, and available drawings. State whether the request covers loose kits or assembled panels.
For an accurate quotation, specify the required rail size and post type. Include any approved security toppings and spare parts. BMP can review the proposed dimensions and prepare a project-based supply specification.