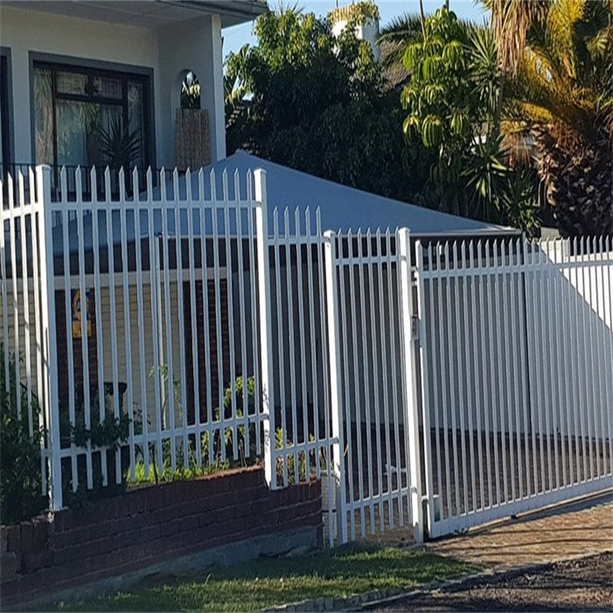
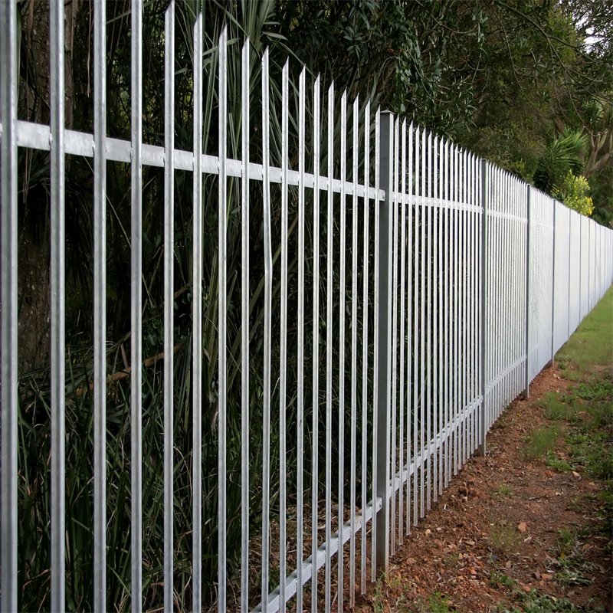
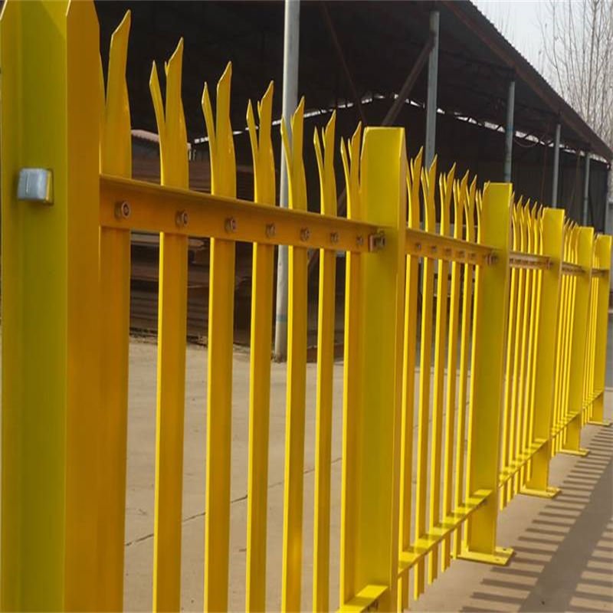
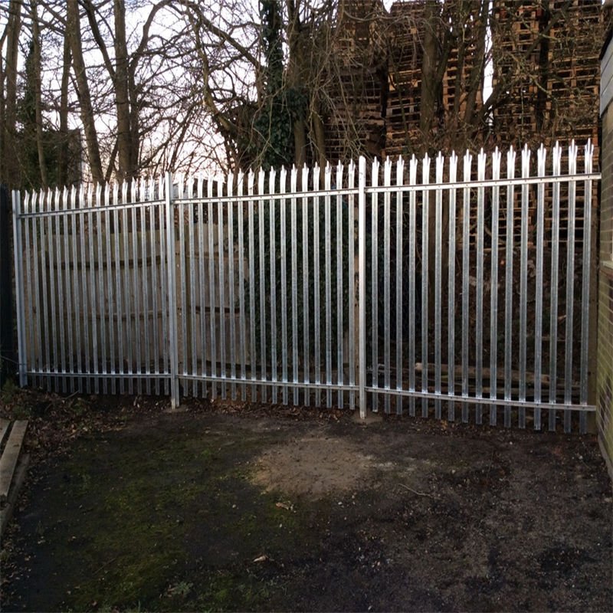
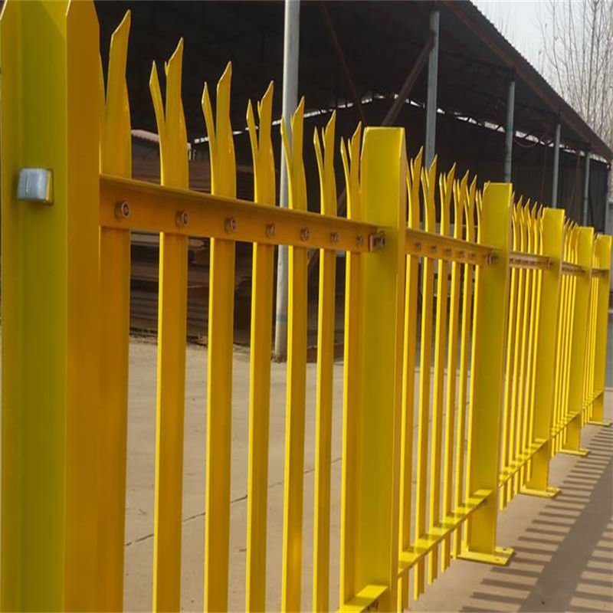
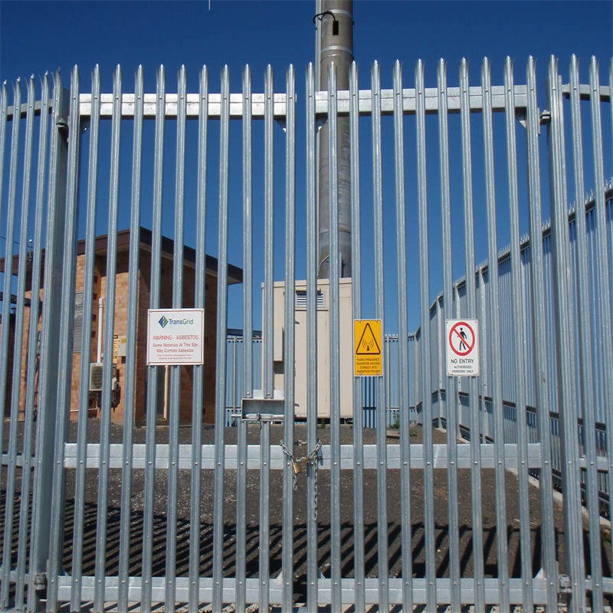
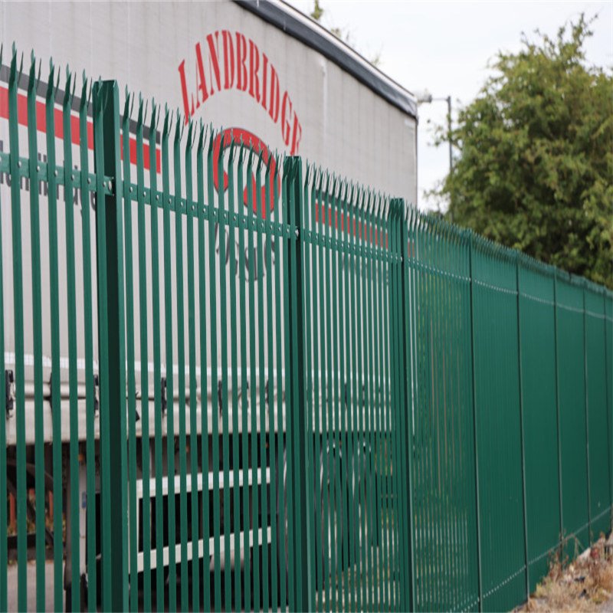
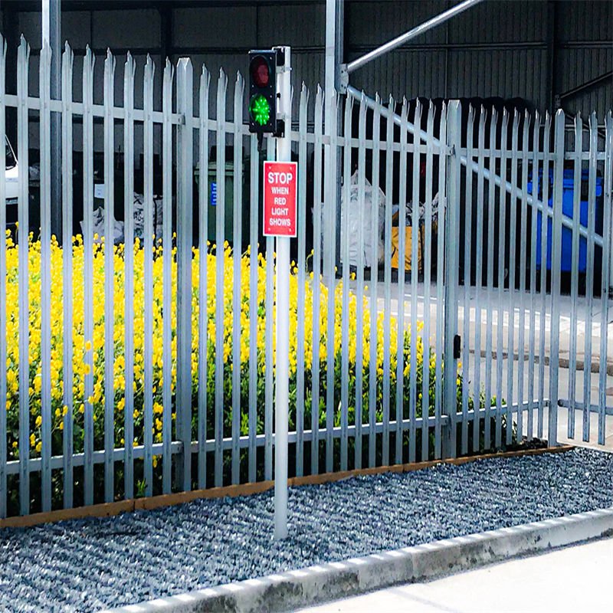
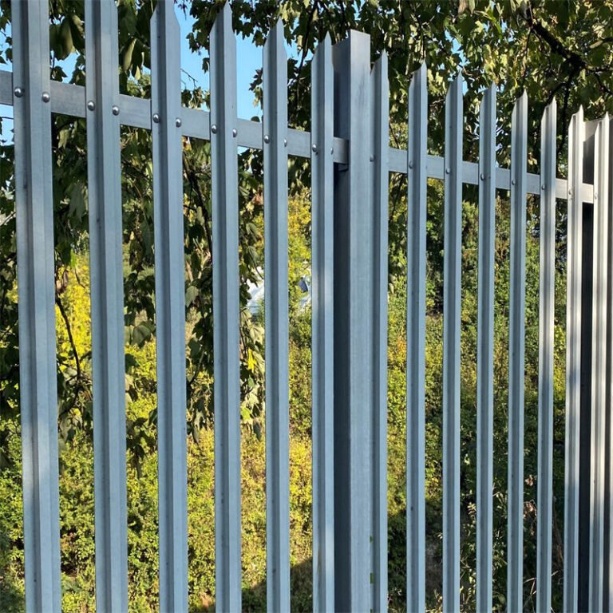
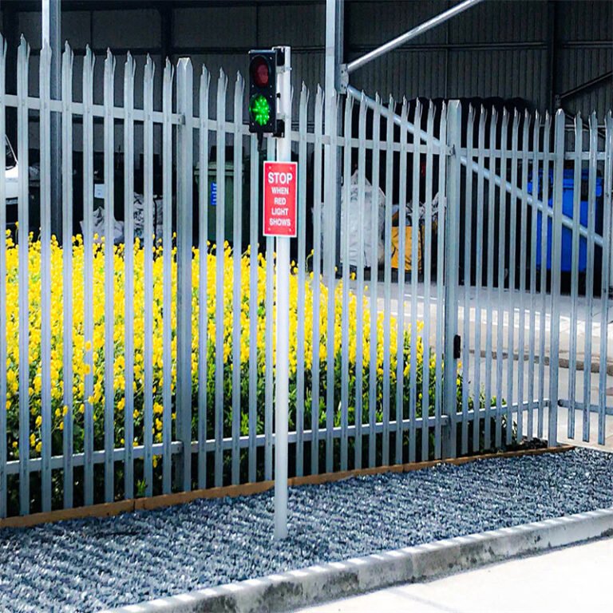
Palisade fencing cape town projects require more than strong steel pales. Coastal air, winter rainfall, uneven sites, and controlled entrances influence the complete design. A suitable perimeter combines correct steel sections, dependable fixings, durable coatings, and practical access points. Boss Metal and Plastic Co., Ltd. supplies configurable palisade components for Cape Town buyers and contractors.
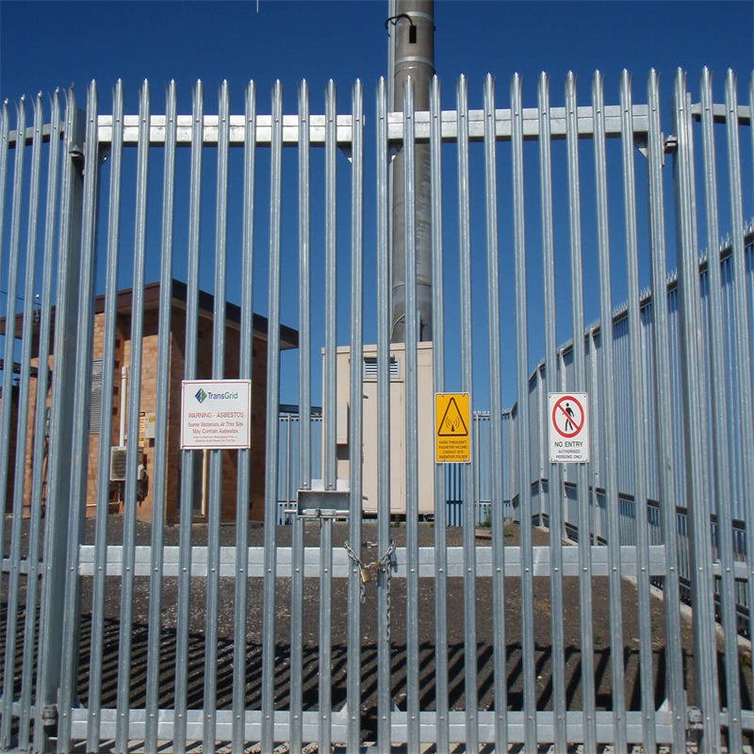
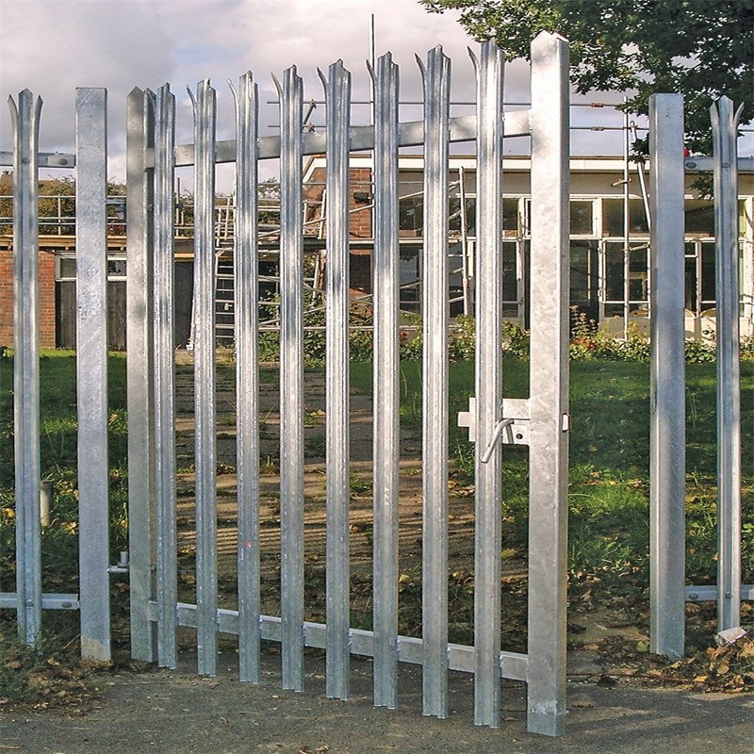
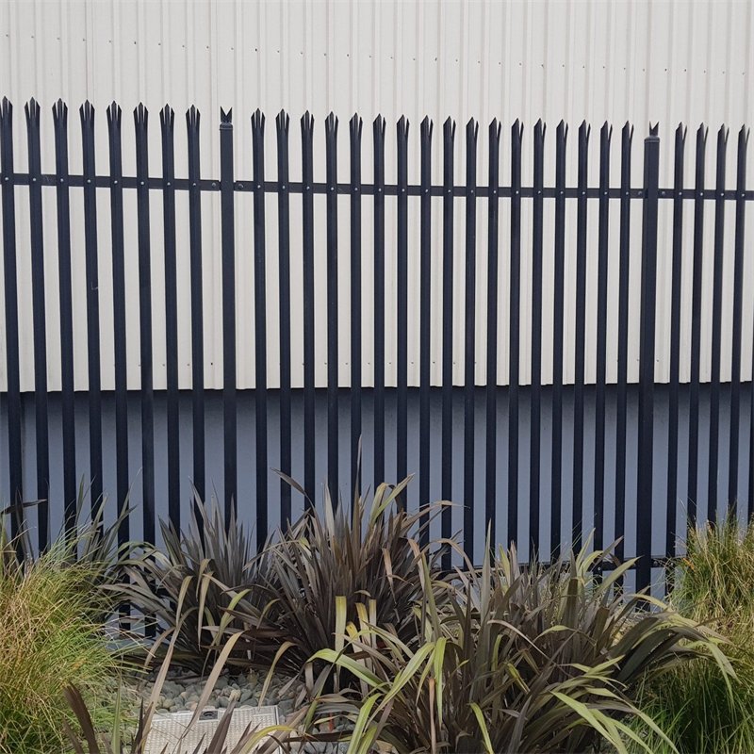
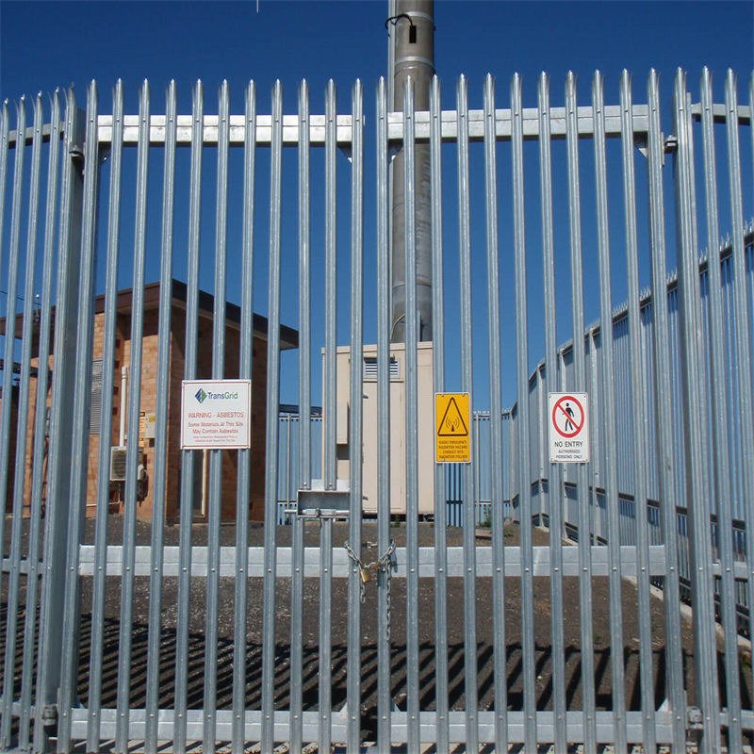
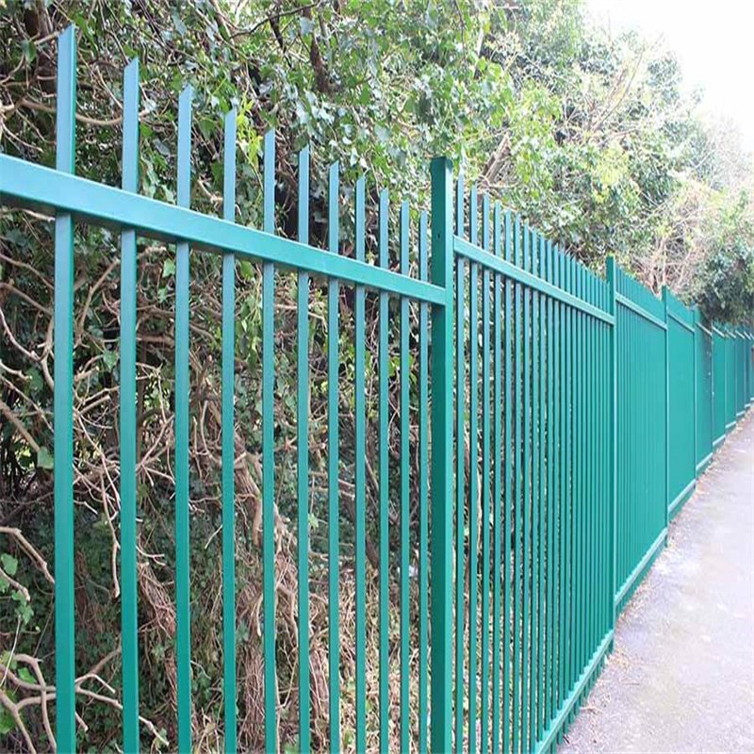
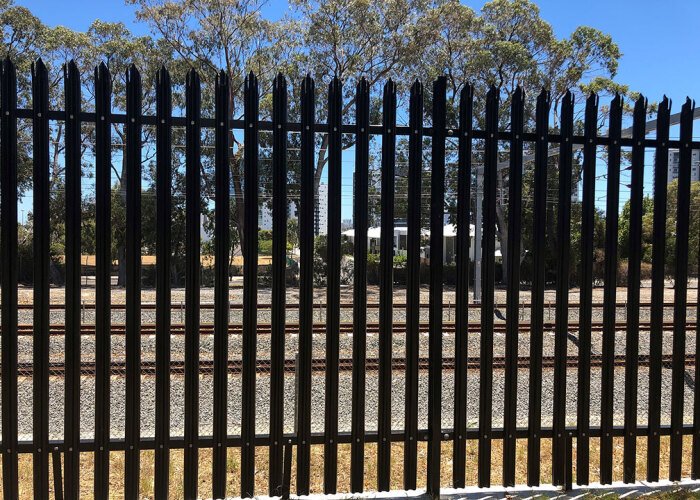
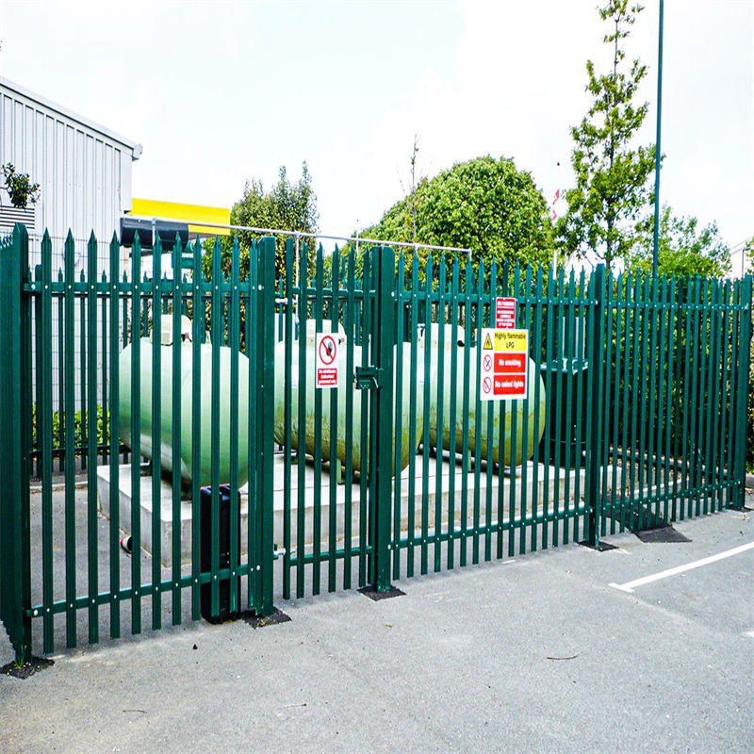
The open structure maintains visibility around factory yards, utilities, schools, and storage areas. Formed steel pales make casual climbing less convenient without creating a solid visual wall. Buyers can review the wider Palisade Fence range when planning their boundary.
Palisade Fencing Cape Town and the Coastal Climate
Cape Town faces Atlantic exposure, shifting winds, and seasonal moisture. The Western Cape receives much of its rainfall during winter. Airborne salt can reach exposed steel well beyond the immediate shoreline. Actual corrosion risk depends on distance, orientation, shelter, and local conditions.
Facilities near Table Bay, Paarden Eiland, and harbour activity should examine coating durability carefully. Inland locations still need effective drainage and maintenance. A coastal specification should cover pales, rails, posts, fasteners, and gates together.
Why Coastal Exposure Changes Material Selection
Salt deposits collect around rail connections, pale ends, and bolt heads. Water can remain inside open steel sections or damaged joints. Wind exposure also changes foundation and post requirements. Request an exposure assessment before selecting the final steel and coating schedule.
A powder coating gives colour, but its performance depends on suitable surface preparation. Hot-dip galvanising provides a protective zinc layer beneath many duplex finishes. Inspect damaged edges promptly after transport and installation.
Palisade Fencing Cape Town for Industrial Boundaries
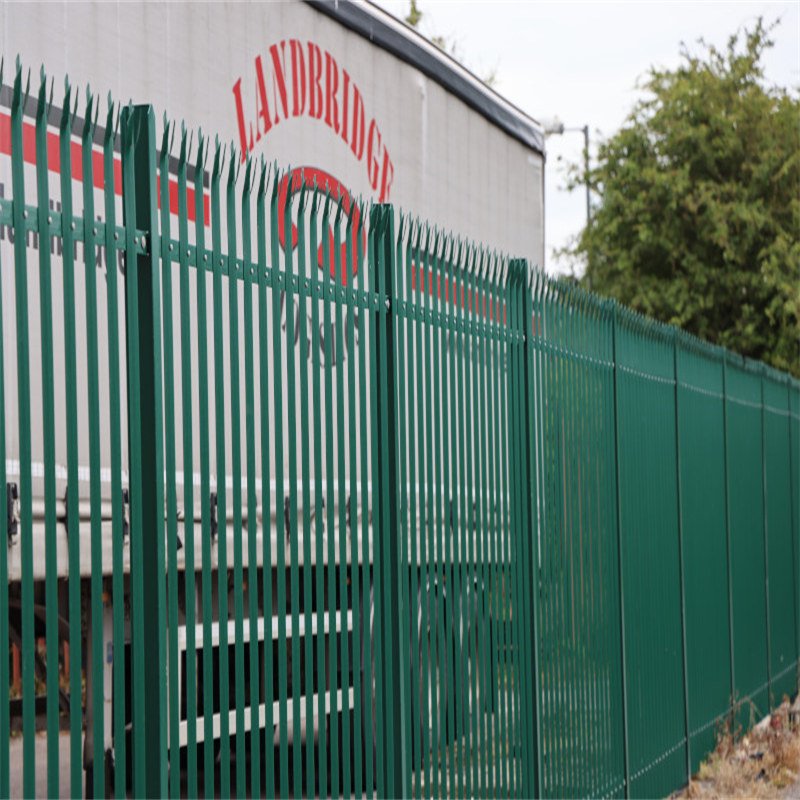
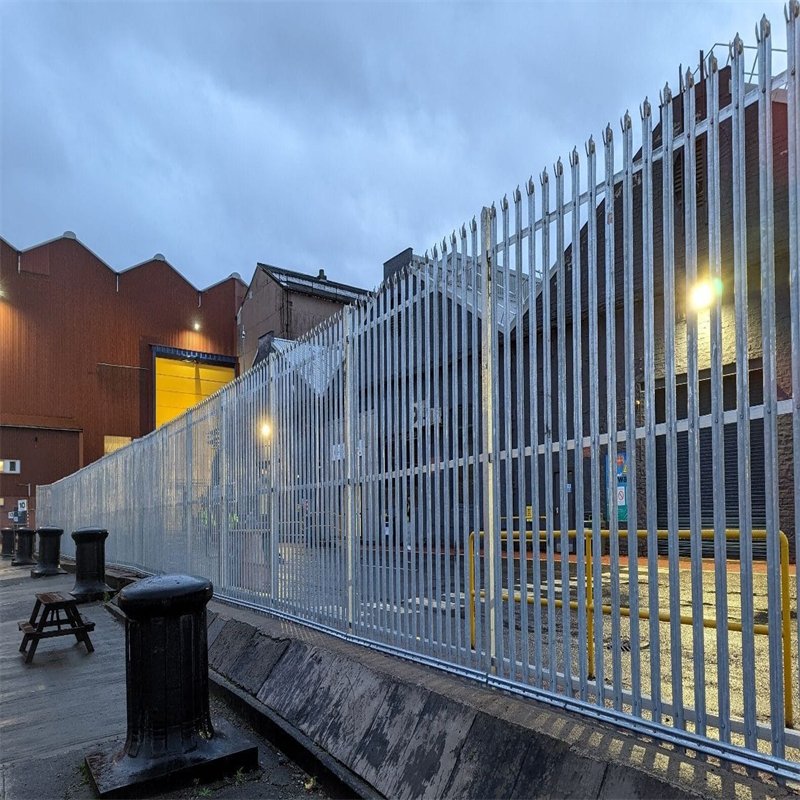
Industrial sites need defensible boundaries without blocking normal operations. Epping factories may prioritise staff entrances and truck circulation. Harbour-related yards can require stronger corrosion controls and secure equipment storage. Each property needs its own site risk assessment.
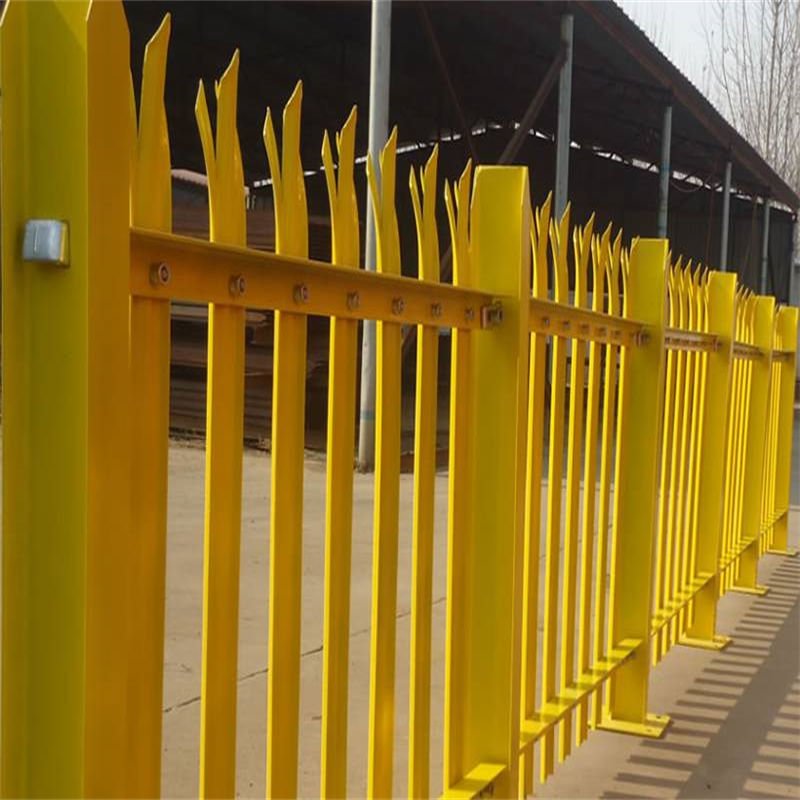
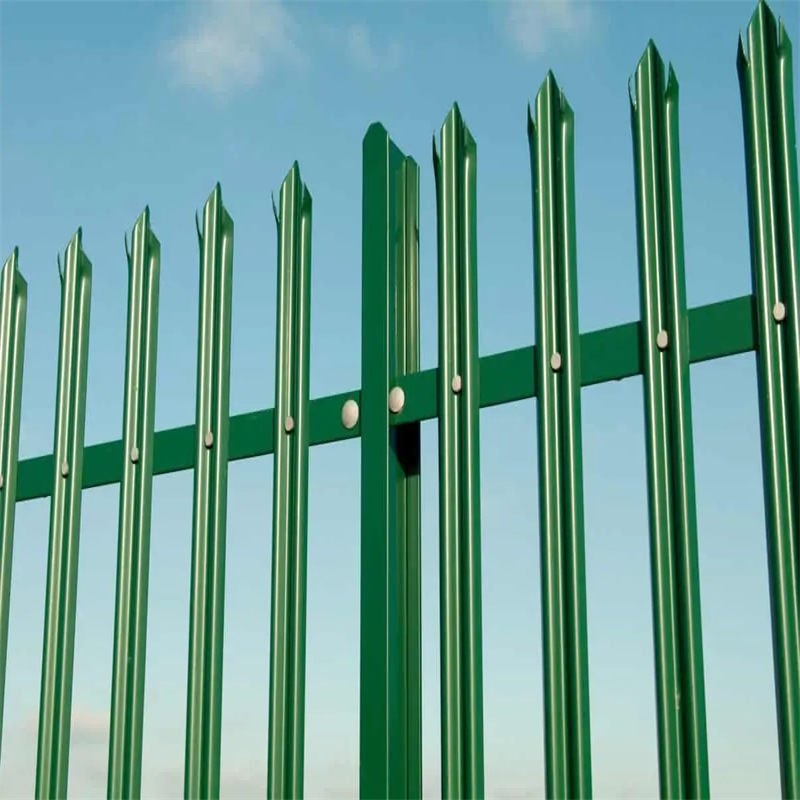
Steel Palisade Fencing uses formed steel uprights attached to horizontal rails. This construction suits visible property boundaries and controlled industrial perimeters. It does not replace surveillance, alarms, or supervised access.
Map Access Before Choosing the Fence Line
Identify the main gate, delivery lane, emergency exit, and restricted work zones. Place posts without obstructing vehicles or necessary pedestrian sightlines. Allow service access around transformers, pumps, and fire equipment. Avoid creating hidden areas behind storage stacks.
Some commercial areas need layered protection rather than one continuous fence type. For example, transparent mesh can separate visitors from restricted equipment. A Security Steel Fence comparison helps distinguish shaped palisade pales from tubular pickets.
Palisade Fencing Cape Town: Components and Assembly
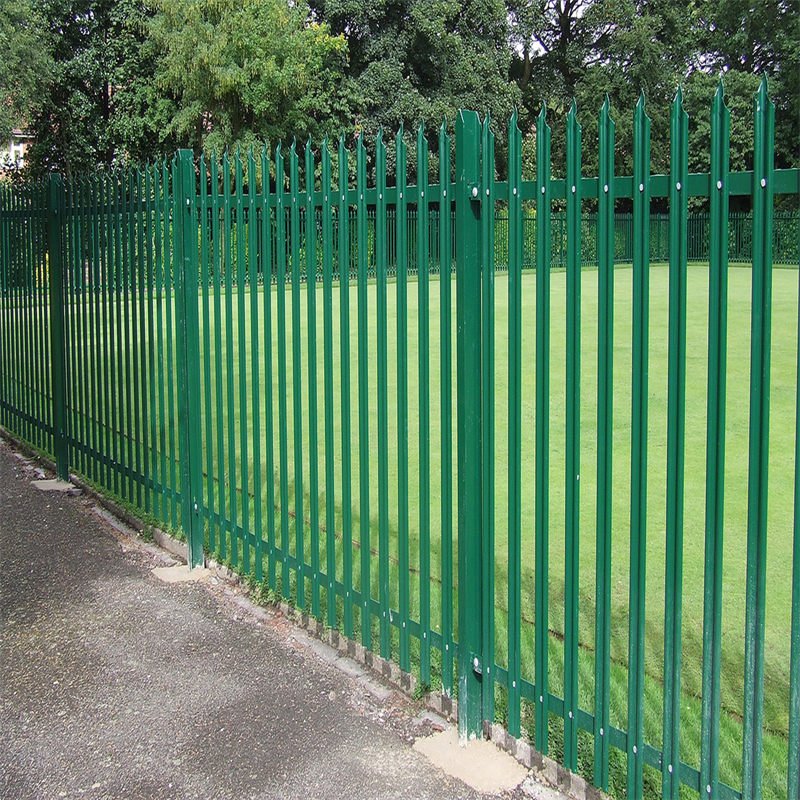
A typical kit includes vertical pales, rails, posts, fishplates, clamps, and bolts. Manufacturers may supply the material loose or as prefabricated sections. Both methods need approved dimensions and a clear component schedule. The original reference design lists seventeen pales across a nominal 2.75-metre bay.
Palisade fence arrangement showing the elements of a steel perimeter assembly.
W, D, and Angle Pale Profiles
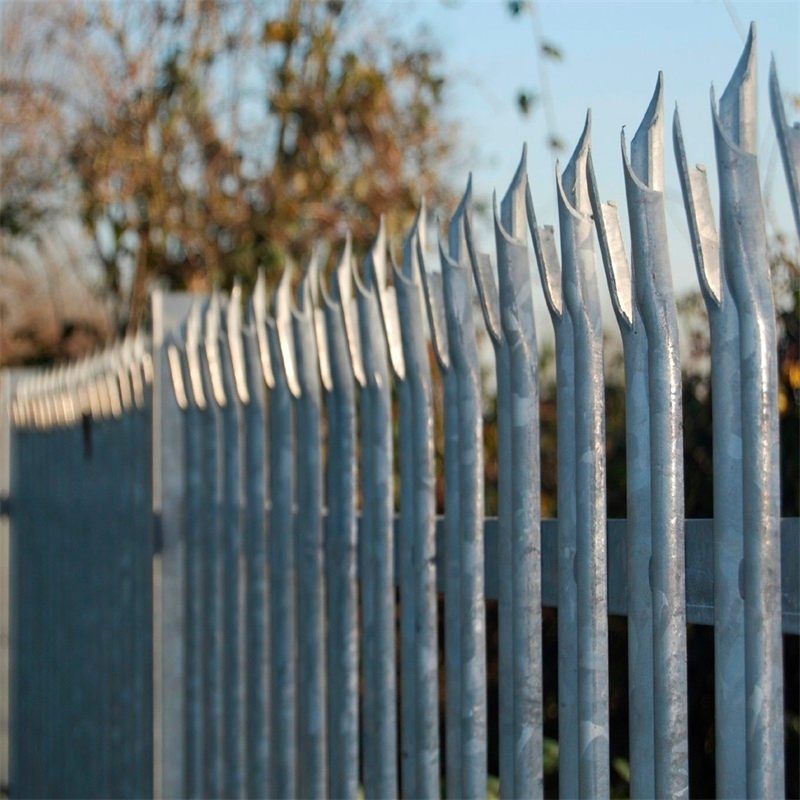
W-section pales use corrugated folds that improve section rigidity. D-section pales have another formed profile and appearance. Angle pales provide a simpler steel section for selected designs. Head options can include single points, triple points, or safer rounded forms.
Exposed points require careful placement near public paths and schools. The Palisade Fencing for Sale range outlines other section choices. Confirm pale width, thickness, hole positions, and head geometry together.
Palisade Fencing Cape Town Component Schedule
The table retains the original source quantities without treating them as a universal bill of materials. One shared post may serve an intermediate bay. End posts, gate posts, corners, and supports require separate counting. Fastener totals also change with the chosen rail design.
Reference palisade fence kit components
Component
Reference type
Quantity per nominal bay
Vertical pales
W-section, D-section, or angle pale
17
Support post
RSJ or square steel post
1 shared post reference; calculate total separately
Horizontal rails
Rolled steel angles
2 or 3, according to approved height
Rail connectors
Straight fishplates or post clamps
2 reference pieces
Bolts and nuts
Matched security fixings
38 reference sets; verify actual schedule
Understanding Nominal Bay Width
The original article states a nominal fence length of 2.75 mm. The intended measurement is 2.75 metres. That figure does not automatically equal the post-centre spacing. Fishplates, pale overhang, and post dimensions affect the installed length.
Four nominal bays total 11 metres before adjustment. A ten-metre boundary still needs a tailored final bay and end-post allowance. Do not order by simple division without reviewing the actual site survey.
Palisade Fencing Cape Town: Domestic and Industrial Specifications
The following table preserves the original domestic, commercial, and industrial section options. All listed profile dimensions use millimetres. Project approval must establish suitable combinations and structural performance. The source contains two domestic grades, so both remain visible.
Typical palisade steel component specifications
Component
Domestic A
Domestic B
Commercial
Industrial
Pales
42 × 2
42 × 1.6
50 × 2 / 2.5; angle 40 × 40 × 2.3
62 × 2.5 / 3.0; angle 40 × 40 × 2.3
Horizontal rails
40 × 40 × 2.5
40 × 40 × 2
40 × 40 × 2.5 / 3.0
50 × 50 × 3.0 / 5.0
Square posts
76 × 76 × 1.6
50 × 50 × 1.6 or 76 × 76 × 1.6
76 × 76 × 1.6
76 × 76 × 1.6
Post clamps
29 × 3
29 × 3
29 × 3
45 × 3
Pale fixings
M6 × 34 sets
M6 × 34 sets
M8 × 38 sets, combined reference
M8 × 34 sets
Rail fixings
M8 × 4 sets
M8 × 4 sets
Included in combined reference; confirm
M12 × 4 sets
These values describe historical product options, not one certified design. Local engineers should review posts, rails, connections, foundations, and wind effects. Request a revised fabrication drawing for the selected height.
Choosing Between Standard and Stronger Sections
Higher fences need appropriate support against bending and wind. Public walkways may also demand different head styles and safer clearances. Thick pales alone cannot correct weak rails or foundations. Compare complete assemblies rather than isolated steel gauges.
Galvanised Steel Palisade Fencing offers another useful finish and component comparison. Specify the finished coating separately from nominal steel wall thickness. Ask for representative inspection records when quality control is critical.
Palisade Fencing Cape Town with RSJ or Square Posts
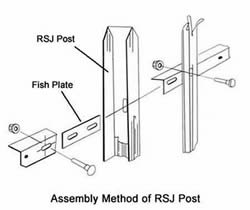
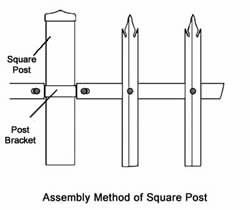
The source describes RSJ posts near 102 × 44 mm for shorter fences. Taller configurations reference 127 × 66 mm posts. It also lists 50 × 50 mm and 76 × 76 mm square posts. Final suitability requires structural confirmation.
Tubular Steel Fence uses different rail and picket arrangements. These profiles should not automatically replace RSJ palisade posts. Match each post with the approved connector system.
RSJ post assembly reference showing a palisade rail and post connection arrangement.Square post assembly reference illustrating another connection method for palisade fencing.
How Post Connections Differ
RSJ systems usually rely on matching clamps or fishplates around the section geometry. Square posts can support other bracket arrangements. Bolt spacing and steel edge distances determine whether components fit. Test a full bay before producing custom connections.
Mesh systems use separate hardware. Clearvu Fence Posts support suitable welded mesh arrangements rather than generic palisade rails. Similarly, Clearvu Fence Clamps require compatible mesh and post profiles.
Palisade Fencing Cape Town on Sloping Ground
Cape Town properties can include uneven roads, retaining walls, and sloping boundaries. Stepped palisade bays may suit abrupt changes in level. Raked layouts require suitable rail and pale geometry. Neither method should leave uncontrolled openings beneath the fence.
Check ground clearance at every transition. Avoid cutting structural sections without an approved redesign. A contractor should inspect corner connections after field adjustments.
Foundations, Drainage, and Wind Exposure
Foundation depths depend on ground conditions, fence height, and wind exposure. Existing retaining walls need separate structural checks. Keep stormwater routes open around post foundations. Winter runoff can expose poorly placed footings and wash away surrounding soil.
A sheltered courtyard differs from an open waterfront yard. Local engineering calculations should reflect the actual location. Never infer foundation strength from the above-ground steel size alone.
Palisade Fencing Cape Town and Galvanising
Hot-dip galvanising provides zinc protection after suitable steel preparation. A duplex coating adds compatible paint or powder over the zinc. Projects should specify the relevant current standard and coating inspection requirements. The original article cites an outdated edition of ISO 1461.
Coating acceptance requires more than a colour description. Review coating thickness, complete coverage, and damage repair procedures. Powder Coated Clear View Fence provides a separate coated-mesh comparison. Its finish does not automatically establish a palisade coating specification.
Coastal Fixings and Inspection Priorities
Check fastener finishes alongside the larger steel components. Poorly protected bolts can corrode despite clean-looking rails. Avoid incompatible metals without assessing galvanic effects. Ask installers to repair damaged coatings around drilled holes and cut ends.
Schedule inspections after winter storms and major site activity. Remove salt deposits according to coating guidance. Examine gate hinges, base plates, and low points first. Maintain a record of repairs and replacement components.
Palisade Fencing Cape Town Gates and Access Control
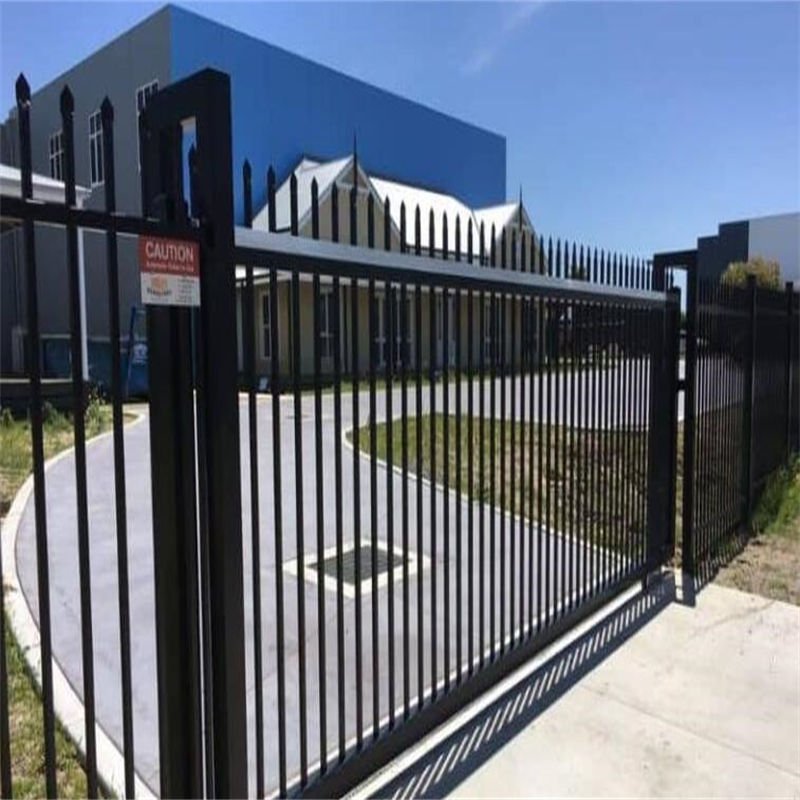
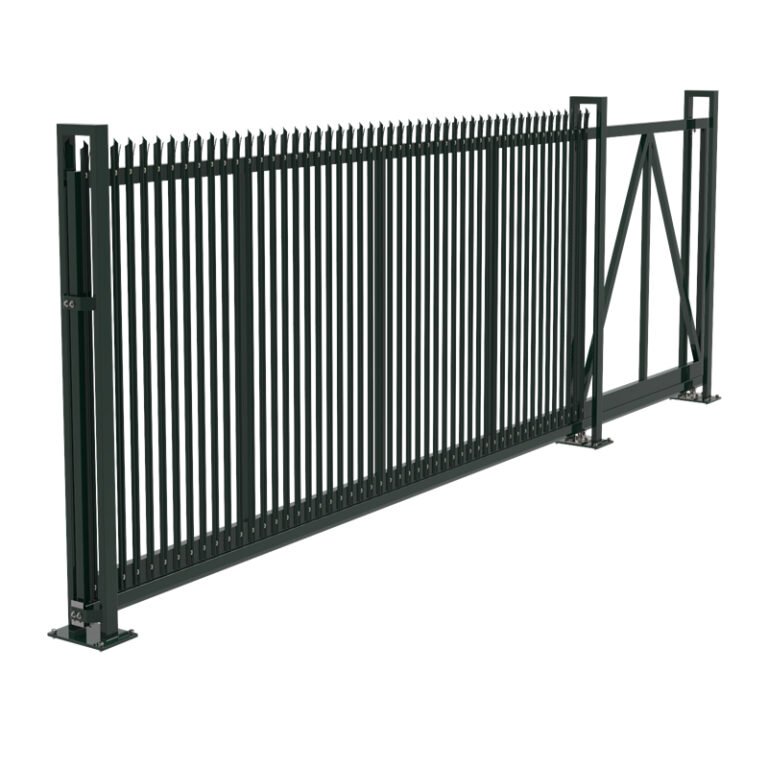
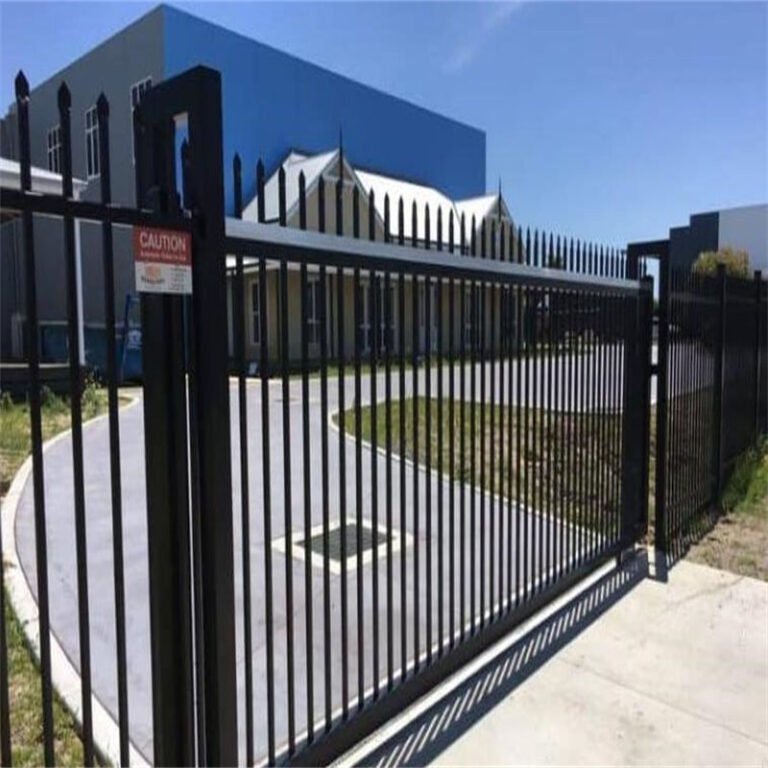
Gate planning affects perimeter security and daily operations. Staff entrances need appropriate locks and emergency arrangements. Freight entrances require sufficient turning space and durable supports. Gate leaves impose different loads than fixed fence bays.
Delivery drivers need clear views when entering industrial premises. Keep cameras and access readers away from vulnerable blind spots. Confirm emergency opening methods and vehicle clearance. Where operators use motorised gates, include suitable safety devices and commissioning.
Clearvu Sliding Gates illustrate a distinct mesh entrance option. The gate structure must match its supporting system. Do not assume mesh gate hardware fits a palisade gate frame.
Palisade Fencing Cape Town Compared with Mesh Barriers
Steel palisade fencing creates an open barrier using shaped vertical members. Welded security mesh uses closely spaced wires instead. Both can preserve useful visibility, but their climbing resistance and fixings differ. Site risk should guide the choice.
Steel Fence Panels offer tubular pickets for a different architectural result. Palisade Fence Panels focus on formed steel pales and bolted rails. Consider boundary access, visibility, maintenance, and public safety together.
Selecting a Suitable Security Layer
Some sites benefit from narrow-aperture mesh around sensitive equipment. Clearvu Fence Panels provide a different anti-climb approach. For external toppings, Razor Wire Flat Wrap may suit certain controlled boundaries.
Sharp toppings introduce additional safety and approval considerations. Review local restrictions and neighbouring land uses before specifying them. Avoid exposed hazards where children or the public can reach the fence.
Palisade Fencing Cape Town Export and Site Assembly
Shipping separate pales, rails, and posts can improve container use. Fully assembled bays may reduce site labour but occupy different volumes. Compare both methods against unloading access and installer capacity. Packaging must protect the coating at steel contact points.
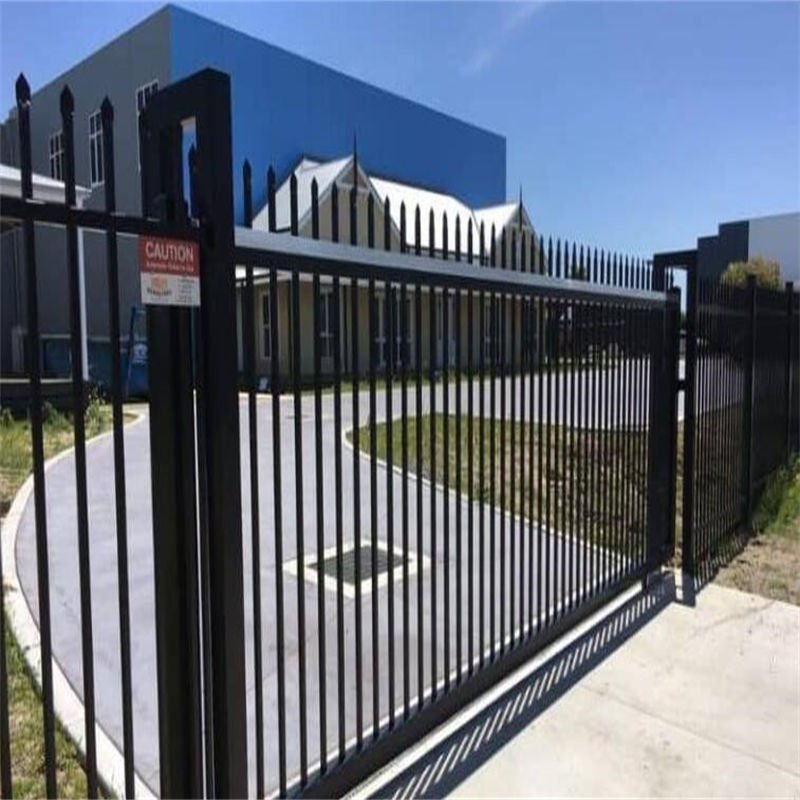
Palisade components for site assembly, including steel sections that require matched fixing hardware.
Bundle matching rails with their drilling schedules. Mark posts for corners, ends, gates, and intermediate positions. Pack fasteners in counted and labelled cartons. Include component references on the loading list.
Inspection Before Container Loading
Verify pale counts, rail lengths, post dimensions, and hole positions. Inspect coating around contact points and exposed edges. Photograph representative components and completed pallets. Check that drawings match the actual packing labels.
Keep installation instructions available for local contractors. A dry-fit inspection can reveal incompatible clamps before shipment. This reduces costly repairs at the Cape Town project site.
Palisade Fencing Cape Town Procurement Questions
Start with the surveyed perimeter length and a basic risk assessment. Identify coastal exposure, wind conditions, gate positions, and boundary ownership. Choose the preferred profile and head style. Then approve the drawings and coating requirements.
ClearView Fence Gates cover related entrance designs when evaluating mixed systems. Palisade gates still require their own matching structural details. Request an itemised scope before approving production.
Practical Questions Before Ordering
Does the quoted bay width represent panel width or post-centre spacing?
How many corner, end, gate, and intermediate posts does the design need?
Will the supplier deliver loose components or assembled bays?
Which galvanising and coating documents will accompany the shipment?
Does the site require special foundations for slopes, wind, or coastal exposure?
Who will confirm gate safety, top treatments, and emergency access?
Boss Metal and Plastic Co., Ltd. can review technical drawings and proposed steel sections for export supply. Final specifications require mutual approval before manufacturing. A coordinated fence design protects the budget, installation schedule, and long-term maintenance plan.